
6128 W Polynomial Way #302, Herriman, UT 84096
Local realty services provided by:Better Homes and Gardens Real Estate Momentum
6128 W Polynomial Way #302,Herriman, UT 84096
$941,173
- 4 Beds
- 3 Baths
- 4,266 sq. ft.
- Single family
- Active
Listed by: jonathan knight, victoria knight
Office: realtypath llc. (prestige)
MLS#:2187303
Source:SL
Price summary
- Price:$941,173
- Price per sq. ft.:$220.62
About this home
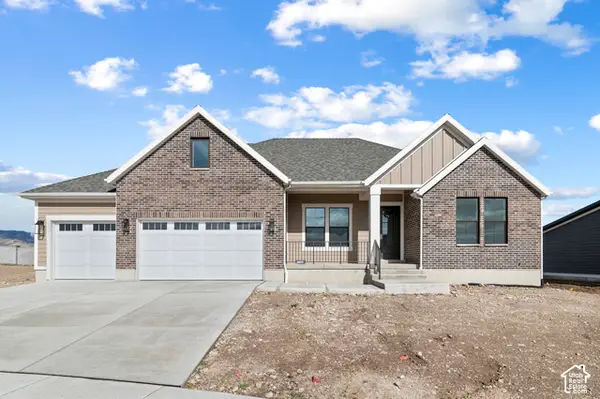
This beautifully selected home sits on a large .38-acre south-facing lot and is ready to impress. Large RV parking area just added! The Maple features an open-concept layout, main-floor primary suite with a spacious bath and stackable washer/dryer in the closet, and a stunning double-height great room with fireplace. The kitchen includes quartz countertops, soft-close cabinets, a gas range, and double ovens. Upstairs offers 3 additional bedrooms plus a versatile loft area. The basement has a separate entrance and is set up for a future ADU, adding flexibility and value. Ask about our amazing builder incentives and call today to make this home yours!
Contact an agent
Home facts
- Year built:2026
- Subdivision & Development:MARDAM RANCH
- Listing ID #:2187303
- Added:41 day(s) ago
- Updated:November 05, 2026 at 12:33 PM
Rooms and interior
- Bedrooms:4
- Total bathrooms:3
- Full bathrooms:2
- Half bathrooms:1
- Rooms Total:15
- Flooring:Carpet, Laminate
- Bathrooms Description:Bath: Sep. Tub/Shower
- Kitchen Description:Microwave, Oven: Double, Range Hood, Range: Countertop, Range: Gas
- Basement Description:Entrance, Full
- Living area:4,266 sq. ft.
Heating and cooling
- Cooling:Central Air
- Heating:Forced Air, Gas: Central
Structure and exterior
- Roof:Asphalt
- Year built:2026
- Building area:4,266 sq. ft.
- Lot area:0.38 Acres
- Lot Features:Cul-De-Sac, Cul-de-sac, Fenced: Partial, Sprinkler: Auto-Partial
- Construction Materials:Cement Siding, Stone, Stucco
- Exterior Features:Basement Entrance, Covered, Patio: Covered
- Levels:3 Story
Schools
- High school:Herriman
- Middle school:Copper Mountain
- Elementary school:Aspen
Utilities
- Water:Culinary, Water Connected
- Sewer:Sewer Connected, Sewer: Connected
Finances and disclosures
- Price:$941,173
- Price per sq. ft.:$220.62
- Tax amount:$1
Features and amenities
- Amenities:Closet: Walk-In, Den/Office
Parking
- Total parking spaces:10
- Parking description:3 Car Garage, Attached, Attached Garage, Rv Parking
- Garage spaces:3
New listings near 6128 W Polynomial Way #302
- New
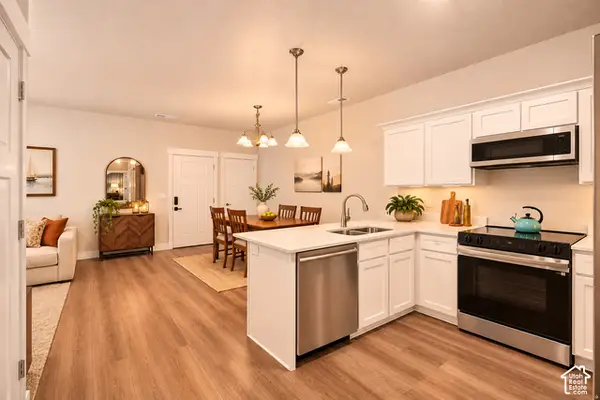 $339,000Active3 beds 2 baths1,272 sq. ft.
14453 S Selvig Way W #D102, Herriman, UT 84096
MLS# 2181560Listed by: PORTER ONE REALTY LLC - New
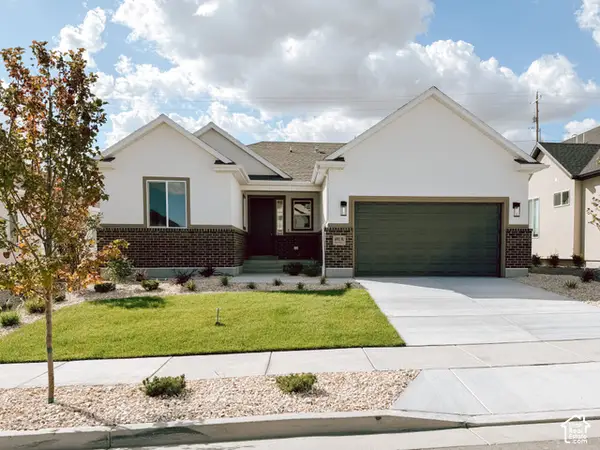 $663,769Active3 beds 2 baths3,580 sq. ft.
6991 W Hazel Oak Ct W #210, Herriman, UT 84096
MLS# 2194660Listed by: PERRY REALTY, INC. - New
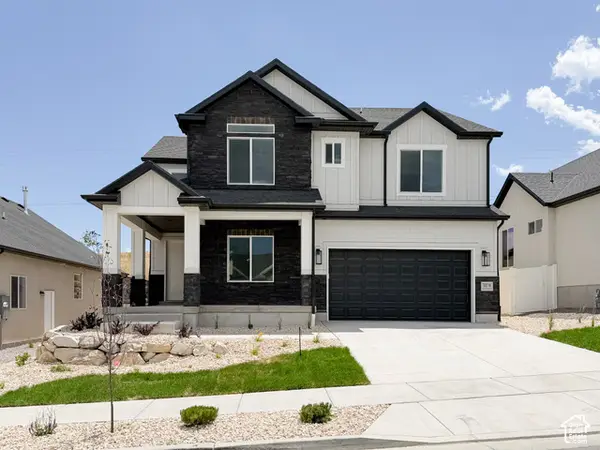 $769,900Active4 beds 4 baths4,139 sq. ft.
7007 W Hazel Oak Ct #212, Herriman, UT 84096
MLS# 2194677Listed by: PERRY REALTY, INC. - New
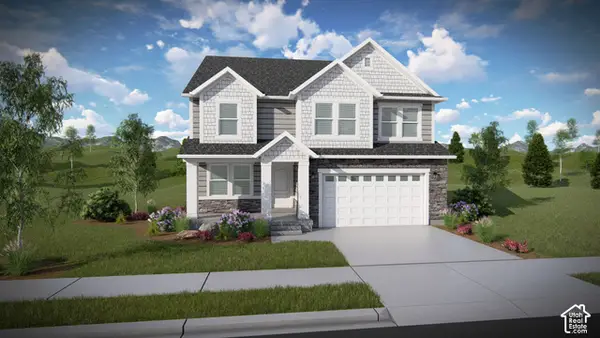 $691,900Active3 beds 3 baths3,434 sq. ft.
6779 W Cuts Canyon Dr #212, Herriman, UT 84096
MLS# 2194615Listed by: EDGE REALTY - New
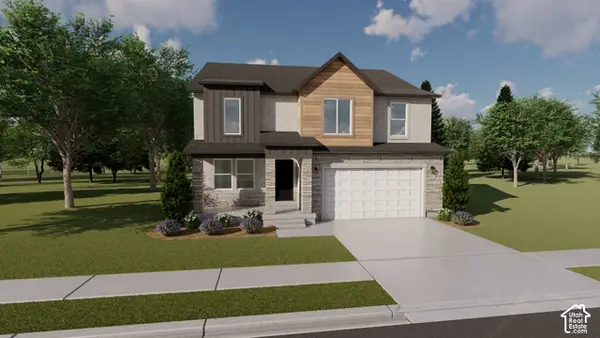 $684,900Active4 beds 3 baths3,434 sq. ft.
12774 S Sulphur Creek Dr #238, Herriman, UT 84096
MLS# 2194616Listed by: EDGE REALTY - New
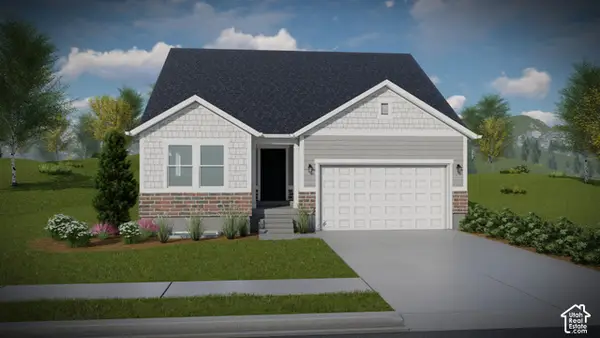 $632,900Active5 beds 3 baths3,270 sq. ft.
12752 S Sulphur Creek Dr #241, Herriman, UT 84096
MLS# 2194618Listed by: EDGE REALTY - New
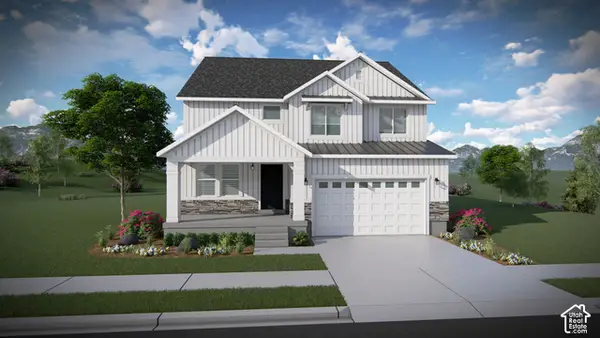 $793,900Active4 beds 3 baths3,379 sq. ft.
4376 W Ledger Dr #2908, Herriman, UT 84096
MLS# 2194622Listed by: EDGE REALTY - New
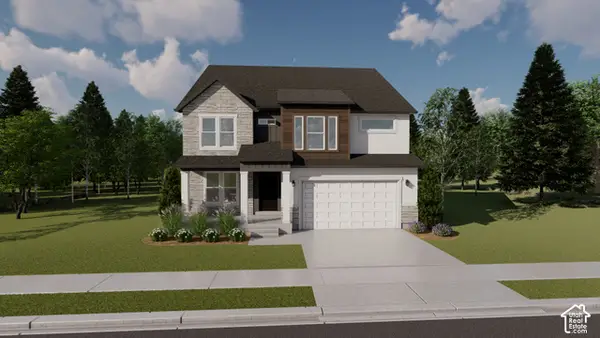 $839,900Active4 beds 3 baths3,810 sq. ft.
4408 W Ledger Dr #2910, Herriman, UT 84096
MLS# 2194624Listed by: EDGE REALTY - New
 $1,149,500Active6 beds 4 baths4,954 sq. ft.
6794 W Broad Stem Way, Herriman, UT 84096
MLS# 2194651Listed by: IVORY HOMES, LTD  $1,575,000Active5 beds 4 baths7,583 sq. ft.
12729 S Harlow Ann Way W #101, Herriman, UT 84096
MLS# 2175782Listed by: SUMMIT SOTHEBY'S INTERNATIONAL REALTY


Protect your home and budget from life's surprises with an Assurant Home Warranty, backed by a partner that supports you through every step of homeownership. Explore Plans.
© 2026 Better Homes and Gardens Real Estate LLC. An Anywhere Real Estate company. All rights reserved. Better Homes and Gardens® Real Estate is a registered trademark owned by Meredith Operations Corporation, licensed to Better Homes and Gardens Real Estate LLC and used with permission. Better Homes and Gardens Real Estate LLC fully supports the principles of the Fair Housing Act and the Equal Opportunity Act. Listing information is deemed reliable but is not guaranteed accurate.
Each office is independently owned and operated.
Any services or products provided by third parties are not provided by, affiliated with or related to Better Homes and Gardens Real Estate LLC, or its affiliated companies.