
6244 W Fort Pierce Way, Herriman, UT 84096
Local realty services provided by:Better Homes and Gardens Real Estate Momentum
Listed by: paul wiseman, ryan kirkham
Office: summit sotheby's international realty
MLS#:2173245
Source:SL
Price summary
- Price:$2,690,000
- Price per sq. ft.:$265.18
About this home
Experience elevated living in this exceptional Herriman property, where luxury, craftsmanship, and thoughtful design come together with extraordinary fashion. Every detail has been carefully considered, from the stunning high end finishes to the countless custom touches that make this home as functional as it is beautiful. The gourmet kitchen is truly a showpiece with its open flow, featuring a Sub-Zero refrigerator and freezer, ZLine gas range, commercial range hood vented to the exterior, appliance garages, pebble ice maker, in-cabinet spice racks and storage solutions, an expansive walk-in pantry with a convenient "Costco door," and a fully appointed butler's kitchen designed for effortless entertaining. The primary suite is a true retreat, offering a private balcony with sweeping views, a luxurious soaking tub, “hot drawer” with electrical outlets and cord management, oversized walk-in closet, and spa-inspired finishes. Three separate laundry rooms (one on each level), each with its own unique design, add convenience and personality throughout the home. Two dedicated home offices offer flexibility, one complete with a Murphy bed! The garden level is perfectly equipped with a full kitchen and leads to the immersive and professionally soundproofed theater room that creates a truly incredible cinematic experience. The secret room adds even more options! Storage has been thoughtfully incorporated into nearly every corner of the home. The oversized garage includes a 220-volt outlet with abundant door height and garage depth for vehicles, toys, and projects. Studio McGee fixtures and carefully selected natural stone elevate the home's timeless design. Bring the outside in with a 3-panel sliding glass door that fully opens to a covered deck overlooking panoramic views across the entire Salt Lake Valley. The backyard has already been plumbed and wired for a future pool, firepit, and outdoor entertaining space. Under the home, the unfinished lower level is unlike typical unfinished space. Clean, bright, and already equipped with a finished half bath, it offers endless possibilities for a home gym, side-by-side storage, mechanic's workshop, hobby space, or future expansion. This is more than a luxury home. It is a thoughtfully curated residence where exceptional design, everyday functionality, and unforgettable views come together to create something truly special....
Contact an agent
Home facts
- Year built:2025
- Subdivision & Development:HERRIMAN
- Listing ID #:2173245
- Added:53 day(s) ago
- Updated:September 14, 2026 at 11:58 PM
Rooms and interior
- Bedrooms:6
- Total bathrooms:7
- Full bathrooms:5
- Half bathrooms:2
- Rooms Total:26
- Flooring:Carpet, Tile
- Bathrooms Description:Bath: Sep. Tub/Shower
- Kitchen Description:Disposal, Kitchen: Second, Kitchen: Updated, Oven: Double, Oven: Gas, Range/Oven: Built-In, Range/Oven: Free Stdng., Range: Gas
- Basement Description:Daylight, Full, Walk-Out Access
- Living area:10,144 sq. ft.
Heating and cooling
- Cooling:Central Air
- Heating:Forced Air
Structure and exterior
- Roof:Aluminium, Asphalt
- Year built:2025
- Building area:10,144 sq. ft.
- Lot area:0.36 Acres
- Lot Features:Curb & Gutter, Sidewalks, Sprinkler: Auto-Partial, Terrain: Grad Slope
- Construction Materials:Cement Siding, Stone
- Exterior Features:Balcony, Basement Entrance, Covered, Deck: Covered, Entry (Foyer), Lighting, Patio: Covered, Patio: Open
- Levels:3 Story
Schools
- Elementary school:Butterfield Canyon
Utilities
- Water:Culinary, Water Connected
- Sewer:Sewer Connected, Sewer: Connected
Finances and disclosures
- Price:$2,690,000
- Price per sq. ft.:$265.18
- Tax amount:$5,180
Features and amenities
- Laundry features:Electric Dryer Hookups, Gas Dryer Hookups
- Amenities:Bar: Dry, Closet: Walk-In, Den/Office, Gas Logs, Mother-In-Law Apartment, Theater Room
Parking
- Total parking spaces:15
- Parking description:5 Car, Attached, Attached Garage, Extra Height, Extra Length, Garage Door Opener, Workbench
- Garage spaces:5
New listings near 6244 W Fort Pierce Way
- New
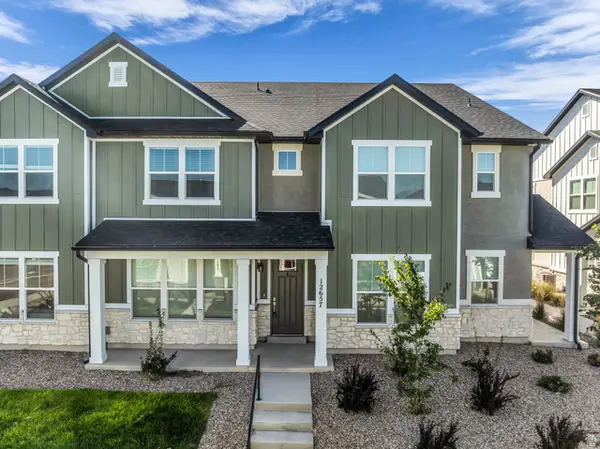 $455,000Active3 beds 3 baths1,791 sq. ft.
12657 S High View Ln #125, Herriman, UT 84096
MLS# 2185199Listed by: REALTY HQ - New
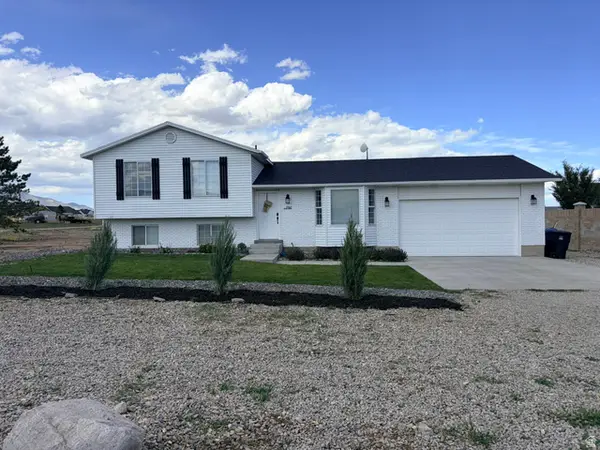 $750,000Active4 beds 2 baths2,506 sq. ft.
7162 W Gina Rd S, Herriman, UT 84096
MLS# 2185072Listed by: EQUITY REAL ESTATE (NRE) - New
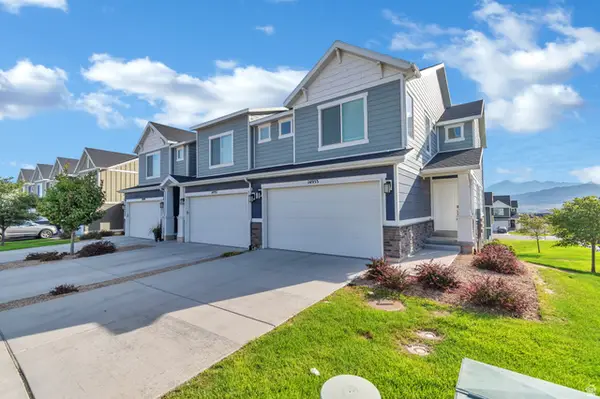 $435,000Active3 beds 2 baths2,188 sq. ft.
14953 S Messi St W, Herriman, UT 84096
MLS# 2185053Listed by: NESTWELL REAL ESTATE - Open Fri, 4 to 6pmNew
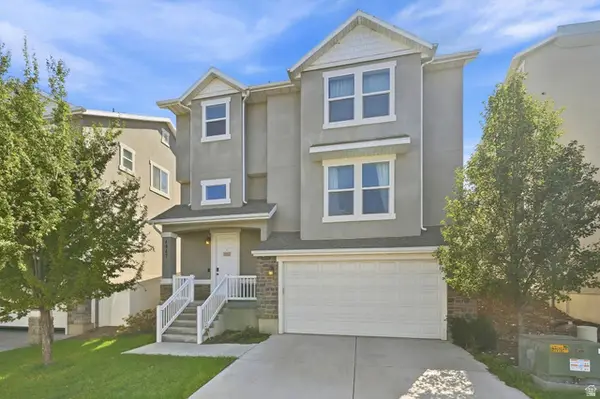 $534,900Active3 beds 3 baths2,139 sq. ft.
4947 W Chrome Rd, Herriman, UT 84096
MLS# 2185057Listed by: EXP REALTY, LLC - New
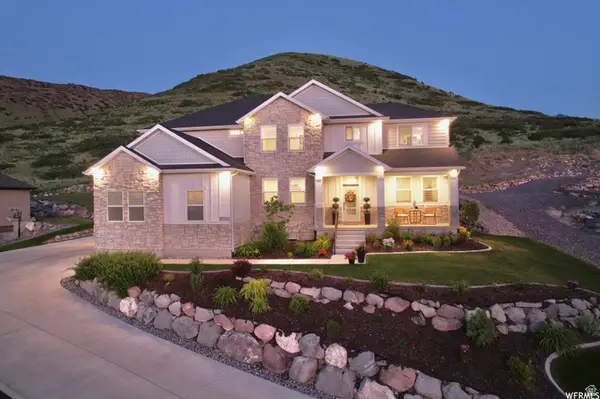 $1,200,000Active6 beds 4 baths4,861 sq. ft.
6717 W Buck Ridge Dr S, Herriman, UT 84096
MLS# 2181965Listed by: EQUITY REAL ESTATE (PROSPER GROUP) - New
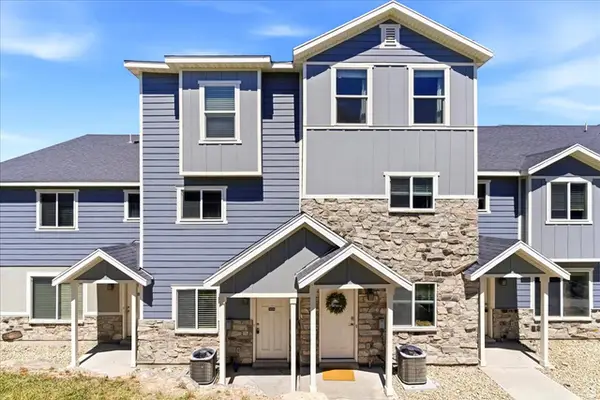 $368,500Active3 beds 3 baths1,450 sq. ft.
14414 S Oakfield Way W, Herriman, UT 84096
MLS# 2184894Listed by: HIVE PROPERTY SOLUTIONS - New
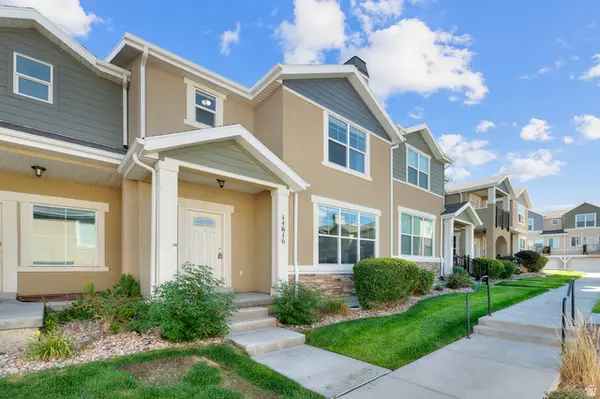 $400,000Active3 beds 3 baths2,238 sq. ft.
14616 S Auroral Way W, Herriman, UT 84096
MLS# 2184899Listed by: KW WESTFIELD - New
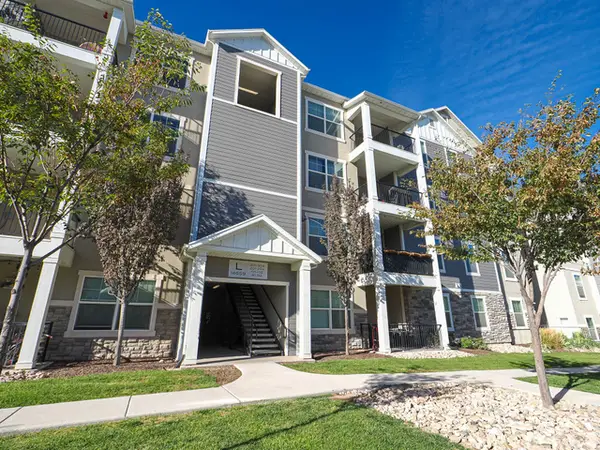 $330,000Active3 beds 2 baths1,272 sq. ft.
14659 S Bloom Dr #L304, Herriman, UT 84096
MLS# 2184873Listed by: GOBE, LLC - New
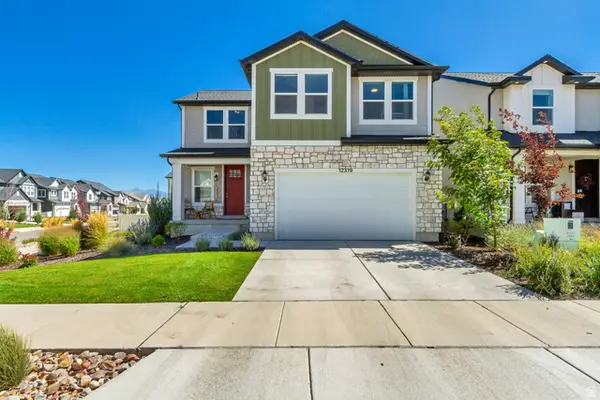 $600,000Active4 beds 3 baths2,658 sq. ft.
12319 S Remy Rd W #419, Herriman, UT 84096
MLS# 2184839Listed by: KW SUCCESS KELLER WILLIAMS REALTY (LATINO) - New
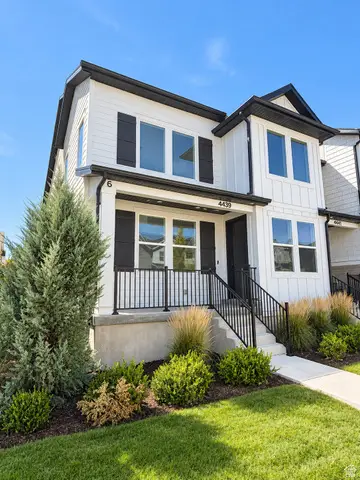 $525,000Active4 beds 4 baths2,390 sq. ft.
4439 W Monument Peak Dr S, Herriman, UT 84096
MLS# 2184814Listed by: CFI REALTY LLC


Protect your home and budget from life's surprises with an Assurant Home Warranty, backed by a partner that supports you through every step of homeownership. Explore Plans.
© 2026 Better Homes and Gardens Real Estate LLC. An Anywhere Real Estate company. All rights reserved. Better Homes and Gardens® Real Estate is a registered trademark owned by Meredith Operations Corporation, licensed to Better Homes and Gardens Real Estate LLC and used with permission. Better Homes and Gardens Real Estate LLC fully supports the principles of the Fair Housing Act and the Equal Opportunity Act. Listing information is deemed reliable but is not guaranteed accurate.
Each office is independently owned and operated.
Any services or products provided by third parties are not provided by, affiliated with or related to Better Homes and Gardens Real Estate LLC, or its affiliated companies.