
6506 W Johnson Cir #10, Herriman, UT 84096
Local realty services provided by:Better Homes and Gardens Real Estate Momentum
6506 W Johnson Cir #10,Herriman, UT 84096
$2,210,400
- 5 Beds
- 5 Baths
- 4,908 sq. ft.
- Single family
- Active
Listed by: bridger jessop
Office: sage homes realty llc.
MLS#:2186993
Source:SL
Price summary
- Price:$2,210,400
- Price per sq. ft.:$450.37
About this home
Take in some of the most incredible views the Salt Lake Valley has to offer from this exceptional building lot in the Herriman foothills. This is a to-be-built opportunity, with construction to begin upon sale. The featured floor plan, "The Munich," is a 4,900 sq ft home built on a commitment to top-tier products and true craftsmanship. This home features five bedrooms, a grand family room, an open-concept kitchen designed for entertaining, a fully finished basement with a full daylight walkout, an office and laundry room on each level, dedicated storage, an engineered oversized 3-car garage, custom Euro-style cabinetry with soft-close doors and drawers in painted or smooth alder, 6 cm quartz or granite countertops, a premium Monogram appliance package, a freestanding tub, tiled shower niches, custom closet organizers with adjustable shelving, metal stair railing options, upgraded carpet and tile, and three-tone paint. This listing isn't limited to the featured floor plan. Buyers can choose one of our other plans, modify the Munich, or have a custom plan drawn from scratch. We're happy to help with any of these options, from design through completion. Whichever plan you choose, it will be built with the same uncompromising quality and craftsmanship. Every feature listed above comes standard on any home we build on this lot, along with many more exciting included features. This lot is exclusively listed by Elissa Tran (MLS #2171196), who is the point of contact for all questions about the lot. For questions about the build, design, or construction, I'm happy to help. Disclosure: All renderings, pictures and floor plans are conceptual, from previous built examples of this floor plan and for illustration only. Final design, finishes, and specifications may vary. This lot may be purchased and built on with an outside builder. Please contact the listing agent with any questions....
Contact an agent
Home facts
- Year built:2026
- Subdivision & Development:JOHNSON SUBDIVISION
- Listing ID #:2186993
- Added:1 day(s) ago
- Updated:September 25, 2026 at 12:07 PM
Rooms and interior
- Bedrooms:5
- Total bathrooms:5
- Full bathrooms:4
- Half bathrooms:1
- Rooms Total:16
- Flooring:Carpet, Hardwood, Tile
- Kitchen Description:Oven: Double, Range: Gas
- Basement Description:Daylight
- Living area:4,908 sq. ft.
Heating and cooling
- Cooling:Central Air
- Heating:Gas: Central
Structure and exterior
- Roof:Asphalt, Metal
- Year built:2026
- Building area:4,908 sq. ft.
- Lot area:1 Acres
- Lot Features:Cul-De-Sac, Cul-de-sac, Secluded, Terrain: Grad Slope, Terrain: Mountain
- Architectural Style:Rambler/Ranch
- Construction Materials:Aluminum, Asphalt, Cement Siding, Stone, Stucco
- Exterior Features:Deck: Covered, Walkout
- Levels:2 Story
Schools
- High school:Herriman
- Elementary school:Butterfield Canyon
Utilities
- Water:Culinary, Water Available
- Sewer:Sewer Available, Sewer: Available
Finances and disclosures
- Price:$2,210,400
- Price per sq. ft.:$450.37
- Tax amount:$14,000
Features and amenities
- Laundry features:Electric Dryer Hookups
- Amenities:Closet: Walk-In, Den/Office, Smart Thermostat(s), Video Door Bell(s)
Parking
- Total parking spaces:3
- Parking description:3 Car Garage, Attached, Attached Garage, Extra Length, Extra Width
- Garage spaces:3
New listings near 6506 W Johnson Cir #10
- New
 $449,900Active3 beds 3 baths2,342 sq. ft.
14453 S Quiet Shade Dr, Herriman, UT 84096
MLS# 2187399Listed by: CRAIG REALTY INC - New
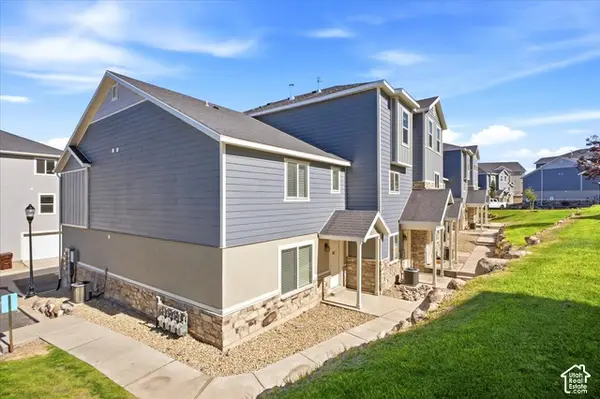 $372,000Active3 beds 3 baths1,450 sq. ft.
14406 S Oakfield Way, Herriman, UT 84096
MLS# 2187394Listed by: HIVE PROPERTY SOLUTIONS - New
 $721,741Active3 beds 3 baths3,948 sq. ft.
6306 W Butte County Dr S #442, Herriman, UT 84096
MLS# 2187318Listed by: WRIGHT REALTY, LC - Open Sat, 12 to 2pmNew
 $1,249,999Active4 beds 3 baths5,292 sq. ft.
14281 S Summit Crest Ln, Herriman, UT 84096
MLS# 2187321Listed by: REAL BROKER, LLC - New
 $830,000Active6 beds 4 baths3,105 sq. ft.
4267 W Paladin Way, Herriman, UT 84096
MLS# 2187284Listed by: REAL TEAM REALTY LLC - Open Fri, 12:30 to 5pmNew
 $943,023Active4 beds 3 baths4,266 sq. ft.
6128 W Polynomial Way #302, Herriman, UT 84096
MLS# 2187303Listed by: REALTYPATH LLC (PRESTIGE) - New
 $1,699,999Active6 beds 5 baths7,143 sq. ft.
15043 S Echo Dr, Herriman, UT 84096
MLS# 2187305Listed by: REAL BROKER, LLC 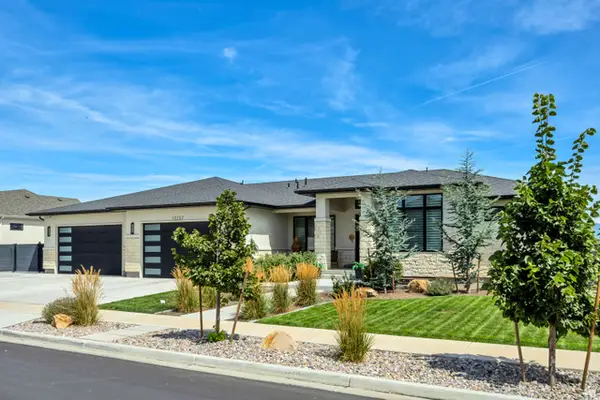 $1,449,900Active5 beds 4 baths4,577 sq. ft.
13257 S Sky Mountain Cir W, Herriman, UT 84096
MLS# 2180335Listed by: RED CLIFFS REAL ESTATE- New
 $565,000Active5 beds 3 baths1,954 sq. ft.
13454 S Ballerina Way, Herriman, UT 84096
MLS# 2187199Listed by: PRIME RESIDENTIAL BROKERS - New
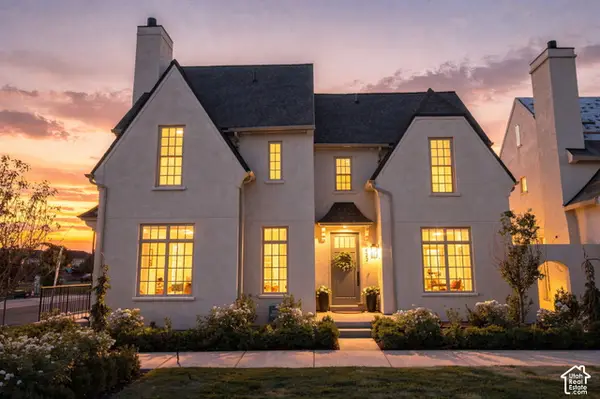 $549,900Active3 beds 3 baths2,475 sq. ft.
5642 W Hawthorn Ln #11, Herriman, UT 84096
MLS# 2187212Listed by: REAL BROKER, LLC


Protect your home and budget from life's surprises with an Assurant Home Warranty, backed by a partner that supports you through every step of homeownership. Explore Plans.
© 2026 Better Homes and Gardens Real Estate LLC. An Anywhere Real Estate company. All rights reserved. Better Homes and Gardens® Real Estate is a registered trademark owned by Meredith Operations Corporation, licensed to Better Homes and Gardens Real Estate LLC and used with permission. Better Homes and Gardens Real Estate LLC fully supports the principles of the Fair Housing Act and the Equal Opportunity Act. Listing information is deemed reliable but is not guaranteed accurate.
Each office is independently owned and operated.
Any services or products provided by third parties are not provided by, affiliated with or related to Better Homes and Gardens Real Estate LLC, or its affiliated companies.