
6863 W Breeanne Pl, Herriman, UT 84096
Local realty services provided by:Better Homes and Gardens Real Estate Momentum
6863 W Breeanne Pl,Herriman, UT 84096
$750,000
- 4 Beds
- 3 Baths
- 3,529 sq. ft.
- Single family
- Pending
Listed by: rodney b moser, melody moser
Office: nexthome navigator
MLS#:2175710
Source:SL
Price summary
- Price:$750,000
- Price per sq. ft.:$212.52
About this home
Some homes simply make everyday life easier. With all 3,529 square feet above grade, this one gives you room to spread out without sending anyone to the basement. The main level feels open and comfortable with 10-foot ceilings, oversized living spaces, and a large kitchen centered around an island. Three separate gathering areas make it easy to host holiday celebrations, movie nights, or everyday time together without everyone feeling crowded. Upstairs, every bedroom includes a walk-in closet, adding the kind of storage that makes a real difference. The owners have cared for the home well and recently invested about $30,000 in new windows throughout. Outside, the 0.30-acre lot offers even more flexibility, with a huge RV pad, storage shed, and a welcoming back patio. Set in a unique cul-de-sac location near elementary schools, this is a thoughtful move-up option for anyone wanting more space, more parking, and a home that has been genuinely well maintained.
Contact an agent
Home facts
- Year built:2005
- Subdivision & Development:HAMILTON FARMS
- Listing ID #:2175710
- Added:33 day(s) ago
- Updated:September 03, 2026 at 08:27 AM
Rooms and interior
- Bedrooms:4
- Total bathrooms:3
- Full bathrooms:2
- Half bathrooms:1
- Rooms Total:16
- Flooring:Carpet, Tile
- Kitchen Description:Disposal, Microwave, Range Hood, Range/Oven: Free Stdng., Refrigerator
- Living area:3,529 sq. ft.
Heating and cooling
- Cooling:Central Air
- Heating:Forced Air, Gas: Central
Structure and exterior
- Roof:Asphalt
- Year built:2005
- Building area:3,529 sq. ft.
- Lot area:0.3 Acres
- Lot Features:Cul-De-Sac, Cul-de-sac, Fenced: Full, Flat, Secluded, Sidewalks, Sprinkler: Auto-Full
- Construction Materials:Brick, Stucco
- Exterior Features:Bay Box Windows, Covered, Lighting, Patio: Covered, Patio: Open
- Levels:2 Story
Schools
- Elementary school:Butterfield Canyon
Utilities
- Water:Culinary, Water Connected
- Sewer:Sewer Connected, Sewer: Connected, Sewer: Public
Finances and disclosures
- Price:$750,000
- Price per sq. ft.:$212.52
- Tax amount:$2,621
Features and amenities
- Amenities:Alarm: Fire, Ceiling Fan, Closet: Walk-In, Storage Shed(s), Water Softener Owned, Window Coverings
Parking
- Total parking spaces:9
- Parking description:3 Car Garage, Attached, Attached Garage, Garage Door Opener, Parking: Uncovered, Rv Parking, Storage Above
- Garage spaces:3
New listings near 6863 W Breeanne Pl
- New
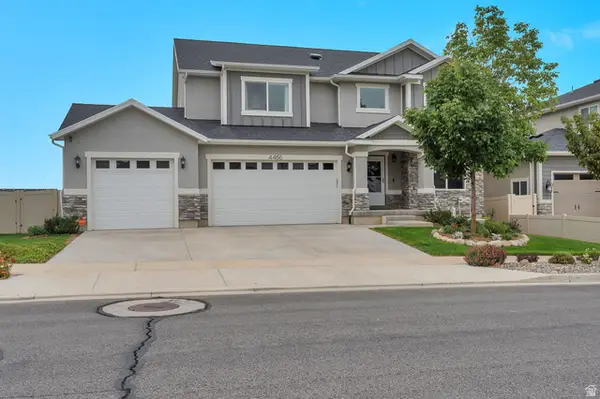 $789,900Active5 beds 4 baths3,584 sq. ft.
4466 W Bartlett Dr S, Herriman, UT 84096
MLS# 2182907Listed by: PRIME RESIDENTIAL BROKERS - New
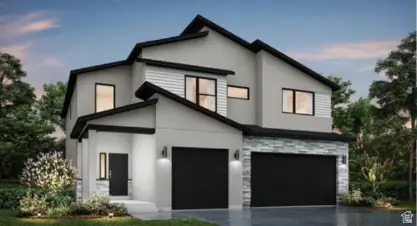 $864,970Active6 beds 4 baths3,841 sq. ft.
13242 S Lacy Oak Cir #304, Herriman, UT 84096
MLS# 2182896Listed by: ENGEL & VOLKERS SALT LAKE - New
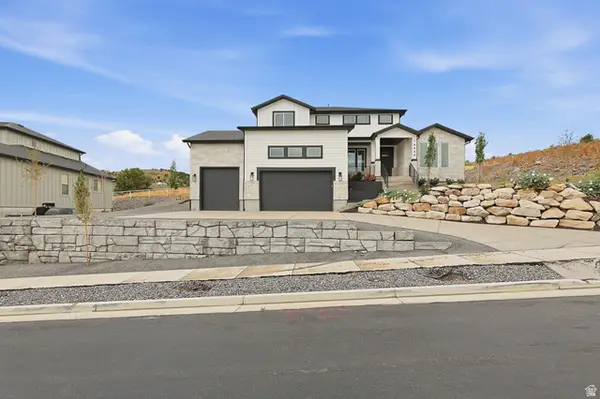 $1,355,000Active6 beds 6 baths4,543 sq. ft.
14356 S Robins Nest Cir, Herriman, UT 84096
MLS# 2182870Listed by: MANLEY & COMPANY REAL ESTATE - New
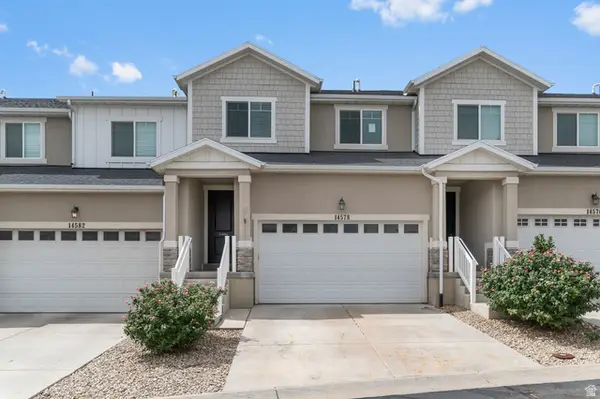 $429,000Active3 beds 3 baths2,242 sq. ft.
14578 S Quiet Shade Dr, Herriman, UT 84096
MLS# 2182810Listed by: UTAH'S PROPERTIES LLC - New
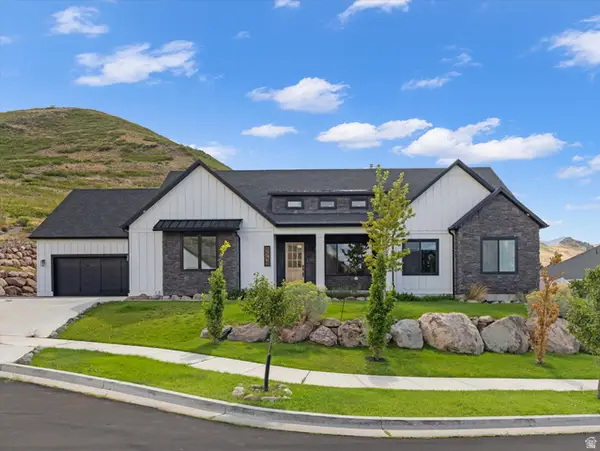 $1,329,000Active6 beds 4 baths5,881 sq. ft.
6583 W Cedar Butte Cir S, Herriman, UT 84096
MLS# 2182815Listed by: WINDERMERE REAL ESTATE (DAYBREAK) 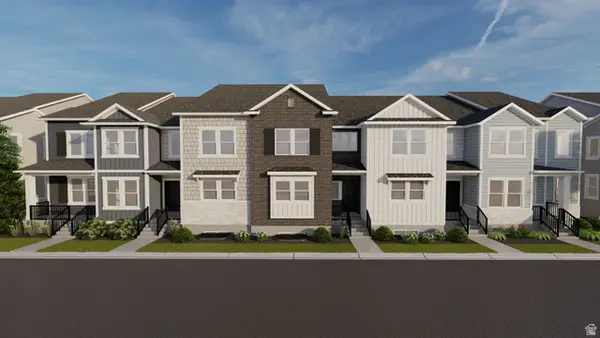 $533,900Pending3 beds 3 baths2,381 sq. ft.
4337 W Garriga Ln S #2637, Riverton, UT 84096
MLS# 2182645Listed by: EDGE REALTY- New
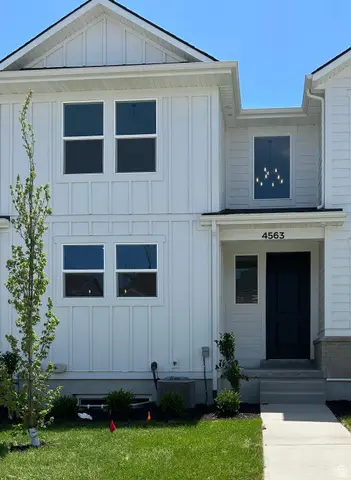 $520,000Active4 beds 4 baths2,420 sq. ft.
4563 W Watchmen Way, Herriman, UT 84096
MLS# 2182632Listed by: PRIME REAL ESTATE EXPERTS (REFERRAL) - New
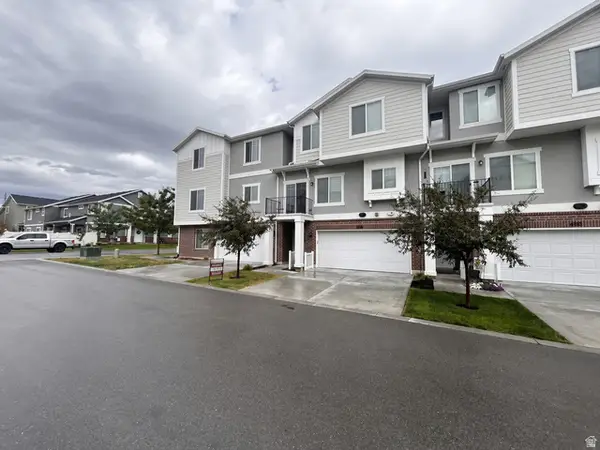 $414,000Active3 beds 3 baths1,555 sq. ft.
4214 W Willard Park Ct, Riverton, UT 84096
MLS# 2182595Listed by: ALLIANCE GROUP REAL ESTATE, LLC - New
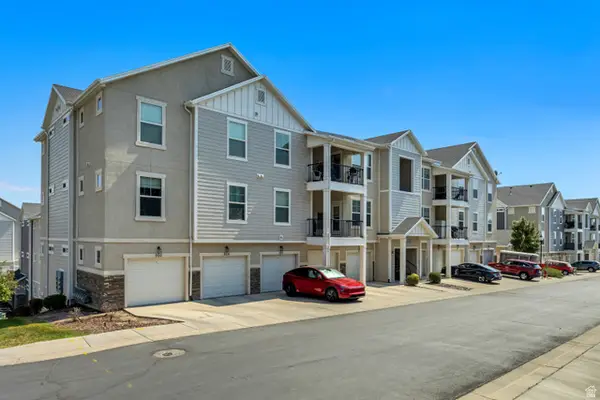 $359,000Active3 beds 2 baths1,265 sq. ft.
14503 S Ronan Ln #102, Herriman, UT 84096
MLS# 2182480Listed by: MANSELL REAL ESTATE INC - New
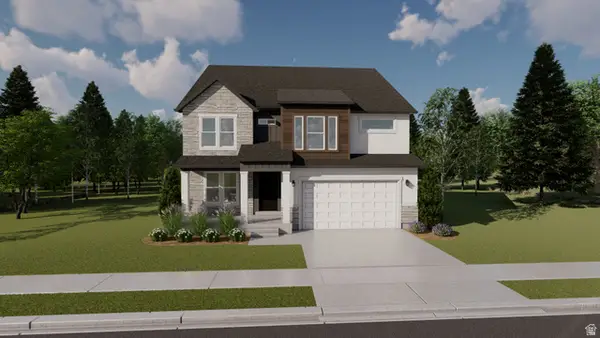 $717,900Active3 beds 3 baths3,810 sq. ft.
6751 W Cuts Canyon Dr #209, Herriman, UT 84096
MLS# 2182427Listed by: EDGE REALTY


Protect your home and budget from life's surprises with an Assurant Home Warranty, backed by a partner that supports you through every step of homeownership. Explore Plans.
© 2026 Better Homes and Gardens Real Estate LLC. An Anywhere Real Estate company. All rights reserved. Better Homes and Gardens® Real Estate is a registered trademark owned by Meredith Operations Corporation, licensed to Better Homes and Gardens Real Estate LLC and used with permission. Better Homes and Gardens Real Estate LLC fully supports the principles of the Fair Housing Act and the Equal Opportunity Act. Listing information is deemed reliable but is not guaranteed accurate.
Each office is independently owned and operated.
Any services or products provided by third parties are not provided by, affiliated with or related to Better Homes and Gardens Real Estate LLC, or its affiliated companies.