
10342 N Sightline Cir, Hideout, UT 84036
Local realty services provided by:Better Homes and Gardens Real Estate Momentum
Listed by: robyn farrant
Office: summit sotheby's international realty
MLS#:2160487
Source:SL
Price summary
- Price:$1,125,000
- Price per sq. ft.:$407.02
- Monthly HOA dues:$625
About this home
Welcome Home - to Rustler at Hideout, in the incorporated Town of Hideout - minutes from Park City offering the best of the best; location, views, convenience and serenity. Nestled into the uphill side of a quiet cul de sac, this impeccably maintained townhome feels spacious yet cozy with 4 beds/3.5 baths, boasting approximately 2,764 sf on three levels. Enter from the ample two car garage, beautifully built out with cabinets and epoxy flooring into the mud room and off to a private bedroom with ensuite bathroom on this lower entry level. Up one floor, arrive at the main living area, to the tastefully appointed kitchen/living/dining with an inviting open floor plan and upscale finishes throughout. A capacious front deck for sunset and beverages in the summer and back patio for grilling or just enjoying a quiet afternoon/evening after a fun day of partaking in the plethora of activities the area has to offer! The upper level features the primary bedroom with ensuite bathroom/walk in closet and views of Deer Valley and Timpanogos. Two additional bedrooms, plus laundry room complete this airy and modern feeling residence. Hideout is known for its legendary sunsets, wildlife sightings and peaceful stargazing evenings. The Park City area offers an abundance of summer and winter activities from art and music festivals, shopping and dining to hiking, biking, world class skiing, boating, golfing, blue ribbon fly fishing - the list goes on! Main St in Park City, Kimball Junction, Deer Valley and Park City ski resort(s) are all approximately 20 minutes away. Easy access to I-80 and Salt Lake International Airport about 40 minutes away, completes the ‘convenience’ package of this location - presenting an excellent opportunity for primary or second home investment in one of the most sought after regions in Utah....
Contact an agent
Home facts
- Year built:2016
- Listing ID #:2160487
- Added:45 day(s) ago
- Updated:July 11, 2026 at 03:28 PM
Rooms and interior
- Bedrooms:4
- Total bathrooms:4
- Full bathrooms:3
- Half bathrooms:1
- Rooms Total:14
- Flooring:Carpet, Hardwood, Tile
- Bathrooms Description:Bath: Sep. Tub/Shower
- Kitchen Description:Disposal, Microwave, Oven: Gas, Oven: Wall, Range Hood, Range/Oven: Built-In, Range: Countertop, Range: Gas, Refrigerator
- Basement Description:Full
- Living area:2,764 sq. ft.
Heating and cooling
- Cooling:Central Air
- Heating:Forced Air, Gas: Central
Structure and exterior
- Roof:Asphalt, Metal
- Year built:2016
- Building area:2,764 sq. ft.
- Lot area:0.03 Acres
- Lot Features:Cul-De-Sac, Cul-de-sac, Curb & Gutter, Drip Irrigation, Road: Paved, Sprinkler: Auto-Full, Terrain: Grad Slope
- Architectural Style:Townhouse
- Construction Materials:Frame, Metal Siding, Stone
- Exterior Features:Covered, Deck: Covered, Entry (Foyer), Patio: Covered, Walkout
- Levels:3 Story
Schools
- High school:Wasatch
- Middle school:Wasatch
- Elementary school:Heber Valley
Utilities
- Water:Culinary, Water Connected
- Sewer:Sewer Connected, Sewer: Connected, Sewer: Public
Finances and disclosures
- Price:$1,125,000
- Price per sq. ft.:$407.02
- Tax amount:$5,644
Features and amenities
- Laundry features:Dryer, Electric Dryer Hookups, Gas Dryer Hookups, Washer
- Amenities:Closet: Walk-In, Gas Logs, Pets Permitted, Snow Removal, Vaulted Ceilings, Video Door Bell(s), Water Softener Owned, Window Coverings
Parking
- Total parking spaces:2
- Parking description:2 Car Garage, Attached Garage
- Garage spaces:2
New listings near 10342 N Sightline Cir
- New
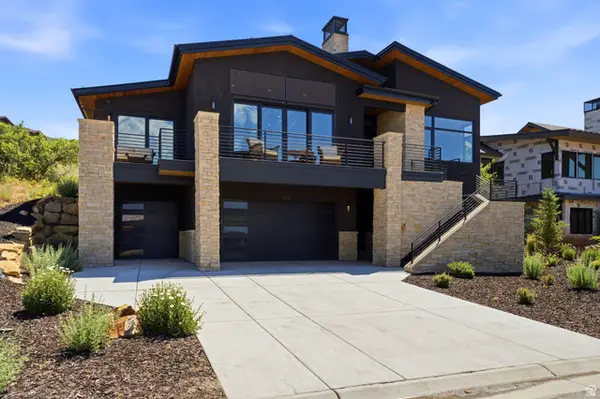 $2,550,000Active4 beds 4 baths3,227 sq. ft.
11332 N White Tail Ct #30, Hideout, UT 84036
MLS# 2171140Listed by: ENGEL & VOLKERS PARK CITY - New
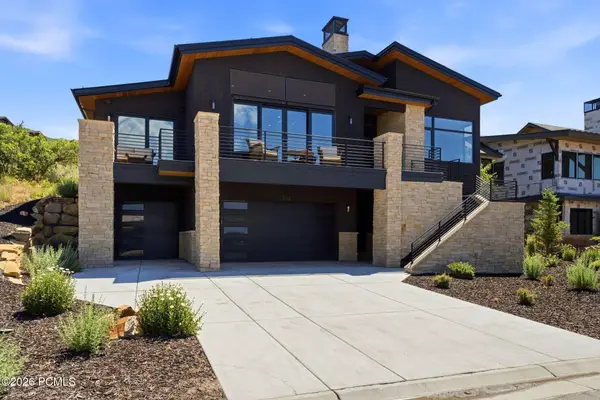 $2,550,000Active4 beds 4 baths3,527 sq. ft.
11332 N White Tail Court, Hideout, UT 84036
MLS# 12603177Listed by: ENGEL & VOLKERS PARK CITY - New
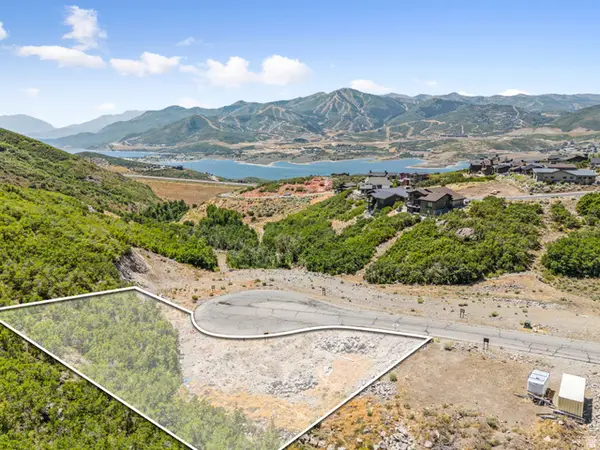 $625,000Active0.62 Acres
11416 N Fox Hollow Ct #122, Hideout, UT 84036
MLS# 2170735Listed by: ENGEL & VOLKERS PARK CITY - New
 $625,000Active0.62 Acres
11416 N Fox Hollow Court, Hideout, UT 84036
MLS# 12603144Listed by: ENGEL & VOLKERS PARK CITY - New
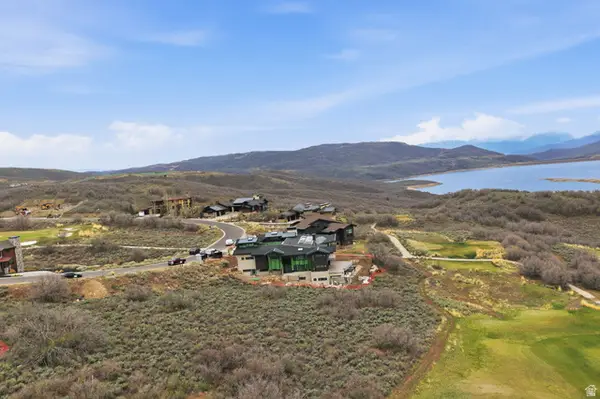 $815,000Active0.47 Acres
1150 Lasso Trl, Hideout, UT 84036
MLS# 2170512Listed by: CENTURY 21 EVEREST (CENTERVILLE) - New
 $2,600,000Active5 beds 5 baths3,902 sq. ft.
13201 N Alexis Drive, Hideout, UT 84036
MLS# 12603094Listed by: KW PARK CITY KELLER WILLIAMS REAL ESTATE - New
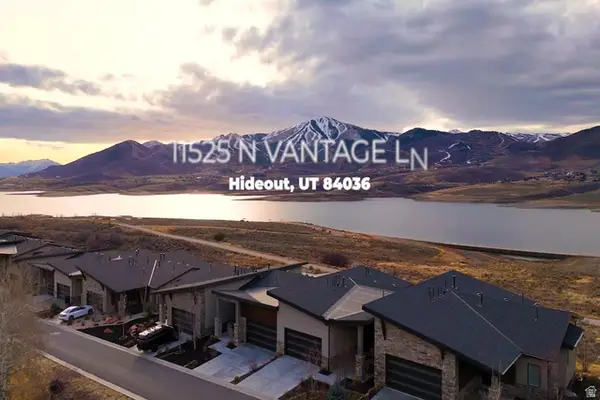 $2,725,000Active3 beds 4 baths3,130 sq. ft.
11525 N Vantage Ln #85, Hideout, UT 84036
MLS# 2169774Listed by: BERKSHIRE HATHAWAY HOMESERVICES UTAH PROPERTIES (SADDLEVIEW) - New
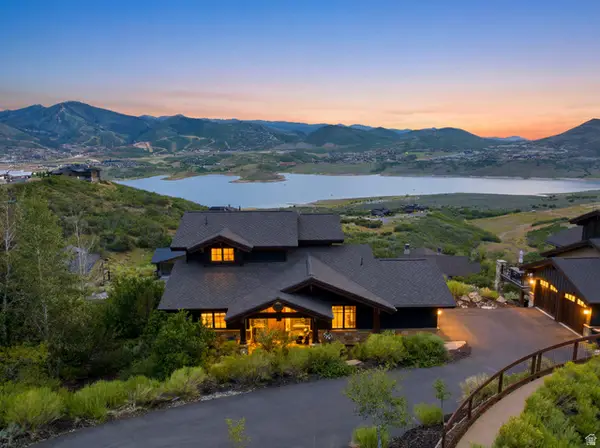 $1,925,000Active3 beds 4 baths2,851 sq. ft.
10845 N Hideout Cv, Heber City, UT 84036
MLS# 2169717Listed by: LAKE REAL ESTATE - New
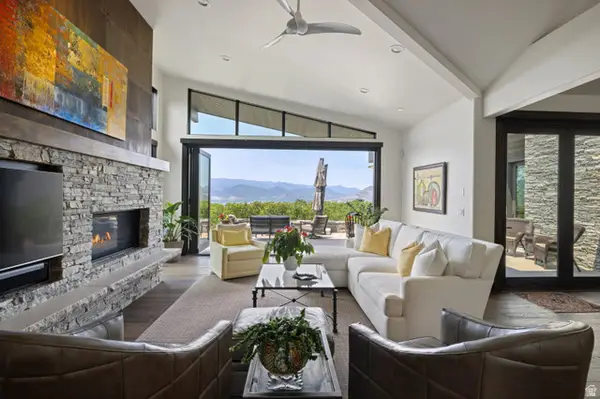 $3,600,000Active3 beds 4 baths4,060 sq. ft.
11547 N Soaring Hawk Ln, Hideout, UT 84036
MLS# 2169387Listed by: CHRISTIES INTERNATIONAL REAL ESTATE VUE - New
 $3,600,000Active3 beds 4 baths4,226 sq. ft.
11547 N Soaring Hawk Lane, Hideout, UT 84036
MLS# 12603048Listed by: CHRISTIE'S INT. RE VUE


Protect your home and budget from life's surprises with an Assurant Home Warranty, backed by a partner that supports you through every step of homeownership. Explore Plans.
© 2026 Better Homes and Gardens Real Estate LLC. An Anywhere Real Estate company. All rights reserved. Better Homes and Gardens® Real Estate is a registered trademark owned by Meredith Operations Corporation, licensed to Better Homes and Gardens Real Estate LLC and used with permission. Better Homes and Gardens Real Estate LLC fully supports the principles of the Fair Housing Act and the Equal Opportunity Act. Listing information is deemed reliable but is not guaranteed accurate.
Each office is independently owned and operated.
Any services or products provided by third parties are not provided by, affiliated with or related to Better Homes and Gardens Real Estate LLC, or its affiliated companies.