
1053 W Wasatch Spring Rd, Hideout, UT 84036
Local realty services provided by:Better Homes and Gardens Real Estate Momentum
Listed by: scott willey, skyler m miller
Office: real broker, llc.
MLS#:2177470
Source:SL
Price summary
- Price:$789,000
- Price per sq. ft.:$393.32
- Monthly HOA dues:$380
About this home
**Preferred Lender Incentive** Welcome to your mountain retreat, where luxury meets year round adventure. This beautifully FULLY FURNISHED 4 bedroom, 3.5 bathroom end unit offers the perfect balance of comfort, convenience, and investment potential. Located just minutes from Park City's world class ski resorts, Main Street, Jordanelle Reservoir, and Black Rock Mountain Resort, you'll enjoy easy access to hiking, biking, boating, dining, shopping, the resort spa, and premium amenities, all without the premium Park City price tag. With HOA approval for short term rentals, this home is an exceptional opportunity as a primary residence, vacation home, or income-producing investment. Ask about SELLER FINANCING. Square footage figures are provided as a courtesy estimate only and were obtained from an appraisal report. Buyer is advised to obtain an independent measurement.
Contact an agent
Home facts
- Year built:2021
- Subdivision & Development:WASATCH SPRINGS
- Listing ID #:2177470
- Added:18 day(s) ago
- Updated:August 26, 2026 at 11:26 AM
Rooms and interior
- Bedrooms:4
- Total bathrooms:4
- Full bathrooms:1
- Half bathrooms:1
- Rooms Total:12
- Flooring:Carpet, Hardwood, Laminate, Tile
- Kitchen Description:Disposal, Gas Grill/BBQ, Microwave, Oven: Gas, Portable Dishwasher, Range: Gas, Refrigerator
- Basement Description:Full
- Living area:2,006 sq. ft.
Heating and cooling
- Cooling:Central Air
- Heating:Forced Air, Gas: Central
Structure and exterior
- Roof:Asphalt
- Year built:2021
- Building area:2,006 sq. ft.
- Lot area:0.02 Acres
- Lot Features:Flat, Road: Paved
- Architectural Style:Townhouse
- Construction Materials:Stone, Stucco
- Exterior Features:Covered, Patio: Covered, Porch: Open
- Levels:3 Story
Schools
- High school:Wasatch
- Middle school:Rocky Mountain
- Elementary school:J R Smith
Utilities
- Water:Culinary, Water Connected
- Sewer:Sewer Connected, Sewer: Connected, Sewer: Public
Finances and disclosures
- Price:$789,000
- Price per sq. ft.:$393.32
- Tax amount:$6,976
Features and amenities
- Laundry features:Dryer, Electric Dryer Hookups, Washer
- Amenities:Biking Trails, Ceiling Fan, Closet: Walk-In, Hiking Trails, Instantaneous Hot Water, Insurance, Maintenance, Pet Rules, Pets Permitted, Picnic Area, Playground, Smart Thermostat(s), Snow Removal
Parking
- Total parking spaces:2
- Parking description:2 Car Garage, Attached Garage
- Garage spaces:2
New listings near 1053 W Wasatch Spring Rd
- New
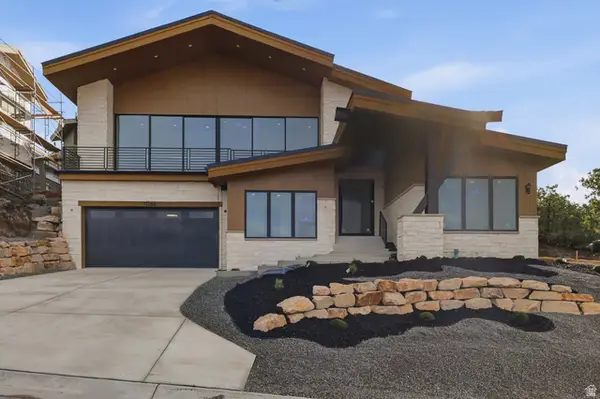 $3,349,000Active4 beds 5 baths3,729 sq. ft.
11386 N White Tail Ct, Hideout, UT 84036
MLS# 2180601Listed by: KW PARK CITY KELLER WILLIAMS REAL ESTATE - New
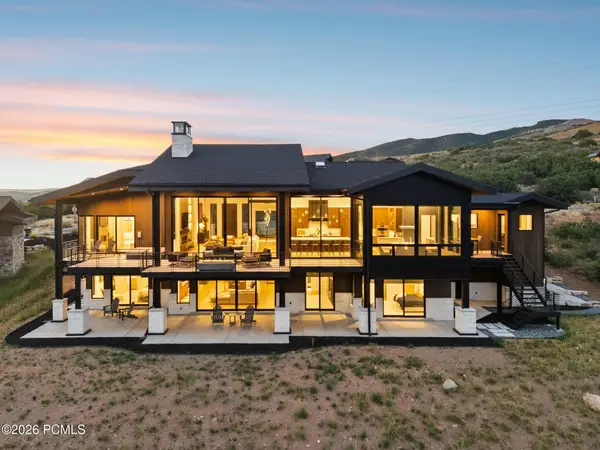 $5,500,000Active5 beds 7 baths7,359 sq. ft.
1230 E Longview Drive, Hideout, UT 84036
MLS# 12603844Listed by: EXP REALTY, LLC (PC MAIN) - New
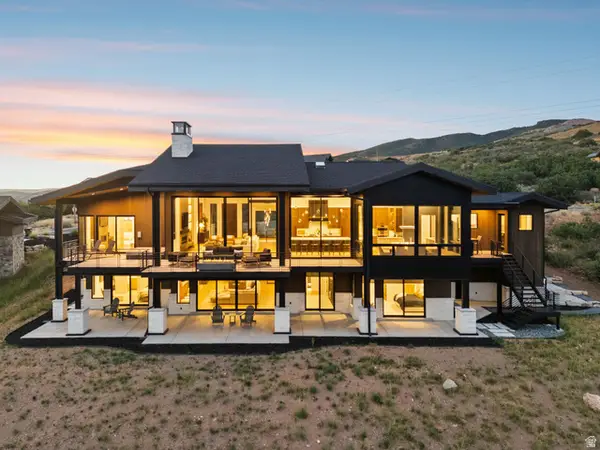 $5,500,000Active5 beds 7 baths6,559 sq. ft.
1230 E Longview Dr #23, Hideout, UT 84036
MLS# 2180561Listed by: EXP REALTY, LLC (PC MAIN) - New
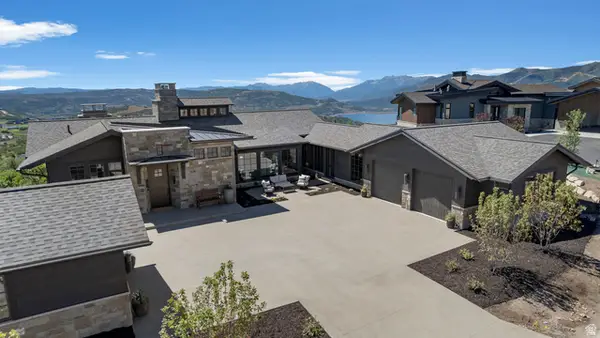 $6,888,000Active5 beds 5 baths6,213 sq. ft.
2192 E Outlaw Rd, Hideout, UT 84036
MLS# 2180525Listed by: ERA BROKERS CONSOLIDATED (UTAH COUNTY) - New
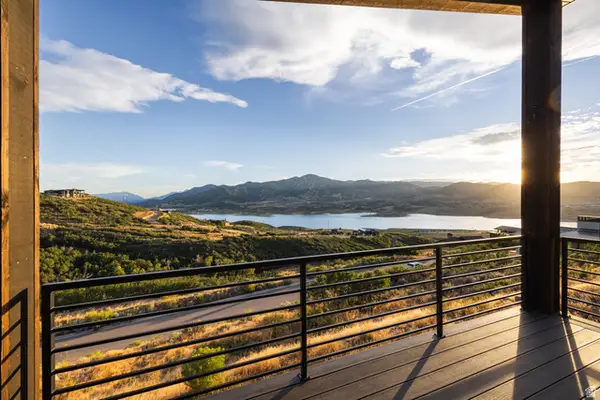 $1,920,000Active3 beds 3 baths3,516 sq. ft.
11091 N Shoreline Dr, Hideout, UT 84036
MLS# 2179850Listed by: CHRISTIE'S INTERNATIONAL REAL ESTATE VUE  $849,000Active0.57 Acres
1626 E Talon Loop, Hideout, UT 84036
MLS# 12603741Listed by: ENGEL & VOLKERS PARK CITY- New
 $2,199,000Active4 beds 5 baths3,800 sq. ft.
1303 E Lasso Trl #R6, Hideout, UT 84036
MLS# 2179193Listed by: EQUITY REAL ESTATE (LUXURY GROUP) - New
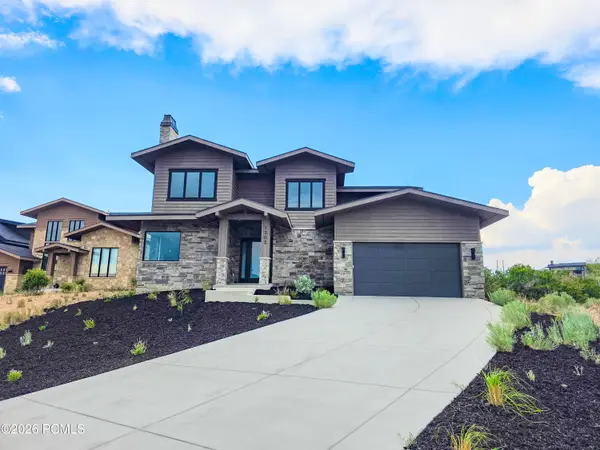 $2,199,000Active4 beds 5 baths3,800 sq. ft.
1303 E Lasso Trail, Heber City, UT 84032
MLS# 12603763Listed by: EQUITY RE (LUXURY GROUP) - New
 $2,300,000Active4 beds 4 baths3,531 sq. ft.
10772 N Hideout Trl, Hideout, UT 84036
MLS# 2179147Listed by: EQUITY REAL ESTATE (LUXURY GROUP)  $1,375,000Pending0.54 Acres
1752 E Peak View Drive, Hideout, UT 84036
MLS# 12603754Listed by: ENGEL & VOLKERS PARK CITY


Protect your home and budget from life's surprises with an Assurant Home Warranty, backed by a partner that supports you through every step of homeownership. Explore Plans.
© 2026 Better Homes and Gardens Real Estate LLC. An Anywhere Real Estate company. All rights reserved. Better Homes and Gardens® Real Estate is a registered trademark owned by Meredith Operations Corporation, licensed to Better Homes and Gardens Real Estate LLC and used with permission. Better Homes and Gardens Real Estate LLC fully supports the principles of the Fair Housing Act and the Equal Opportunity Act. Listing information is deemed reliable but is not guaranteed accurate.
Each office is independently owned and operated.
Any services or products provided by third parties are not provided by, affiliated with or related to Better Homes and Gardens Real Estate LLC, or its affiliated companies.