
1120 E Lasso Trail, Hideout, UT 84036
Local realty services provided by:Better Homes and Gardens Real Estate Momentum
1120 E Lasso Trail,Hideout, UT 84036
$4,700,000
- 4 Beds
- 5 Baths
- 4,868 sq. ft.
- Single family
- Active
Upcoming open houses
- Wed, Sep 1602:00 pm - 05:00 pm
- Sat, Sep 1903:00 pm - 05:00 pm
- Sun, Sep 2003:00 pm - 05:00 pm
Listed by: makenzie kink, robin voegtle
Office: bhhs utah properties - sv
MLS#:12603477
Source:UT_PCBR
Price summary
- Price:$4,700,000
- Price per sq. ft.:$965.49
About this home
Perched above the Outlaw Golf Course in Hideout Canyon, 1120 E Lasso Trail is a newly completed custom mountain retreat offering forever unobstructed views of Deer Valley East Village, the Jordanelle Reservoir, and the surrounding Wasatch Mountains. Positioned on a premier downhill homesite, the golf course and protected open space below ensure these breathtaking views will never be interrupted.
Spanning 4,868 square feet, the home features four bedrooms, four and a half baths, expansive walls of glass, and an open-concept floor plan designed to showcase the incredible scenery from nearly every room. A chef's kitchen, a covered deck, and an oversized bunk room provide the perfect balance of luxury, comfort, and functionality.
Located just minutes from Deer Valley East Village, Jordanelle State Park, world-class skiing, golf, hiking, biking, and Historic Main Street Park City, this home delivers the best of four-season mountain living. Yet its greatest luxury isn't found in the finishes or the floor plan--it's the irreplaceable setting. In a market where homes can be remodeled and rebuilt, a protected homesite with forever views is a rarity that only becomes more valuable with time.
1120 E Lasso Trail is more than a newly completed residence - it's an opportunity to own one of Hideout's most exceptional view corridors in Overlook Village, where the scenery you fall in love with today will remain unchanged for years to come....
Contact an agent
Home facts
- Year built:2026
- Subdivision & Development:Hideout Canyon
- Listing ID #:12603477
- Added:46 day(s) ago
- Updated:September 15, 2026 at 02:05 AM
Rooms and interior
- Bedrooms:4
- Total bathrooms:5
- Full bathrooms:4
- Flooring:Tile, Wood
- Dining Description:Breakfast Bar, Semi-Formal Dining
- Kitchen Description:Dishwasher, Disposal, Double Oven, Freezer, Gas Range, Microwave, Refrigerator
- Living area:4,868 sq. ft.
Heating and cooling
- Cooling:Air Conditioning, Central Air
- Heating:Forced Air, Natural Gas, Zoned
- Central air:Yes
Structure and exterior
- Roof:Asphalt, Metal, Shingle
- Year built:2026
- Building area:4,868 sq. ft.
- Lot area:0.61 Acres
- Lot Features:Adjacent Public Land, Gradual Slope, Natural Vegetation
- Architectural Style:Mountain Contemporary
- Construction Materials:Stone, Wood Siding
- Exterior Features:Porch
- Foundation Description:Concrete Perimeter
Utilities
- Water:Public
- Sewer:Public Sewer
Finances and disclosures
- Price:$4,700,000
- Price per sq. ft.:$965.49
- Tax amount:$7,245 (2025)
Features and amenities
- Laundry features:Washer
- Amenities:Ceiling(S) - 9 Ft Plus, Furnished - Fully, Ski Storage, Smoke Alarm, Thermostat - Programmable, Vaulted Ceiling(S), Water Heater - Tankless, Water Softener - Owned, Wet Bar
Parking
- Parking description:3 Covered Parking Spaces
- Garage spaces:3
New listings near 1120 E Lasso Trail
- Open Wed, 2 to 5pmNew
 $4,750,000Active4 beds 6 baths5,382 sq. ft.
10496 Forevermore Ct N #8A, Hideout, UT 84036
MLS# 2184041Listed by: ENGEL & VOLKERS PARK CITY - New
 $3,049,900Active4 beds 5 baths3,933 sq. ft.
411 E Kayak Drive, Hideout, UT 84036
MLS# 12603588Listed by: SUMMIT SOTHEBY'S INTERNATIONAL REALTY - New
 $1,579,000Active4 beds 3 baths2,879 sq. ft.
11494 N Deepwater Drive #Qq, Hideout, UT 84036
MLS# 12604101Listed by: ROCKLIN REAL ESTATE - Open Wed, 2 to 5pmNew
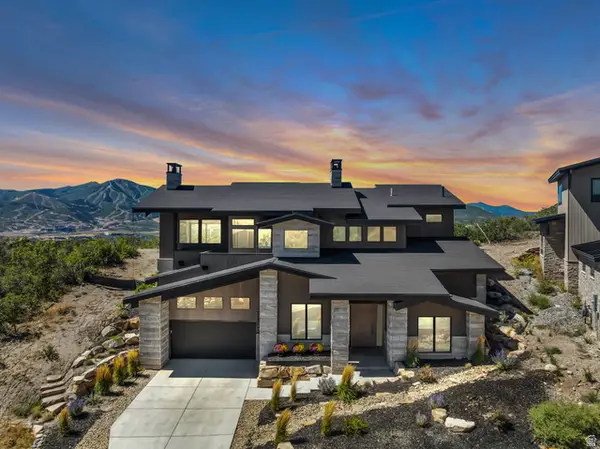 $3,480,000Active4 beds 5 baths3,895 sq. ft.
11343 N Soaring Hawk Ln #5, Hideout, UT 84036
MLS# 2183486Listed by: ENGEL & VOLKERS PARK CITY - Open Wed, 2 to 5pmNew
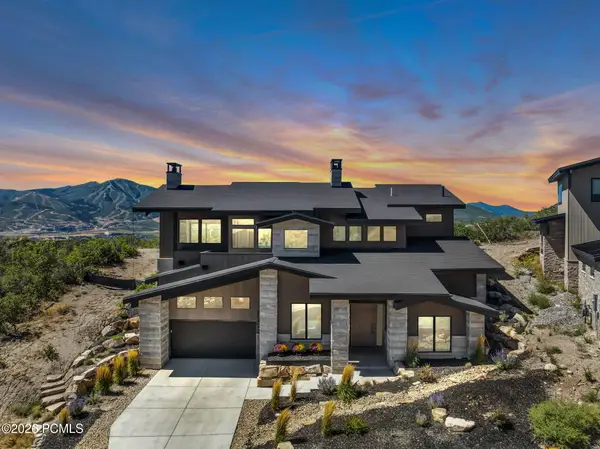 $3,480,000Active4 beds 5 baths3,895 sq. ft.
11343 N Soaring Hawk Lane, Hideout, UT 84036
MLS# 12604090Listed by: ENGEL & VOLKERS PARK CITY - Open Wed, 2 to 5pmNew
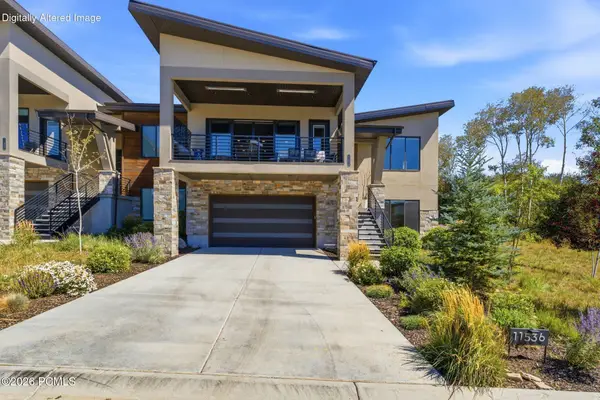 $1,800,000Active4 beds 3 baths2,716 sq. ft.
11536 N Vantage Lane, Hideout, UT 84036
MLS# 12604095Listed by: ROCKLIN REAL ESTATE - New
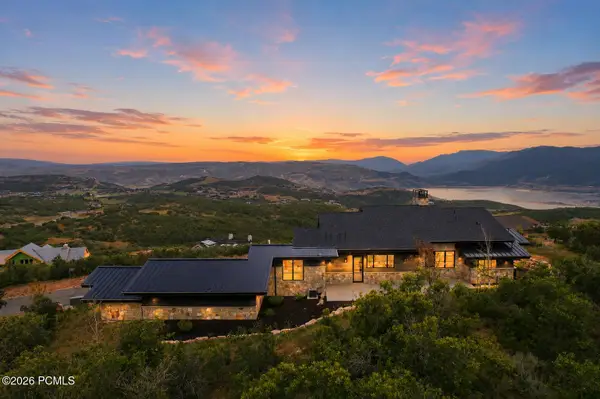 $3,495,000Active4 beds 4 baths4,386 sq. ft.
2155 E Wrangler Drive, Hideout, UT 84036
MLS# 12604067Listed by: ENGEL & VOLKERS PARK CITY - Open Wed, 2 to 5pmNew
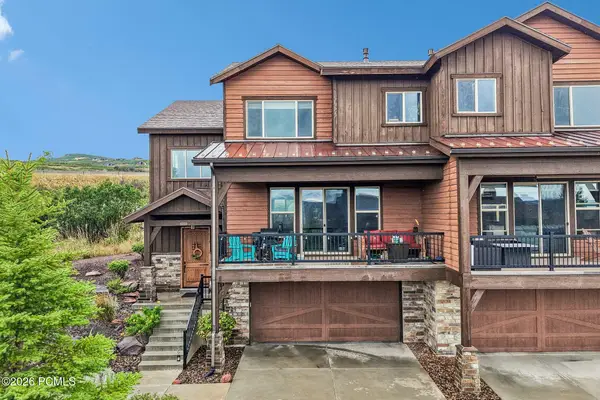 $989,000Active4 beds 4 baths2,856 sq. ft.
1713 E Viewside Circle, Hideout, UT 84036
MLS# 12604065Listed by: KW PARK CITY KELLER WILLIAMS REAL ESTATE 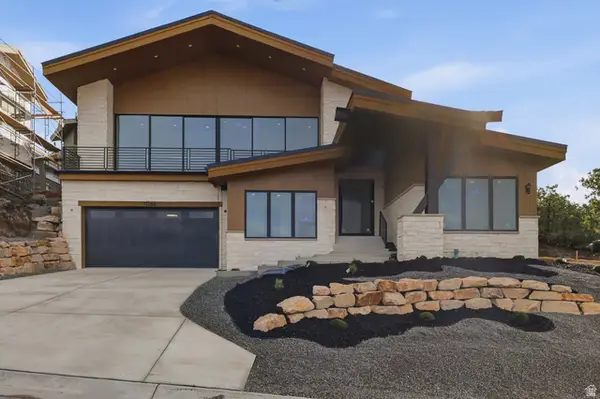 $3,349,000Active4 beds 5 baths3,729 sq. ft.
11386 N White Tail Ct #26, Hideout, UT 84036
MLS# 2180601Listed by: KW PARK CITY KELLER WILLIAMS REAL ESTATE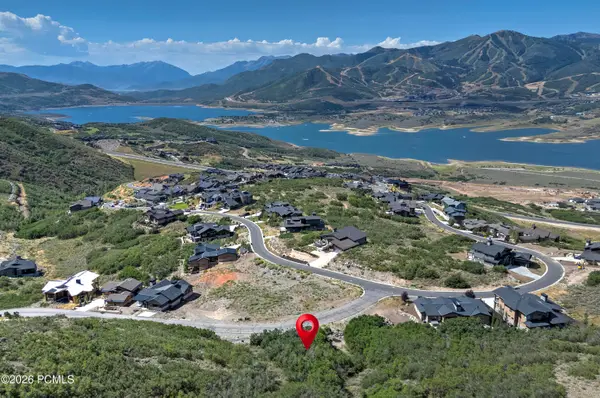 $450,000Pending0.21 Acres
11632 N Fox Hollow Court, Hideout, UT 84036
MLS# 12604054Listed by: KW PARK CITY KELLER WILLIAMS REAL ESTATE


Protect your home and budget from life's surprises with an Assurant Home Warranty, backed by a partner that supports you through every step of homeownership. Explore Plans.
© 2026 Better Homes and Gardens Real Estate LLC. An Anywhere Real Estate company. All rights reserved. Better Homes and Gardens® Real Estate is a registered trademark owned by Meredith Operations Corporation, licensed to Better Homes and Gardens Real Estate LLC and used with permission. Better Homes and Gardens Real Estate LLC fully supports the principles of the Fair Housing Act and the Equal Opportunity Act. Listing information is deemed reliable but is not guaranteed accurate.
Each office is independently owned and operated.
Any services or products provided by third parties are not provided by, affiliated with or related to Better Homes and Gardens Real Estate LLC, or its affiliated companies.