
12662 N Belaview Way, Hideout, UT 84036
Local realty services provided by:Better Homes and Gardens Real Estate Momentum
Listed by: gene morrello
Office: engel & volkers park city
MLS#:12604045
Source:UT_PCBR
Price summary
- Price:$1,300,000
- Price per sq. ft.:$682.77
About this home
Positioned to capture uninterrupted views of the Jordanelle Reservoir and the iconic slopes of Deer Valley, this rare three-bedroom, 2.5-bath end-unit townhome defines effortless mountain living. Fully furnished and beautifully appointed, this turn-key residence offers is ready to be enjoyed as a lock-and leave mountain basecamp or high-performing nightly rental. It's one of the few units in this neighborhood with ski run views and nightly rental eligibility.
Designed for year-round entertaining, the main level features an expansive open-concept living area that flows effortlessly onto multiple distinct outdoor spaces, each framing stunning views. Enjoy unbeatable proximity to world-class recreation, from the Outlaw and ParOne golf courses and Ross Creek Beach to endless hiking and biking trails. Located just minutes from the newly developed Deer Valley East Village and Historic Main Street in Park City, the home is complete with a generous two-car garage and dedicated gear storage--providing the ultimate basecamp for a low-maintenance, lock-and-leave lifestyle....
Contact an agent
Home facts
- Year built:2021
- Subdivision & Development:Deer Springs
- Listing ID #:12604045
- Added:48 day(s) ago
- Updated:October 22, 2026 at 02:41 PM
Rooms and interior
- Bedrooms:3
- Total bathrooms:3
- Full bathrooms:1
- Half bathrooms:1
- Flooring:Tile, Wood
- Dining Description:Breakfast Bar, Informal Dining
- Kitchen Description:Dishwasher, Disposal, Gas Range, Microwave, Oven, Refrigerator
- Living area:1,904 sq. ft.
Heating and cooling
- Cooling:Air Conditioning, Central Air
- Heating:Forced Air, Natural Gas
- Central air:Yes
Structure and exterior
- Roof:Composition
- Year built:2021
- Building area:1,904 sq. ft.
- Lot area:0.04 Acres
- Lot Features:Adjacent Common Area Land, Gradual Slope, Natural Vegetation, Pud - Planned Unit Development, South Facing
- Architectural Style:Mountain Contemporary
- Construction Materials:Hardiplank Type, Wood Siding
- Exterior Features:Balcony, Porch
- Foundation Description:Concrete Perimeter
Utilities
- Water:Public
- Sewer:Public Sewer
Finances and disclosures
- Price:$1,300,000
- Price per sq. ft.:$682.77
- Tax amount:$9,195 (2025)
Features and amenities
- Laundry features:Washer, Washer/Dryer Stacked
- Amenities:Appliances, Ceiling(S) - 9 Ft Plus, Furnished - Fully, Garage Door Opener, Ski Storage, Smoke Alarm, Thermostat - Programmable, Vaulted Ceiling(S), Water Heater - Tankless
Parking
- Parking description:2 Covered Parking Spaces, Attached
- Garage spaces:2
New listings near 12662 N Belaview Way
- Open Wed, 2 to 5pmNew
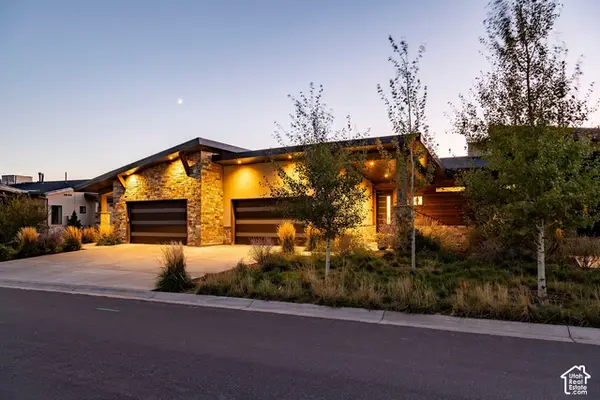 $2,100,000Active3 beds 4 baths3,139 sq. ft.
11529 N Groves Edge Dr, Hideout, UT 84036
MLS# 2191982Listed by: SUMMIT SOTHEBY'S INTERNATIONAL REALTY - New
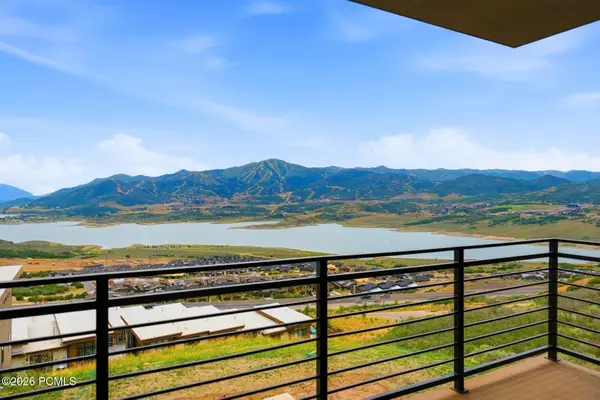 $1,700,000Active3 beds 3 baths2,793 sq. ft.
11818 N Apex Way #67, Hideout, UT 84036
MLS# 12604666Listed by: SUMMIT SOTHEBY'S INTERNATIONAL REALTY  $1,550,000Pending4 beds 4 baths2,755 sq. ft.
11814 N Apex Way #68, Hideout, UT 84036
MLS# 12604651Listed by: SUMMIT SOTHEBY'S INTERNATIONAL REALTY- New
 $539,000Active0.52 Acres
1155 E Lasso Trail, Hideout, UT 84036
MLS# 12604609Listed by: BHHS UTAH PROPERTIES - SV - New
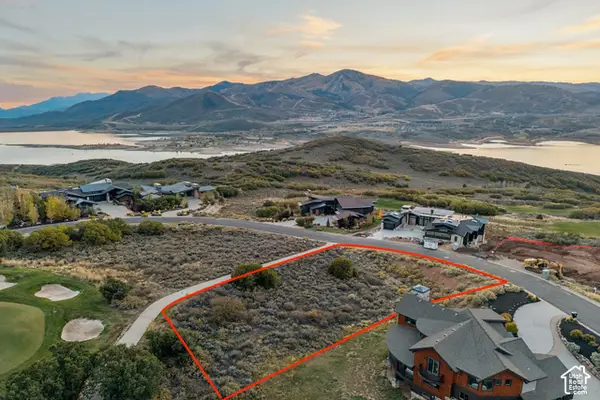 $539,000Active0.52 Acres
1155 E Lasso Trl #32, Hideout, UT 84036
MLS# 2191129Listed by: BERKSHIRE HATHAWAY HOMESERVICES UTAH PROPERTIES (SADDLEVIEW) - New
 $950,000Active3 beds 3 baths2,239 sq. ft.
497 W Ascent Drive, Hideout, UT 84036
MLS# 12604601Listed by: SUMMIT SOTHEBY'S INTERNATIONAL REALTY - New
 $950,000Active3 beds 3 baths2,239 sq. ft.
497 W Ascent Dr #212, Hideout, UT 84036
MLS# 2191035Listed by: SUMMIT SOTHEBY'S INTERNATIONAL REALTY 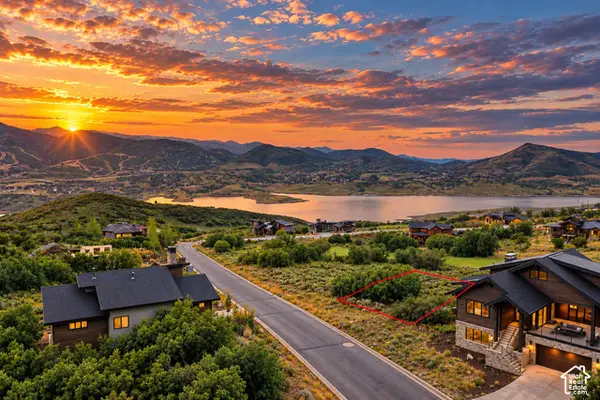 $489,000Active0.08 Acres
1273 E Lasso Trl #R9, Hideout, UT 84036
MLS# 2190582Listed by: LIVINGSTONE BROKERS PLLC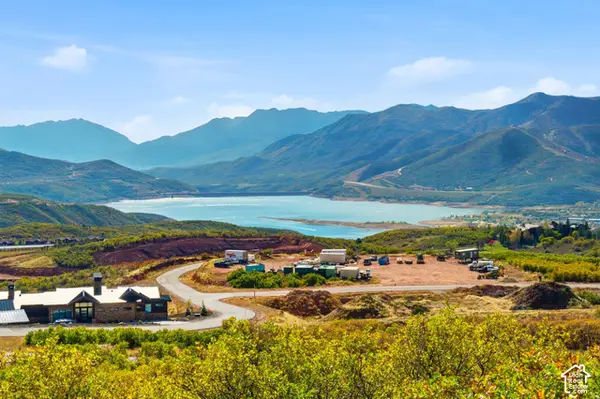 $1,500,000Active0.79 Acres
2092 East Outlaw Rd #47, Hideout, UT 84036
MLS# 2190325Listed by: BERKSHIRE HATHAWAY HOMESERVICES UTAH PROPERTIES (SADDLEVIEW)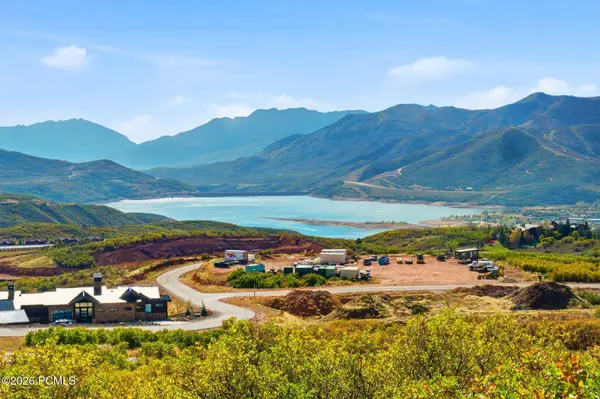 $1,500,000Active0.79 Acres
2092 E Outlaw Road, Hideout, UT 84036
MLS# 12604542Listed by: BHHS UTAH PROPERTIES - SV


Protect your home and budget from life's surprises with an Assurant Home Warranty, backed by a partner that supports you through every step of homeownership. Explore Plans.
© 2026 Better Homes and Gardens Real Estate LLC. An Anywhere Real Estate company. All rights reserved. Better Homes and Gardens® Real Estate is a registered trademark owned by Meredith Operations Corporation, licensed to Better Homes and Gardens Real Estate LLC and used with permission. Better Homes and Gardens Real Estate LLC fully supports the principles of the Fair Housing Act and the Equal Opportunity Act. Listing information is deemed reliable but is not guaranteed accurate.
Each office is independently owned and operated.
Any services or products provided by third parties are not provided by, affiliated with or related to Better Homes and Gardens Real Estate LLC, or its affiliated companies.