
2155 E Wrangler Drive, Hideout, UT 84036
Local realty services provided by:Better Homes and Gardens Real Estate Momentum
2155 E Wrangler Drive,Hideout, UT 84036
$3,495,000
- 4 Beds
- 4 Baths
- 4,386 sq. ft.
- Single family
- Active
Upcoming open houses
- Sun, Sep 0612:00 pm - 03:00 pm
- Mon, Sep 0701:30 pm - 04:30 pm
Listed by: lindsay k wing
Office: engel & volkers park city
MLS#:12604067
Source:UT_PCBR
Price summary
- Price:$3,495,000
- Price per sq. ft.:$796.85
About this home
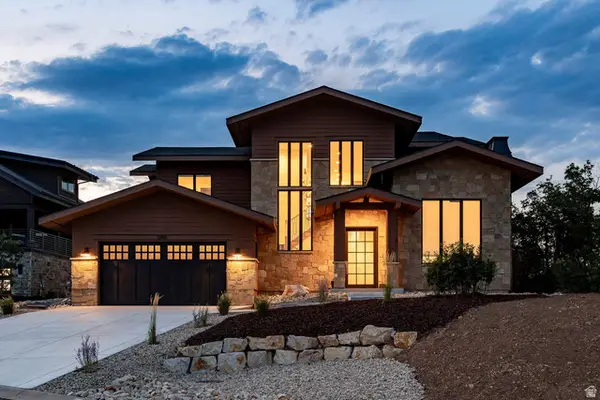
Commanding panoramic views of Deer Valley, the Jordanelle Reservoir, and Mount Timpanogos, this newly completed Golden Eagle residence pairs dramatic mountain scenery with sophisticated, modern mountain design. Set on .55 acres, the 4-bedroom, 4-bath home offers 4,386 square feet of thoughtfully designed living space where expansive windows, natural materials, and generous outdoor areas keep the surrounding landscape at the center of the experience.
The main level is designed to make the most of the setting, with oversized sliding glass doors opening the great room to a spacious deck and creating a seamless connection between indoor and outdoor living. A striking floor-to-ceiling fireplace anchors the space, while the chef's kitchen features custom walnut cabinetry, hand-selected quartzite surfaces, Thermador appliances, double ovens, and a generous island ideal for gathering and entertaining.
Privately positioned beyond the main living area, the primary suite takes full advantage of the Deer Valley views with its own balcony, stone fireplace, spa-inspired bath with soaking tub and oversized shower, and a spacious walk-in closet. A dedicated office with French doors provides a quiet place to work while still enjoying the mountain setting.
The walkout lower level offers three additional bedrooms, direct patio access, and a flexible second living area with space for a media room, billiards, library, or additional entertaining space. An oversized three-car garage, generous driveway, multiple decks and patios, custom stonework, curated lighting, and distinctive designer finishes complete the home.
Located in Golden Eagle, this is an opportunity to own a brand-new mountain residence where exceptional design meets some of the most captivating views in the Hideout area....
Contact an agent
Home facts
- Year built:2026
- Subdivision & Development:Golden Eagle
- Listing ID #:12604067
- Added:1 day(s) ago
- Updated:September 06, 2026 at 02:44 PM
Rooms and interior
- Bedrooms:4
- Total bathrooms:4
- Full bathrooms:3
- Half bathrooms:1
- Flooring:Stone, Tile, Wood
- Kitchen Description:Dishwasher, Disposal, Double Oven, Freezer, Gas Range, Microwave, Refrigerator
- Living area:4,386 sq. ft.
Heating and cooling
- Cooling:Air Conditioning
- Heating:Forced Air, Natural Gas, Radiant Floor
Structure and exterior
- Roof:Asphalt, Metal
- Year built:2026
- Building area:4,386 sq. ft.
- Lot area:0.55 Acres
- Lot Features:Gradual Slope, Natural Vegetation, South Facing
- Architectural Style:Mountain Contemporary
- Construction Materials:Stucco, Wood Siding
- Foundation Description:Concrete Perimeter
Utilities
- Water:Public
- Sewer:Public Sewer
Finances and disclosures
- Price:$3,495,000
- Price per sq. ft.:$796.85
- Tax amount:$16,729 (2025)
Features and amenities
- Amenities:Appliances, Ceiling Fan(S), Smoke Alarm, Vaulted Ceiling(S), Water Heater - Gas, Water Heater - Tankless, Water Softener - Owned
Parking
- Parking description:3 Covered Parking Spaces, Attached, Heated Garage
- Garage spaces:3
New listings near 2155 E Wrangler Drive
- New
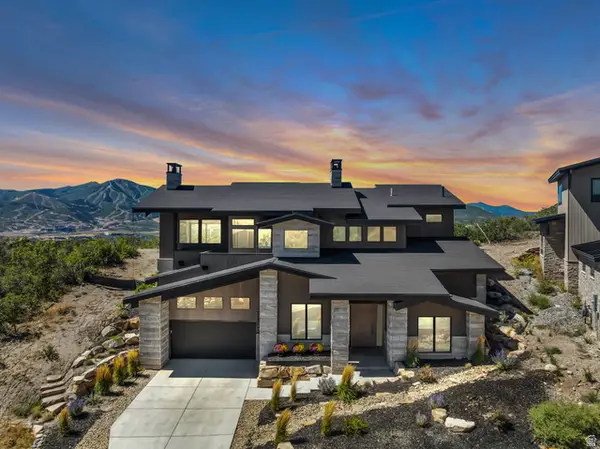 $3,480,000Active4 beds 5 baths3,895 sq. ft.
11343 N Soaring Hawk Ln #5, Hideout, UT 84036
MLS# 2183486Listed by: ENGEL & VOLKERS PARK CITY - New
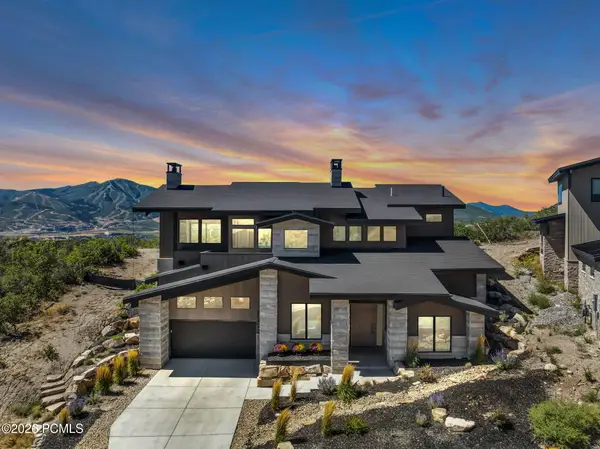 $3,480,000Active4 beds 5 baths3,895 sq. ft.
11343 N Soaring Hawk Lane, Hideout, UT 84036
MLS# 12604090Listed by: ENGEL & VOLKERS PARK CITY - New
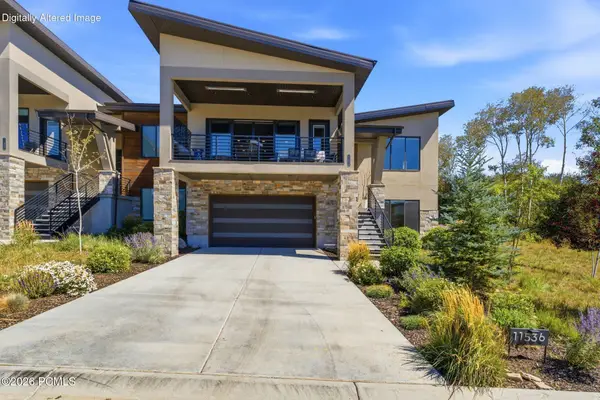 $1,800,000Active4 beds 3 baths2,716 sq. ft.
11536 N Vantage Lane, Hideout, UT 84036
MLS# 12604095Listed by: ROCKLIN REAL ESTATE - New
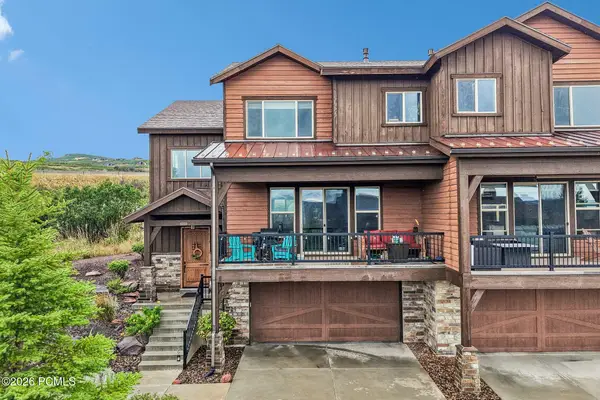 $989,000Active4 beds 4 baths2,856 sq. ft.
1713 E Viewside Circle, Hideout, UT 84036
MLS# 12604065Listed by: KW PARK CITY KELLER WILLIAMS REAL ESTATE 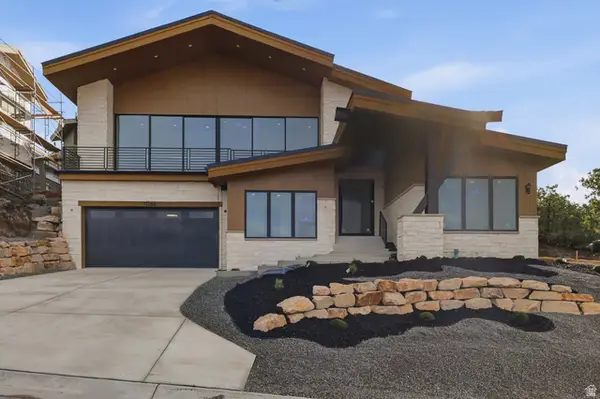 $3,349,000Active4 beds 5 baths3,729 sq. ft.
11386 N White Tail Ct #26, Hideout, UT 84036
MLS# 2180601Listed by: KW PARK CITY KELLER WILLIAMS REAL ESTATE- New
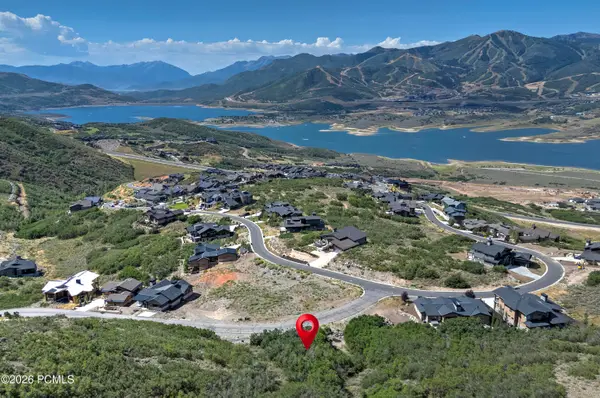 $450,000Active0.21 Acres
11632 N Fox Hollow Court, Hideout, UT 84036
MLS# 12604054Listed by: KW PARK CITY KELLER WILLIAMS REAL ESTATE - New
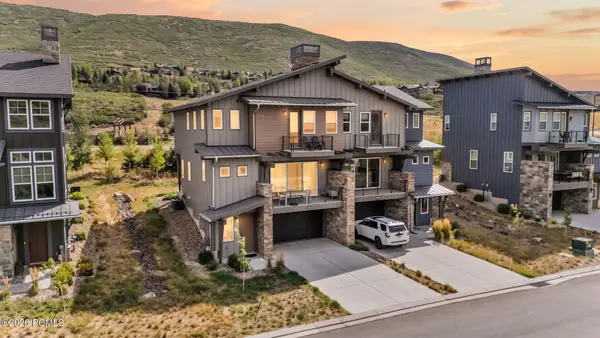 $1,300,000Active3 beds 3 baths1,904 sq. ft.
12662 N Belaview Way, Hideout, UT 84036
MLS# 12604045Listed by: ENGEL & VOLKERS PARK CITY - Open Sun, 1 to 3pmNew
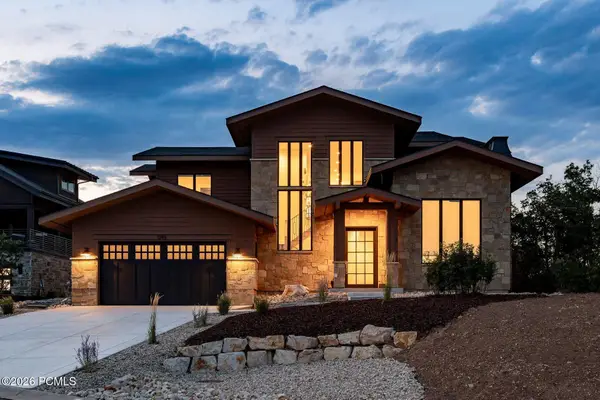 $2,400,000Active4 beds 5 baths3,709 sq. ft.
1295 E Lasso Trail, Hideout, UT 84036
MLS# 12604027Listed by: SUMMIT SOTHEBY'S INTERNATIONAL REALTY - Open Sun, 1 to 3pmNew
 $2,400,000Active4 beds 5 baths3,709 sq. ft.
1295 Lasso Trl, Hideout, UT 84036
MLS# 2182765Listed by: SUMMIT SOTHEBY'S INTERNATIONAL REALTY


Protect your home and budget from life's surprises with an Assurant Home Warranty, backed by a partner that supports you through every step of homeownership. Explore Plans.
© 2026 Better Homes and Gardens Real Estate LLC. An Anywhere Real Estate company. All rights reserved. Better Homes and Gardens® Real Estate is a registered trademark owned by Meredith Operations Corporation, licensed to Better Homes and Gardens Real Estate LLC and used with permission. Better Homes and Gardens Real Estate LLC fully supports the principles of the Fair Housing Act and the Equal Opportunity Act. Listing information is deemed reliable but is not guaranteed accurate.
Each office is independently owned and operated.
Any services or products provided by third parties are not provided by, affiliated with or related to Better Homes and Gardens Real Estate LLC, or its affiliated companies.