
487 W Ascent Dr #215, Hideout, UT 84036
Local realty services provided by:Better Homes and Gardens Real Estate Momentum
Listed by: c. alex cornwall, spencer gardner
Office: summit sotheby's international realty
MLS#:2178845
Source:SL
Price summary
- Price:$986,900
- Price per sq. ft.:$518.06
About this home
Welcome to Deer Springs, a new construction townhome community located in Hideout, Utah, offering a convenient location near everything the Jordanelle area has to offer. Enjoy easy access to Deer Valley East Village, Jordanelle Reservoir, Park City, and the Heber Valley, with outdoor recreation, skiing, dining, and entertainment just minutes away. This thoughtfully designed townhome features modern finishes, an open and functional floor plan, and the ease of low-maintenance living. Photos are of a similar home and are for representation purposes only. Finishes, selections, and features may vary. Whether you're looking for a primary residence or a second home, Deer Springs offers an incredible opportunity to own new construction in one of the area's most desirable locations. Come tour Deer Springs today!
Contact an agent
Home facts
- Year built:2027
- Subdivision & Development:DEER SPRINGS SUBDIVISION
- Listing ID #:2178845
- Added:44 day(s) ago
- Updated:September 28, 2026 at 12:22 PM
Rooms and interior
- Bedrooms:3
- Total bathrooms:3
- Full bathrooms:2
- Half bathrooms:1
- Rooms Total:10
- Flooring:Carpet, Hardwood, Tile
- Bathrooms Description:Bath: Sep. Tub/Shower
- Kitchen Description:Disposal, Microwave, Oven: Gas, Range/Oven: Built-In, Refrigerator
- Basement Description:Full
- Living area:1,905 sq. ft.
Heating and cooling
- Cooling:Central Air
- Heating:Forced Air
Structure and exterior
- Roof:Composition
- Year built:2027
- Building area:1,905 sq. ft.
- Lot area:0.01 Acres
- Lot Features:Flat, Road: Paved
- Architectural Style:Townhouse
- Construction Materials:Cement Siding, Frame, Stone
- Exterior Features:Deck: Covered, Entry (Foyer), Porch: Open, Walkout
- Levels:3 Story
Schools
- High school:Wasatch
- Middle school:Wasatch
- Elementary school:J R Smith
Utilities
- Water:Culinary, Water Connected
- Sewer:Sewer Connected, Sewer: Connected, Sewer: Public
Finances and disclosures
- Price:$986,900
- Price per sq. ft.:$518.06
- Tax amount:$1
Features and amenities
- Laundry features:Gas Dryer Hookups
- Amenities:Alarm: Fire, Biking Trails, Closet: Walk-In, Hiking Trails, Pets Permitted
Parking
- Total parking spaces:2
- Parking description:2 Car Garage, Attached, Attached Garage, Garage Door Opener
- Garage spaces:2
New listings near 487 W Ascent Dr #215
- New
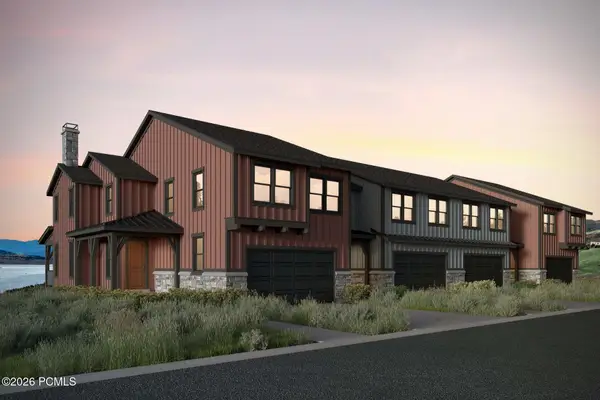 $1,312,898Active4 beds 4 baths3,077 sq. ft.
371 W Ascent Drive, Hideout, UT 84036
MLS# 12604350Listed by: SUMMIT SOTHEBY'S INTERNATIONAL REALTY - New
 $1,495,000Active3 beds 4 baths2,849 sq. ft.
369 E Overlook Loop, Hideout, UT 84036
MLS# 2187554Listed by: BERKSHIRE HATHAWAY HOMESERVICES UTAH PROPERTIES (SALT LAKE) - New
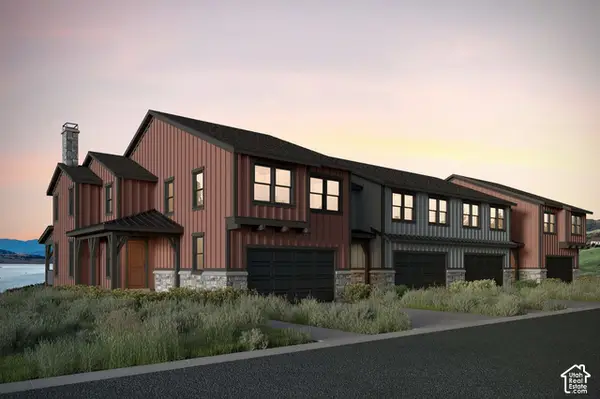 $1,312,989Active4 beds 4 baths3,077 sq. ft.
371 W Ascent Dr #264, Hideout, UT 84036
MLS# 2187607Listed by: SUMMIT SOTHEBY'S INTERNATIONAL REALTY - New
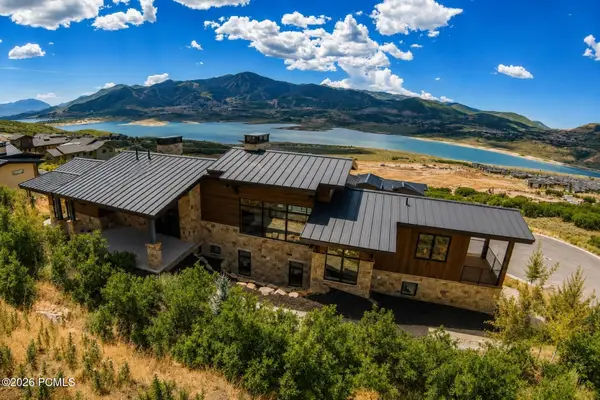 $4,945,000Active5 beds 6 baths4,645 sq. ft.
693 E Longview Drive, Hideout, UT 84036
MLS# 12604314Listed by: BHHS UTAH PROPERTIES - SV - Open Wed, 11am to 2pmNew
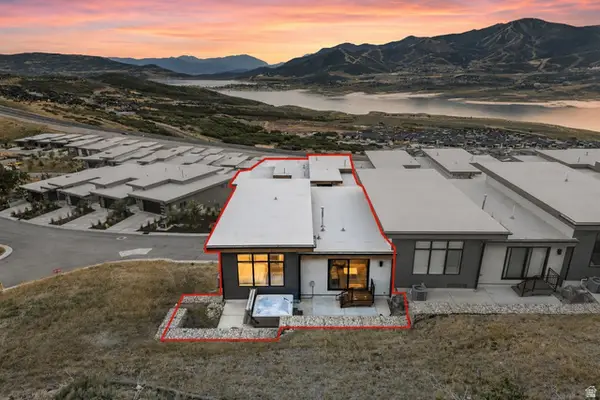 $1,750,000Active4 beds 4 baths2,554 sq. ft.
11782 N Apex Way #74, Hideout, UT 84036
MLS# 2186274Listed by: BERKSHIRE HATHAWAY HOMESERVICES UTAH PROPERTIES (SADDLEVIEW) - New
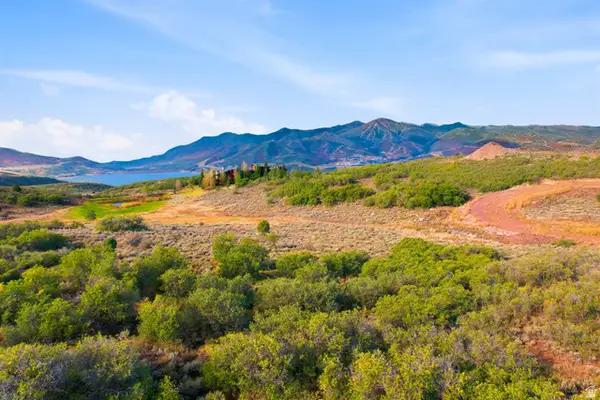 $799,000Active0.55 Acres
1798 E Wrangler Dr #233, Hideout, UT 84036
MLS# 2186287Listed by: BERKSHIRE HATHAWAY HOMESERVICES UTAH PROPERTIES (PARK CITY RESORT OFFICE) - New
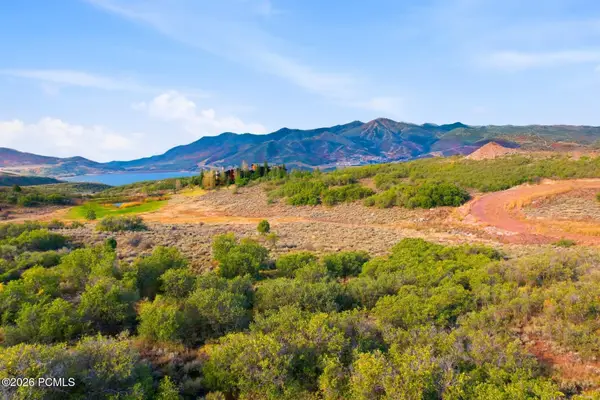 $799,000Active0.55 Acres
1798 E Wrangler Drive, Hideout, UT 84036
MLS# 12604268Listed by: BHHS UTAH PROPERTIES - SV 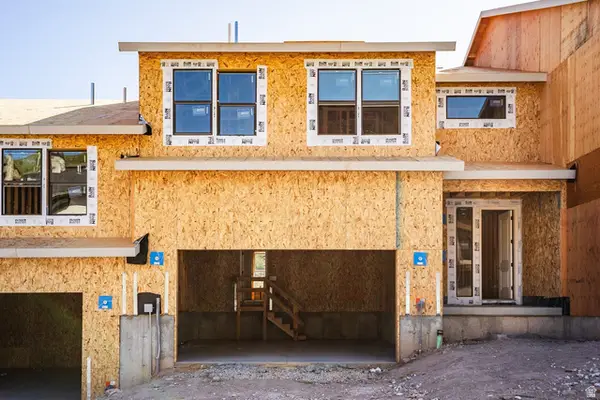 $1,315,984Active4 beds 4 baths3,077 sq. ft.
375 W Ascent Dr #265, Hideout, UT 84036
MLS# 2185515Listed by: SUMMIT SOTHEBY'S INTERNATIONAL REALTY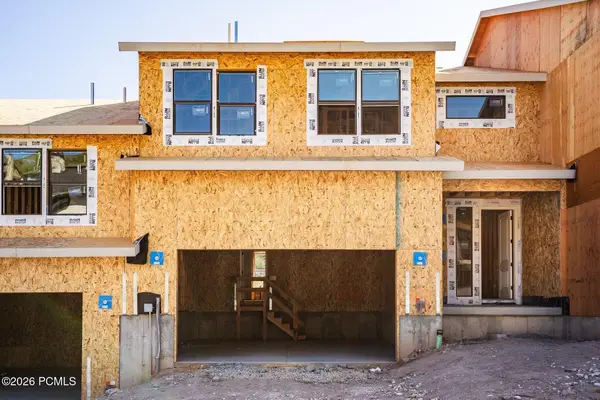 $1,315,984Active4 beds 4 baths3,077 sq. ft.
375 W Ascent Drive, Hideout, UT 84036
MLS# 12604230Listed by: SUMMIT SOTHEBY'S INTERNATIONAL REALTY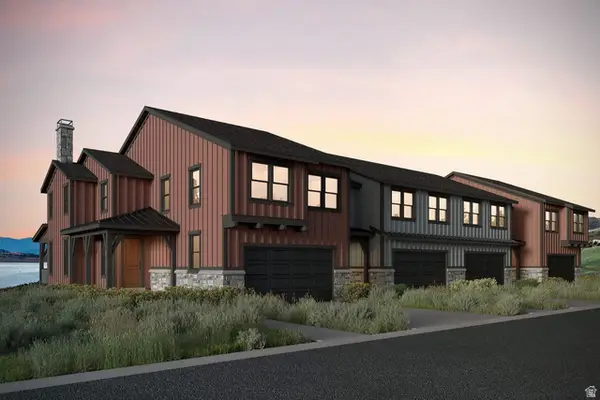 $1,326,750Active4 beds 4 baths3,148 sq. ft.
369 W Ascent Dr #263, Hideout, UT 84036
MLS# 2185354Listed by: SUMMIT SOTHEBY'S INTERNATIONAL REALTY


Protect your home and budget from life's surprises with an Assurant Home Warranty, backed by a partner that supports you through every step of homeownership. Explore Plans.
© 2026 Better Homes and Gardens Real Estate LLC. An Anywhere Real Estate company. All rights reserved. Better Homes and Gardens® Real Estate is a registered trademark owned by Meredith Operations Corporation, licensed to Better Homes and Gardens Real Estate LLC and used with permission. Better Homes and Gardens Real Estate LLC fully supports the principles of the Fair Housing Act and the Equal Opportunity Act. Listing information is deemed reliable but is not guaranteed accurate.
Each office is independently owned and operated.
Any services or products provided by third parties are not provided by, affiliated with or related to Better Homes and Gardens Real Estate LLC, or its affiliated companies.