
759 E Miner Way #42, Hideout, UT 84036
Local realty services provided by:Better Homes and Gardens Real Estate Momentum
759 E Miner Way #42,Hideout, UT 84036
$1,595,000
- 3 Beds
- 3 Baths
- 2,590 sq. ft.
- Townhouse
- Pending
Listed by: jordan white
Office: kw park city keller williams real estate
MLS#:12602211
Source:UT_PCBR
Price summary
- Price:$1,595,000
- Price per sq. ft.:$615.83
About this home
Overlooking the iconic slopes of Deer Valley Resort and the sparkling waters of Jordanelle Reservoir, this exceptional corner townhome combines unforgettable views with an unbeatable location--backing to open space for rare privacy and serenity.
Beautifully upgraded throughout and offered fully furnished, the home features a spa-like primary suite with a steam shower, state-of-the-art whole-house sound system, a wonderful chef's kitchen, fully electric blinds and thoughtful finishes at every turn for true turnkey living. A whole home humidifier ensures comfort in the drier Utah climate.
The garage is fully dialed with epoxied floors and built-in cabinetry. Enjoy seamless indoor-outdoor space with two view decks, a generous patio, and a brand-new hot tub--perfect for soaking in those mountain sunsets. With two washer/dryer sets (including one in the primary suite) and nightly rentals allowed, this property offers both effortless luxury and exceptional investment potential.
Contact an agent
Home facts
- Year built:2021
- Subdivision & Development:Klaim
- Listing ID #:12602211
- Added:93 day(s) ago
- Updated:August 28, 2026 at 11:58 AM
Rooms and interior
- Bedrooms:3
- Total bathrooms:3
- Full bathrooms:2
- Half bathrooms:1
- Flooring:Stone, Wood
- Dining Description:Eat-In Kitchen, Informal Dining
- Kitchen Description:Dishwasher, Disposal, Gas Range, Microwave, Oven, Refrigerator
- Living area:2,590 sq. ft.
Heating and cooling
- Cooling:Air Conditioning, Central Air
- Heating:Forced Air, Natural Gas
- Central air:Yes
Structure and exterior
- Roof:Composition, Flat
- Year built:2021
- Building area:2,590 sq. ft.
- Lot area:0.04 Acres
- Lot Features:Adjacent Common Area Land, Gradual Slope, Natural Vegetation, South Facing
- Architectural Style:Contemporary, Mountain Contemporary
- Construction Materials:Stone, Wood Siding
- Foundation Description:Concrete Perimeter
Utilities
- Water:Public
- Sewer:Public Sewer
Finances and disclosures
- Price:$1,595,000
- Price per sq. ft.:$615.83
- Tax amount:$6,619 (2025)
Features and amenities
- Laundry features:Washer/Dryer Stacked
- Amenities:Appliances, Audio System, Ceiling Fan(S), Ceiling(S) - 9 Ft Plus, Furnished - Fully, Garage Door Opener, Media System - Prewired, Security System - Installed, Smoke Alarm, Steam Room/Shower, Thermostat - Programmable, Vaulted Ceiling(S), Water Heater - Gas, Water Softener - Owned
Parking
- Parking description:2 Covered Parking Spaces, Attached
- Garage spaces:2
New listings near 759 E Miner Way #42
- Open Sat, 1:30 to 4:30pmNew
 $1,649,900Active3 beds 3 baths2,924 sq. ft.
1578 E Longview Drive, Hideout, UT 84036
MLS# 12603908Listed by: ENGEL & VOLKERS PARK CITY - New
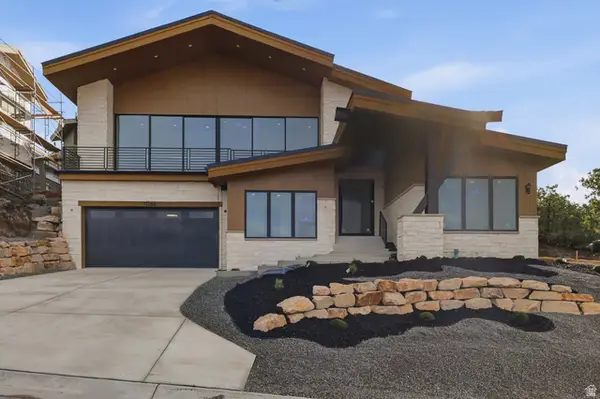 $3,349,000Active4 beds 5 baths3,729 sq. ft.
11386 N White Tail Ct, Hideout, UT 84036
MLS# 2180601Listed by: KW PARK CITY KELLER WILLIAMS REAL ESTATE - New
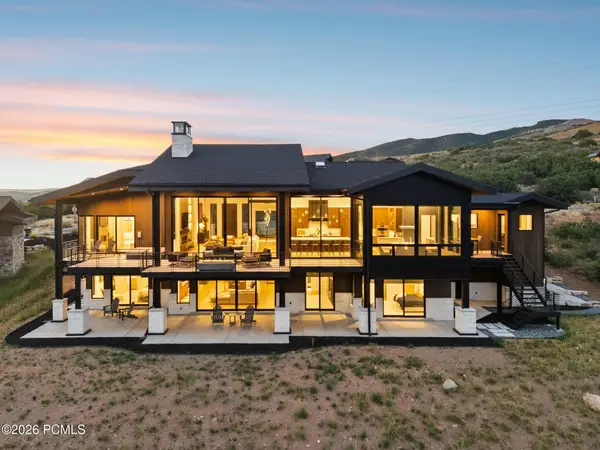 $5,500,000Active5 beds 7 baths7,359 sq. ft.
1230 E Longview Drive, Hideout, UT 84036
MLS# 12603844Listed by: EXP REALTY, LLC (PC MAIN) - Open Sat, 11am to 6pmNew
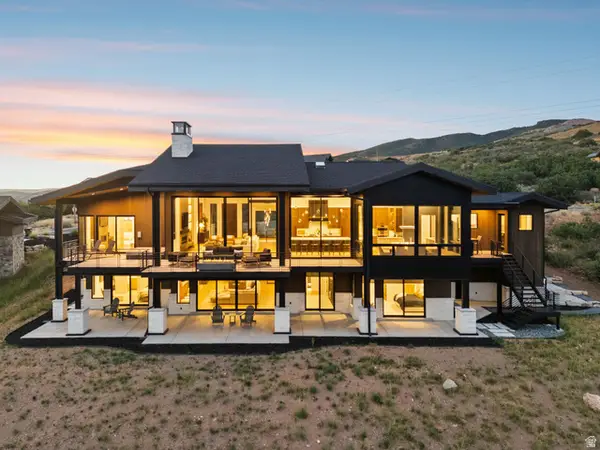 $5,500,000Active5 beds 7 baths6,559 sq. ft.
1230 E Longview Dr #23, Hideout, UT 84036
MLS# 2180561Listed by: EXP REALTY, LLC (PC MAIN) - New
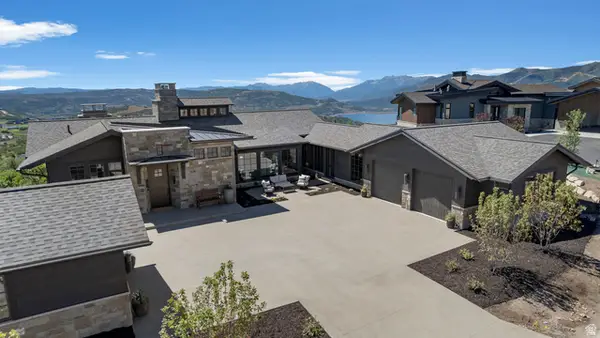 $6,888,000Active5 beds 5 baths6,213 sq. ft.
2192 E Outlaw Rd, Hideout, UT 84036
MLS# 2180525Listed by: ERA BROKERS CONSOLIDATED (UTAH COUNTY) 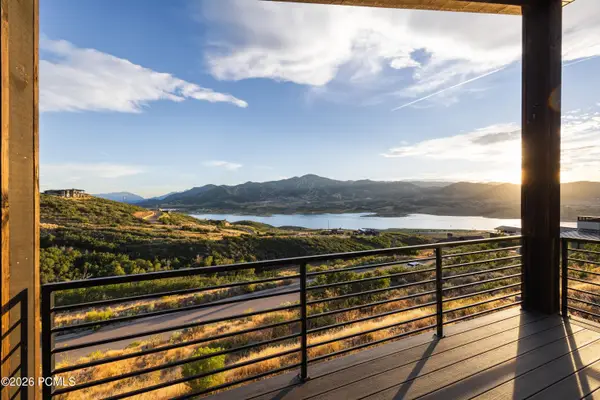 $1,920,000Pending4 beds 4 baths3,500 sq. ft.
11091 N Shoreline Drive, Hideout, UT 84036
MLS# 12603803Listed by: CHRISTIE'S INT. RE VUE $849,000Active0.57 Acres
1626 E Talon Loop, Hideout, UT 84036
MLS# 12603741Listed by: ENGEL & VOLKERS PARK CITY- Open Sat, 12 to 4pm
 $2,199,000Active4 beds 5 baths3,800 sq. ft.
1303 E Lasso Trl #R6, Hideout, UT 84036
MLS# 2179193Listed by: EQUITY REAL ESTATE (LUXURY GROUP) - Open Sat, 12 to 4pm
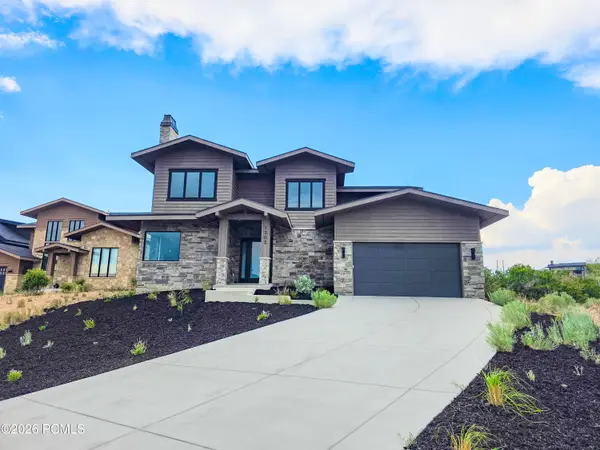 $2,199,000Active4 beds 5 baths3,800 sq. ft.
1303 E Lasso Trail, Heber City, UT 84032
MLS# 12603763Listed by: EQUITY RE (LUXURY GROUP)  $2,300,000Active4 beds 4 baths3,531 sq. ft.
10772 N Hideout Trl, Hideout, UT 84036
MLS# 2179147Listed by: EQUITY REAL ESTATE (LUXURY GROUP)


Protect your home and budget from life's surprises with an Assurant Home Warranty, backed by a partner that supports you through every step of homeownership. Explore Plans.
© 2026 Better Homes and Gardens Real Estate LLC. An Anywhere Real Estate company. All rights reserved. Better Homes and Gardens® Real Estate is a registered trademark owned by Meredith Operations Corporation, licensed to Better Homes and Gardens Real Estate LLC and used with permission. Better Homes and Gardens Real Estate LLC fully supports the principles of the Fair Housing Act and the Equal Opportunity Act. Listing information is deemed reliable but is not guaranteed accurate.
Each office is independently owned and operated.
Any services or products provided by third parties are not provided by, affiliated with or related to Better Homes and Gardens Real Estate LLC, or its affiliated companies.