
10014 N Limestone Way, Highland, UT 84003
Local realty services provided by:Better Homes and Gardens Real Estate Momentum
10014 N Limestone Way,Highland, UT 84003
$509,000
- 3 Beds
- 3 Baths
- 2,727 sq. ft.
- Townhouse
- Pending
Listed by: keagan mataele
Office: surv real estate inc
MLS#:2177091
Source:SL
Price summary
- Price:$509,000
- Price per sq. ft.:$186.65
- Monthly HOA dues:$187
About this home
When your time matters, location and lifestyle matter just as much as finishes-and this nearly new Highland townhome delivers both. Built in 2024, this spacious three-bedroom home in Ridgeview offers a modern layout that lives larger than expected, with a generous upstairs landing, dedicated laundry room, comfortable primary suite, unexpected mountain views, and abundant storage. The true standout is the expansive basement, currently used as a full home gym. Its cool, stable temperature and generous footprint make it equally well suited for fitness, a media room, hobbies, a home office, or simply the extra breathing room that is hard to find in a townhome. Outside, HOA-managed landscaping and snow removal create a genuinely low-maintenance lifestyle, leaving more time for the things you actually enjoy. Ridgeview offers a private community park with trails, pickleball and basketball courts, a pavilion, and a playground, while the Murdock Canal Trail and Highland Glen Park are close by. American Fork Canyon is only minutes away, yet Starbucks, Walmart, restaurants, and everyday services are also remarkably convenient. Tucked far enough from the main road to feel calm, the home still provides easy access to Timpanogos Highway, Thanksgiving Point, Silicon Slopes, and I-15. Modern, spacious, connected, and designed for an active lifestyle-this is Highland living that makes every day easier....
Contact an agent
Home facts
- Year built:2023
- Subdivision & Development:RIDGE
- Listing ID #:2177091
- Added:53 day(s) ago
- Updated:September 29, 2026 at 09:40 AM
Rooms and interior
- Bedrooms:3
- Total bathrooms:3
- Full bathrooms:1
- Half bathrooms:1
- Rooms Total:10
- Flooring:Carpet
- Kitchen Description:Disposal, Oven: Gas, Range/Oven: Free Stdng., Range: Gas, Refrigerator
- Basement Description:Full
- Living area:2,727 sq. ft.
Heating and cooling
- Cooling:Central Air
- Heating:Forced Air, Gas: Central
Structure and exterior
- Roof:Asphalt, Pitched
- Year built:2023
- Building area:2,727 sq. ft.
- Lot area:0.03 Acres
- Lot Features:Curb & Gutter, Flat, Road: Paved, Sidewalks
- Construction Materials:Cement Siding
- Exterior Features:Porch: Open
- Levels:3 Story
Schools
- High school:Lone Peak
- Middle school:Mt Ridge
- Elementary school:Cedar Ridge
Utilities
- Water:Culinary, Water Connected
- Sewer:Sewer Connected, Sewer: Connected, Sewer: Public
Finances and disclosures
- Price:$509,000
- Price per sq. ft.:$186.65
- Tax amount:$2,001
Features and amenities
- Laundry features:Electric Dryer Hookups
- Amenities:Closet: Walk-In, Instantaneous Hot Water, Maintenance, Picnic Area, Playground, Smart Thermostat(s), Snow Removal
Parking
- Total parking spaces:2
- Parking description:2 Car Garage, Attached, Attached Garage, Built-In, Garage Door Opener
- Garage spaces:2
New listings near 10014 N Limestone Way
- New
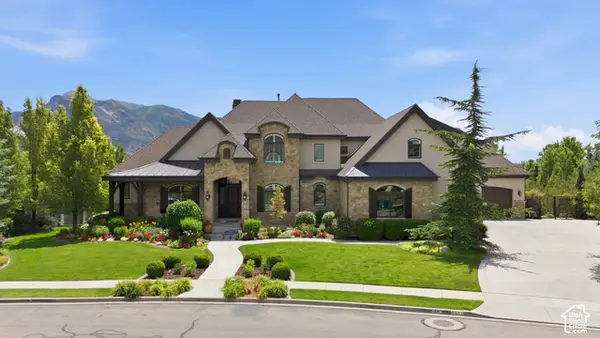 $3,695,000Active6 beds 6 baths8,040 sq. ft.
6547 W Normandy Way, Highland, UT 84003
MLS# 2187695Listed by: BYBEE & CO REALTY, LLC - New
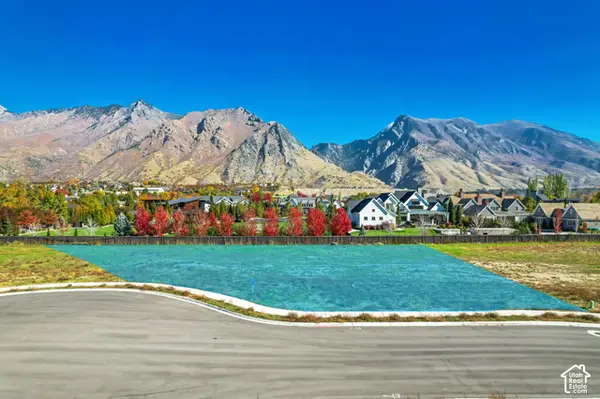 $1,149,000Active0.7 Acres
11372 N Inverness Ct #7, Highland, UT 84003
MLS# 2187460Listed by: WOODLEY REAL ESTATE - New
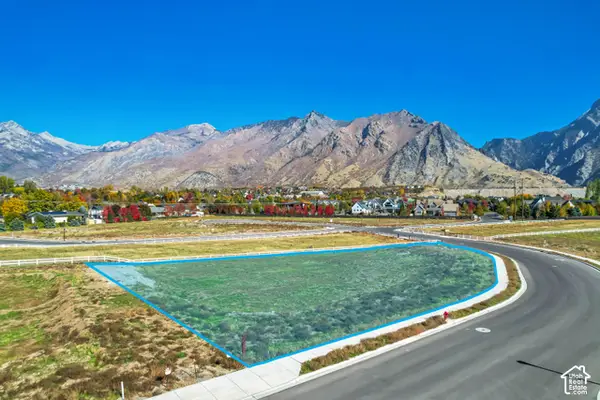 $899,000Active0.66 Acres
5068 W Inverness Rd #12, Highland, UT 84003
MLS# 2187490Listed by: WOODLEY REAL ESTATE - New
 $965,000Active5 beds 4 baths3,939 sq. ft.
9845 N 6130 W, Highland, UT 84003
MLS# 2186097Listed by: EQUITY REAL ESTATE (RESULTS)  $739,000Active3 beds 3 baths3,234 sq. ft.
12023 N Burgh Way, Highland, UT 84003
MLS# 2185883Listed by: FLAT RATE HOMES $2,749,000Active6 beds 6 baths7,834 sq. ft.
5984 W Gableridge N, Highland, UT 84003
MLS# 2185806Listed by: WOODLEY REAL ESTATE $800,000Active6 beds 4 baths3,325 sq. ft.
5422 W 10030 N, Highland, UT 84003
MLS# 2184838Listed by: REAL BROKER, LLC $2,475,000Active5 beds 4 baths4,822 sq. ft.
11903 N Burning Oaks Dr W, Highland, UT 84003
MLS# 2185547Listed by: BRAVO REALTY SERVICES, LLC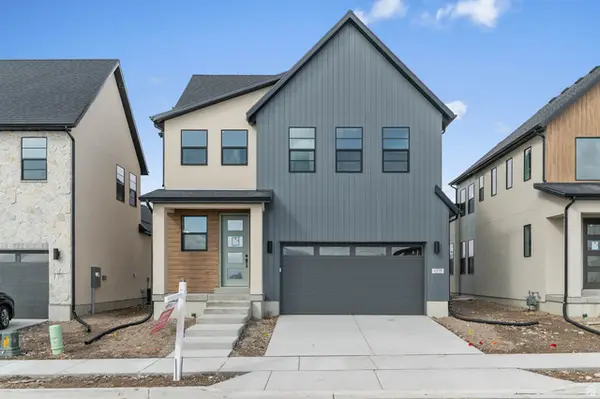 $729,900Pending4 beds 3 baths2,894 sq. ft.
4998 W Green Ash Ln, Highland, UT 84003
MLS# 2183383Listed by: IVORY HOMES, LTD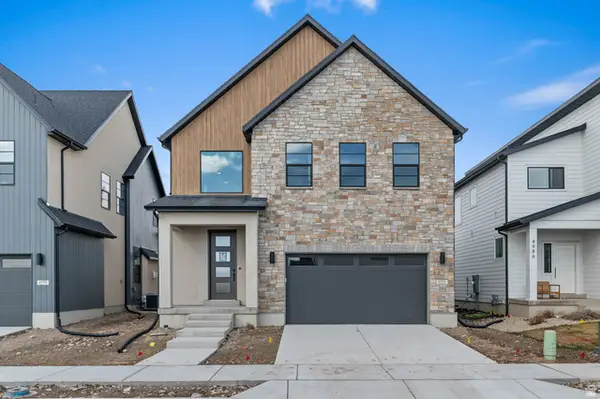 $776,900Active4 beds 3 baths3,319 sq. ft.
4992 W Green Ash Ln, Highland, UT 84003
MLS# 2183387Listed by: IVORY HOMES, LTD


Protect your home and budget from life's surprises with an Assurant Home Warranty, backed by a partner that supports you through every step of homeownership. Explore Plans.
© 2026 Better Homes and Gardens Real Estate LLC. An Anywhere Real Estate company. All rights reserved. Better Homes and Gardens® Real Estate is a registered trademark owned by Meredith Operations Corporation, licensed to Better Homes and Gardens Real Estate LLC and used with permission. Better Homes and Gardens Real Estate LLC fully supports the principles of the Fair Housing Act and the Equal Opportunity Act. Listing information is deemed reliable but is not guaranteed accurate.
Each office is independently owned and operated.
Any services or products provided by third parties are not provided by, affiliated with or related to Better Homes and Gardens Real Estate LLC, or its affiliated companies.