
11850 N Burning Oaks Dr, Highland, UT 84003
Local realty services provided by:Better Homes and Gardens Real Estate Momentum
11850 N Burning Oaks Dr,Highland, UT 84003
$3,999,900
- 6 Beds
- 7 Baths
- 8,267 sq. ft.
- Single family
- Active
Upcoming open houses
- Sat, Oct 1012:00 pm - 04:00 pm
Listed by: jared stats
Office: bravo realty services, llc.
MLS#:2189818
Source:SL
Price summary
- Price:$3,999,900
- Price per sq. ft.:$483.84
- Monthly HOA dues:$50
About this home
LOT #301 Located in Symphony Homes' prestigious Highland Oaks community, this exceptional luxury home sits on a nearly half-acre premium cul-de-sac lot with breathtaking mountain views and $200,000 in landscaping included! Thoughtfully designed with an east-facing backyard, the home welcomes beautiful morning sunlight into the main living areas while providing afternoon shade on the expansive covered deck that spans the length of the home-perfect for relaxing or entertaining on summer evenings. Inside, you'll find exquisite craftsmanship, sophisticated finishes, and engineered hardwood flooring throughout the main living areas. The gourmet kitchen is an entertainer's dream, featuring luxury appliances, an impressive 12-foot island, and a true butler's pantry with additional food preparation space. A convenient pocket office with custom built-in cabinetry is tucked just off the kitchen. The stunning primary suite is a private retreat, complete with its own fireplace, a luxurious spa-inspired bathroom featuring an oversized custom shower, freestanding soaking tub, separate vanities, and an expansive custom wardrobe room. Generously sized secondary bedrooms each feature their own en-suite bathrooms and walk-in closets. The fully finished walkout basement is equally impressive, featuring soaring 12-foot foundation walls, a dedicated exercise room with sliding doors to the backyard, a fully equipped theater, kitchenette, spacious laundry room, and guest powder bathroom. Additional highlights include an oversized finished garage with a 40-foot-deep third stall. From the thoughtful floor plan to the exceptional attention to detail, this remarkable home showcases the quality, craftsmanship, and inspired design that define award-winning Symphony Homes. A truly extraordinary opportunity in one of Highland's premier communities!...
Contact an agent
Home facts
- Year built:2026
- Subdivision & Development:HIGHLAND OAKS
- Listing ID #:2189818
- Added:2 day(s) ago
- Updated:October 10, 2026 at 11:18 AM
Rooms and interior
- Bedrooms:6
- Total bathrooms:7
- Full bathrooms:3
- Half bathrooms:2
- Rooms Total:31
- Flooring:Carpet, Hardwood, Tile
- Bathrooms Description:Bath: Sep. Tub/Shower
- Kitchen Description:Disposal, Freezer, Microwave, Oven: Double, Oven: Wall, Range Hood, Range: Countertop, Range: Down Vent, Range: Gas, Refrigerator
- Basement Description:Daylight, Entrance, Full, Slab, Walk-Out Access
- Living area:8,267 sq. ft.
Heating and cooling
- Cooling:Central Air
- Heating:Forced Air, Gas: Central
Structure and exterior
- Roof:Asphalt, Metal
- Year built:2026
- Building area:8,267 sq. ft.
- Lot area:0.46 Acres
- Lot Features:Corner Lot, Curb & Gutter, Fenced: Partial, Flat, Secluded, Sidewalks, Sprinkler: Auto-Full, Terrain: Grad Slope
- Construction Materials:Stone, Stucco
- Exterior Features:Basement Entrance, Covered, Deck: Covered, Entry (Foyer), Lighting, Patio: Covered, Patio: Open, Porch: Open, Walkout
- Levels:3 Story
Schools
- High school:Lone Peak
- Middle school:Timberline
- Elementary school:Ridgeline
Utilities
- Water:Culinary, Secondary, Water Connected
- Sewer:Sewer Connected, Sewer: Connected, Sewer: Public
Finances and disclosures
- Price:$3,999,900
- Price per sq. ft.:$483.84
- Tax amount:$1
Features and amenities
- Laundry features:Electric Dryer Hookups
- Amenities:Alarm: Fire, Bar: Dry, Bar: Wet, Ceiling Fan, Closet: Walk-In, Den/Office, Floor Drains, Gas Logs, Projector, Smart Thermostat(s), Theater Room, Vaulted Ceilings
Parking
- Total parking spaces:3
- Parking description:3 Car Garage, Attached, Attached Garage, Extra Height, Extra Length, Garage Door Opener, Rv Parking
- Garage spaces:3
New listings near 11850 N Burning Oaks Dr
- Open Sat, 11am to 1pmNew
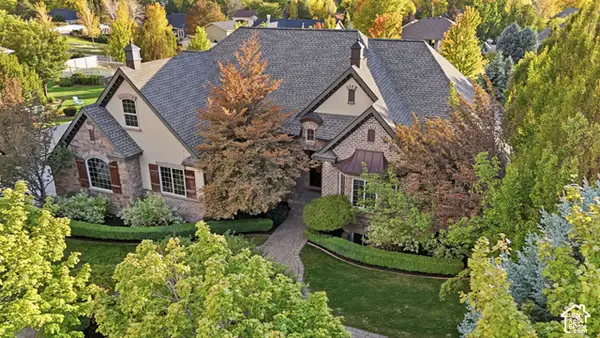 $1,500,000Active6 beds 4 baths5,113 sq. ft.
6649 W Avery Ave, Highland, UT 84003
MLS# 2190139Listed by: REAL BROKER, LLC - New
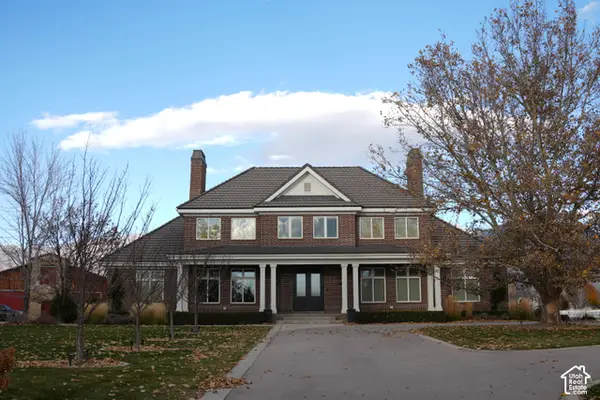 $8,900,000Active7 beds 7 baths13,707 sq. ft.
9796 N 5800 W, Highland, UT 84003
MLS# 2189357Listed by: PRAEDO PROPERTIES LLC 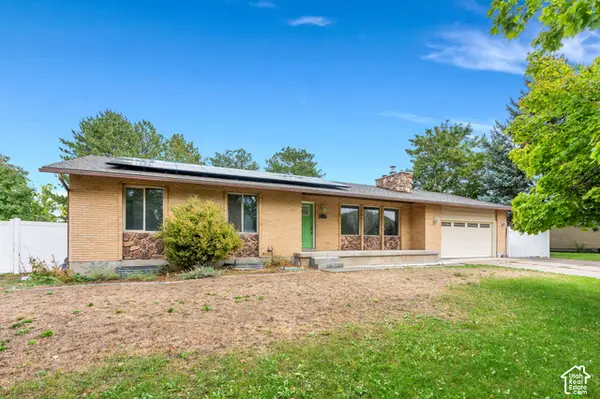 $599,000Pending4 beds 3 baths2,527 sq. ft.
6196 W 9740 N, Highland, UT 84003
MLS# 2189122Listed by: LPT REALTY, LLC- New
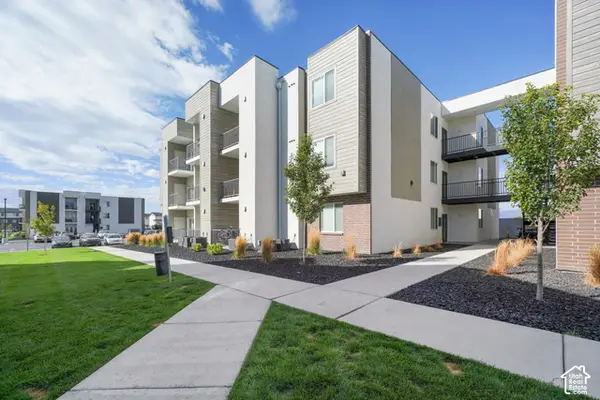 $4,550,000Active33 beds 30 baths18,759 sq. ft.
1126 W 250 S, American Fork, UT 84003
MLS# 2188560Listed by: MARCUS & MILLICHAP REAL ESTATE INVESTMENT SERVICES, INC - New
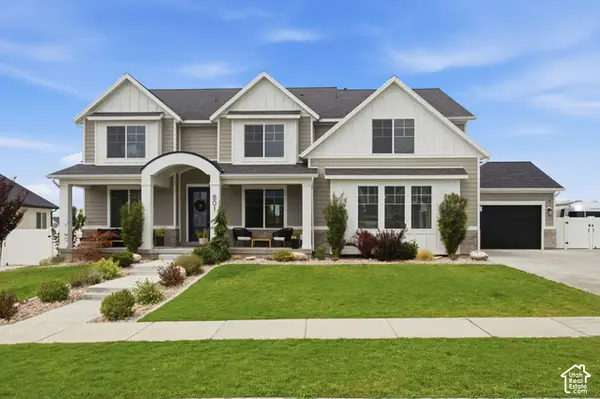 $1,599,900Active5 beds 6 baths6,313 sq. ft.
801 N 860 W, American Fork, UT 84003
MLS# 2185867Listed by: KW SOUTH VALLEY KELLER WILLIAMS - Open Sat, 1 to 3pmNew
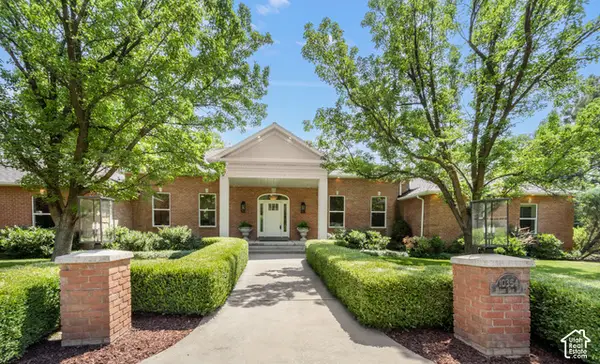 $1,790,000Active6 beds 4 baths5,660 sq. ft.
10354 N Hidden Oak Dr W, Highland, UT 84003
MLS# 2188095Listed by: SIGNATURE GROUP REAL ESTATE 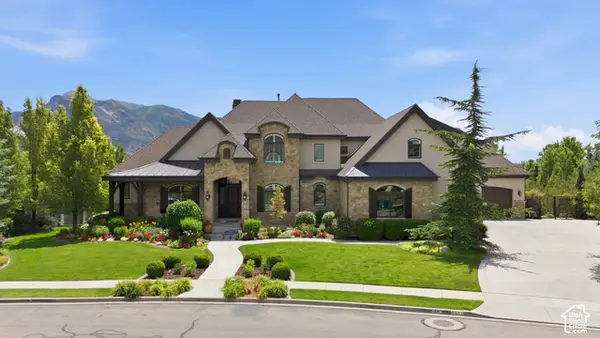 $3,695,000Active6 beds 6 baths8,040 sq. ft.
6547 W Normandy Way, Highland, UT 84003
MLS# 2187695Listed by: BYBEE & CO REALTY, LLC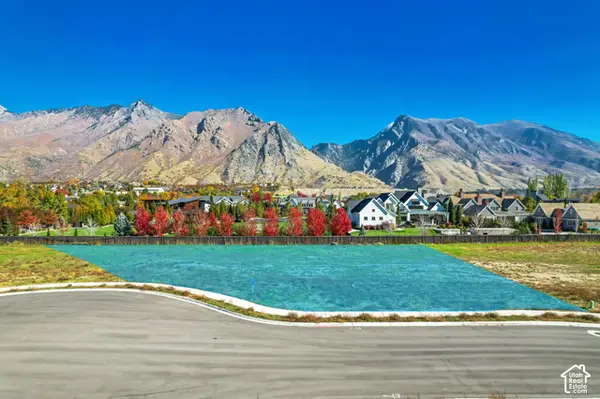 $1,149,000Active0.7 Acres
11372 N Inverness Ct #7, Highland, UT 84003
MLS# 2187460Listed by: WOODLEY REAL ESTATE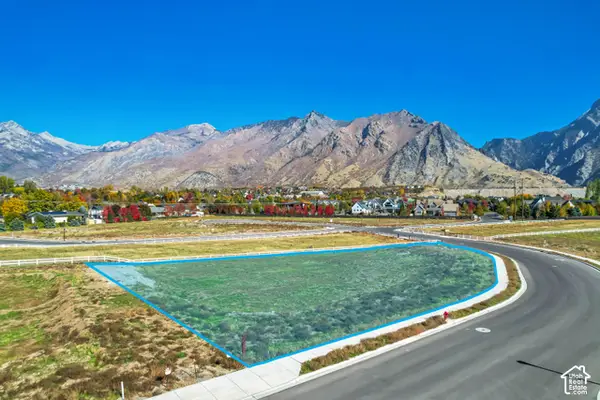 $899,000Active0.66 Acres
5068 W Inverness Rd #12, Highland, UT 84003
MLS# 2187490Listed by: WOODLEY REAL ESTATE


Protect your home and budget from life's surprises with an Assurant Home Warranty, backed by a partner that supports you through every step of homeownership. Explore Plans.
© 2026 Better Homes and Gardens Real Estate LLC. An Anywhere Real Estate company. All rights reserved. Better Homes and Gardens® Real Estate is a registered trademark owned by Meredith Operations Corporation, licensed to Better Homes and Gardens Real Estate LLC and used with permission. Better Homes and Gardens Real Estate LLC fully supports the principles of the Fair Housing Act and the Equal Opportunity Act. Listing information is deemed reliable but is not guaranteed accurate.
Each office is independently owned and operated.
Any services or products provided by third parties are not provided by, affiliated with or related to Better Homes and Gardens Real Estate LLC, or its affiliated companies.