
12037 N Grenoble, Highland, UT 84003
Local realty services provided by:Better Homes and Gardens Real Estate Momentum
12037 N Grenoble,Highland, UT 84003
$1,125,000
- 7 Beds
- 5 Baths
- 4,666 sq. ft.
- Single family
- Active
Listed by: micah christensen
Office: sonoma creek realty llc.
MLS#:2174767
Source:SL
Price summary
- Price:$1,125,000
- Price per sq. ft.:$241.11
About this home
Wonderful two-story home in Highland, with 4,700+ square feet of finished living space on a nearly one-third-acre lot. Seven bedrooms and plenty of room for gathering, entertaining, working from home, or accommodating guests. Fully finished basement and an attached 3-car garage with plenty of room for vehicles and projects. Located in a well established Highland neighborhood, this home is ready for its next owners to make it their own! PLEASE SEE PRIVATE REMARKS
Contact an agent
Home facts
- Year built:2013
- Listing ID #:2174767
- Added:57 day(s) ago
- Updated:September 24, 2026 at 11:38 AM
Rooms and interior
- Bedrooms:7
- Total bathrooms:5
- Full bathrooms:3
- Half bathrooms:2
- Rooms Total:21
- Flooring:Carpet
- Kitchen Description:Disposal, Refrigerator
- Basement Description:Full
- Living area:4,666 sq. ft.
Structure and exterior
- Roof:Asphalt
- Year built:2013
- Building area:4,666 sq. ft.
- Lot area:0.3 Acres
- Construction Materials:Asphalt
- Levels:3 Story
Schools
- High school:Lone Peak
- Middle school:Timberline
- Elementary school:Ridgeline
Utilities
- Water:Culinary, Water Connected
- Sewer:Sewer Connected, Sewer: Connected
Finances and disclosures
- Price:$1,125,000
- Price per sq. ft.:$241.11
- Tax amount:$4,469
Parking
- Total parking spaces:3
- Parking description:3 Car Garage, Garage Door Opener
- Garage spaces:3
New listings near 12037 N Grenoble
- New
 $980,000Active5 beds 4 baths3,939 sq. ft.
9845 N 6130 W, Highland, UT 84003
MLS# 2186097Listed by: EQUITY REAL ESTATE (RESULTS) - New
 $739,000Active3 beds 3 baths3,234 sq. ft.
12023 N Burgh Way, Highland, UT 84003
MLS# 2185883Listed by: FLAT RATE HOMES - New
 $2,749,000Active6 beds 6 baths7,834 sq. ft.
5984 W Gableridge, Highland, UT 84003
MLS# 2185806Listed by: WOODLEY REAL ESTATE - New
 $800,000Active6 beds 4 baths3,325 sq. ft.
5422 W 10030 N, Highland, UT 84003
MLS# 2184838Listed by: REAL BROKER, LLC - New
 $2,475,000Active5 beds 4 baths4,822 sq. ft.
11903 N Burning Oaks Dr W, Highland, UT 84003
MLS# 2185547Listed by: BRAVO REALTY SERVICES, LLC 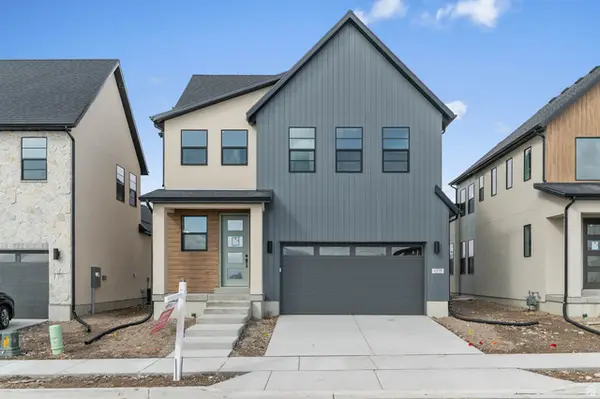 $729,900Pending4 beds 3 baths2,894 sq. ft.
4998 W Green Ash Ln, Highland, UT 84003
MLS# 2183383Listed by: IVORY HOMES, LTD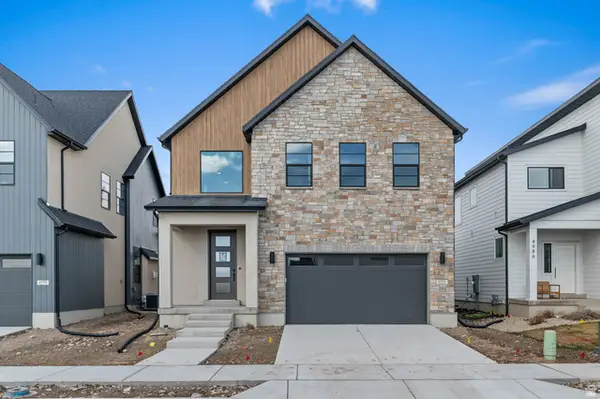 $776,900Active4 beds 3 baths3,319 sq. ft.
4992 W Green Ash Ln, Highland, UT 84003
MLS# 2183387Listed by: IVORY HOMES, LTD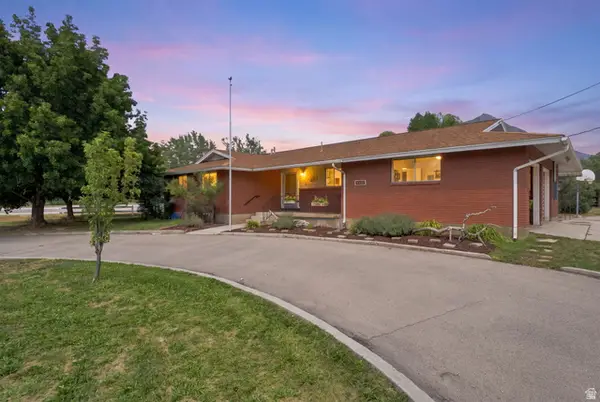 $800,000Active5 beds 4 baths3,228 sq. ft.
10492 N 4800 W, Highland, UT 84003
MLS# 2182980Listed by: REAL BROKER, LLC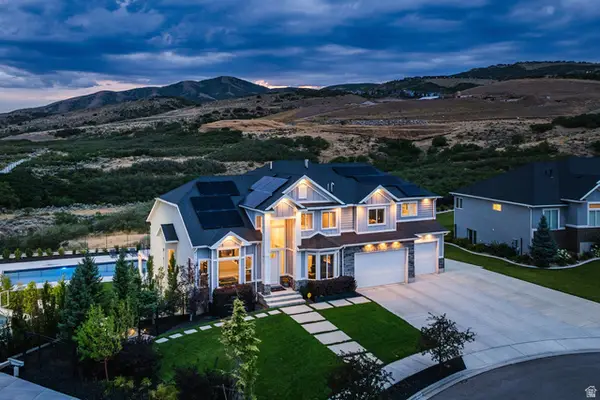 $2,750,000Active6 beds 5 baths6,050 sq. ft.
12459 N Minots Ledge Dr, Highland, UT 84003
MLS# 2182307Listed by: SUMMIT SOTHEBY'S INTERNATIONAL REALTY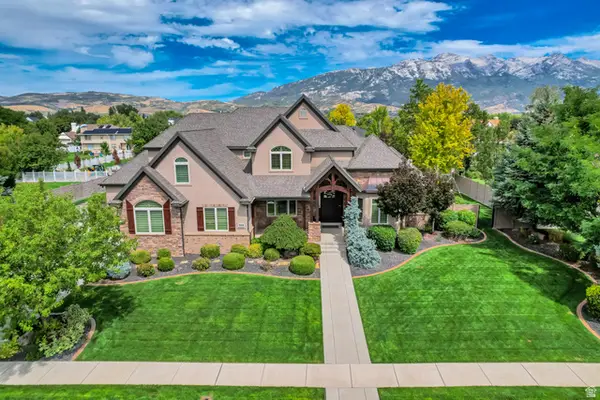 $1,499,000Active7 beds 5 baths5,914 sq. ft.
5828 W Woodshire Ln, Highland, UT 84003
MLS# 2181447Listed by: SALT REALTY INC.


Protect your home and budget from life's surprises with an Assurant Home Warranty, backed by a partner that supports you through every step of homeownership. Explore Plans.
© 2026 Better Homes and Gardens Real Estate LLC. An Anywhere Real Estate company. All rights reserved. Better Homes and Gardens® Real Estate is a registered trademark owned by Meredith Operations Corporation, licensed to Better Homes and Gardens Real Estate LLC and used with permission. Better Homes and Gardens Real Estate LLC fully supports the principles of the Fair Housing Act and the Equal Opportunity Act. Listing information is deemed reliable but is not guaranteed accurate.
Each office is independently owned and operated.
Any services or products provided by third parties are not provided by, affiliated with or related to Better Homes and Gardens Real Estate LLC, or its affiliated companies.