
4939 W Willowbank Dr, Highland, UT 84003
Local realty services provided by:Better Homes and Gardens Real Estate Momentum
4939 W Willowbank Dr,Highland, UT 84003
$548,900
- 3 Beds
- 3 Baths
- 1,726 sq. ft.
- Townhouse
- Active
Listed by: kandee myers
Office: re/max lighthouse
MLS#:2178944
Source:SL
Price summary
- Price:$548,900
- Price per sq. ft.:$318.02
- Monthly HOA dues:$196
About this home
Welcome home to easy living in Highland! Built by David Weekley Homes in 2022, this beautiful 3-bedroom, 2.5-bath home offers a wonderful combination of comfort, low-maintenance living, and an incredible location. One of the best features is right outside your backyard-the home backs to the Murdock Canal Trail, giving you easy access to miles of walking, running, and biking. And with beautiful mountain views, Utah scenery is part of everyday life here. Inside, you'll find a bright, open floor plan with a beautiful kitchen featuring white cabinetry, quartz countertops, stainless steel appliances, gas range, and a large center island. The kitchen opens to the living area, creating a comfortable space for everyday living and entertaining. Upstairs are three bedrooms, a loft area ideal for reading or a toy nook, or a desktop for work & family. The primary suite offers amazing views, while the attached two-car garage provides plenty of room for parking and storage. Best of all, the HOA takes care of both the front AND backyard landscaping, giving you more time to enjoy the trail, the mountains, and everything Highland has to offer. Beautiful home. Fantastic location. Low-maintenance living. Come see why this one is special!...
Contact an agent
Home facts
- Year built:2022
- Subdivision & Development:RIDGE
- Listing ID #:2178944
- Added:45 day(s) ago
- Updated:September 29, 2026 at 11:44 AM
Rooms and interior
- Bedrooms:3
- Total bathrooms:3
- Full bathrooms:2
- Half bathrooms:1
- Rooms Total:11
- Flooring:Carpet, Laminate, Tile, Vinyl
- Kitchen Description:Disposal, Kitchen: Updated, Range: Gas
- Basement Description:Slab
- Living area:1,726 sq. ft.
Heating and cooling
- Cooling:Central Air
- Heating:Gas: Central
Structure and exterior
- Year built:2022
- Building area:1,726 sq. ft.
- Lot area:0.07 Acres
- Lot Features:Fenced: Full, Private, Road: Paved, Secluded, Sidewalks, Sprinkler: Auto-Full
- Construction Materials:Cement Siding
- Exterior Features:Patio: Open
- Levels:2 Story
Schools
- High school:Lone Peak
- Middle school:Mt Ridge
- Elementary school:Deerfield
Utilities
- Water:Water Connected
- Sewer:Sewer Connected, Sewer: Connected
Finances and disclosures
- Price:$548,900
- Price per sq. ft.:$318.02
- Tax amount:$2,264
Features and amenities
- Amenities:Biking Trails, Closet: Walk-In, Instantaneous Hot Water, Maintenance, Picnic Area, Playground, Vaulted Ceilings, Window Coverings
Parking
- Total parking spaces:4
- Parking description:2 Car Garage, Built-In
- Garage spaces:2
New listings near 4939 W Willowbank Dr
- New
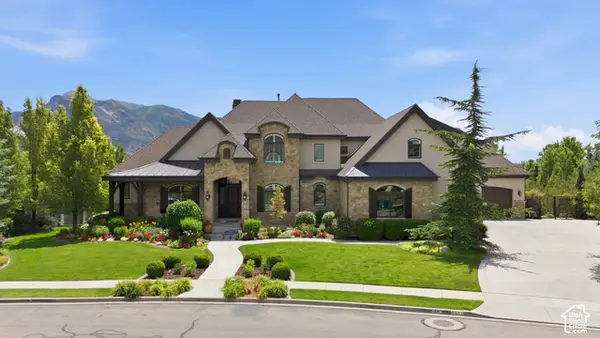 $3,695,000Active6 beds 6 baths8,040 sq. ft.
6547 W Normandy Way, Highland, UT 84003
MLS# 2187695Listed by: BYBEE & CO REALTY, LLC - New
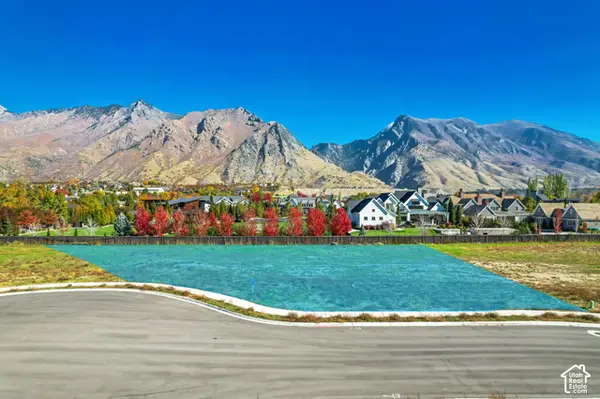 $1,149,000Active0.7 Acres
11372 N Inverness Ct #7, Highland, UT 84003
MLS# 2187460Listed by: WOODLEY REAL ESTATE - New
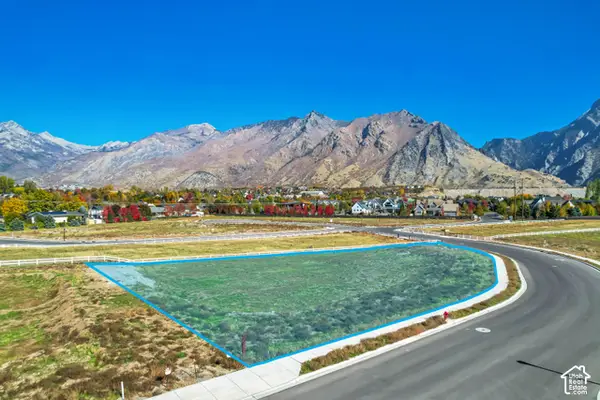 $899,000Active0.66 Acres
5068 W Inverness Rd #12, Highland, UT 84003
MLS# 2187490Listed by: WOODLEY REAL ESTATE  $965,000Active5 beds 4 baths3,939 sq. ft.
9845 N 6130 W, Highland, UT 84003
MLS# 2186097Listed by: EQUITY REAL ESTATE (RESULTS) $739,000Active3 beds 3 baths3,234 sq. ft.
12023 N Burgh Way, Highland, UT 84003
MLS# 2185883Listed by: FLAT RATE HOMES $2,749,000Active6 beds 6 baths7,834 sq. ft.
5984 W Gableridge N, Highland, UT 84003
MLS# 2185806Listed by: WOODLEY REAL ESTATE $800,000Active6 beds 4 baths3,325 sq. ft.
5422 W 10030 N, Highland, UT 84003
MLS# 2184838Listed by: REAL BROKER, LLC $2,475,000Active5 beds 4 baths4,822 sq. ft.
11903 N Burning Oaks Dr W, Highland, UT 84003
MLS# 2185547Listed by: BRAVO REALTY SERVICES, LLC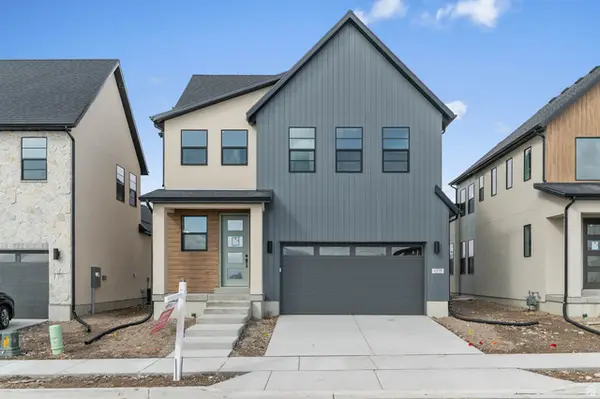 $729,900Pending4 beds 3 baths2,894 sq. ft.
4998 W Green Ash Ln, Highland, UT 84003
MLS# 2183383Listed by: IVORY HOMES, LTD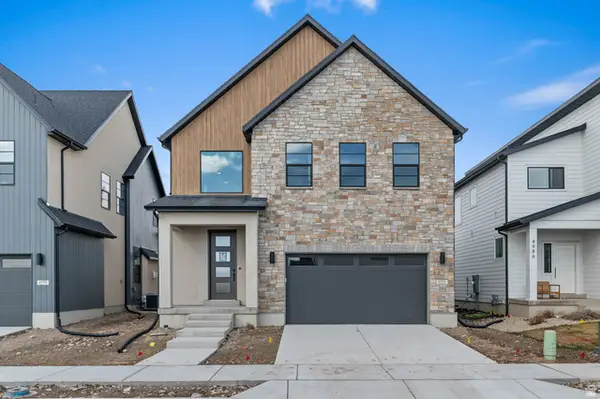 $776,900Active4 beds 3 baths3,319 sq. ft.
4992 W Green Ash Ln, Highland, UT 84003
MLS# 2183387Listed by: IVORY HOMES, LTD


Protect your home and budget from life's surprises with an Assurant Home Warranty, backed by a partner that supports you through every step of homeownership. Explore Plans.
© 2026 Better Homes and Gardens Real Estate LLC. An Anywhere Real Estate company. All rights reserved. Better Homes and Gardens® Real Estate is a registered trademark owned by Meredith Operations Corporation, licensed to Better Homes and Gardens Real Estate LLC and used with permission. Better Homes and Gardens Real Estate LLC fully supports the principles of the Fair Housing Act and the Equal Opportunity Act. Listing information is deemed reliable but is not guaranteed accurate.
Each office is independently owned and operated.
Any services or products provided by third parties are not provided by, affiliated with or related to Better Homes and Gardens Real Estate LLC, or its affiliated companies.