
6649 W Avery Ave, Highland, UT 84003
Local realty services provided by:Better Homes and Gardens Real Estate Momentum
6649 W Avery Ave,Highland, UT 84003
$1,500,000
- 6 Beds
- 4 Baths
- 5,113 sq. ft.
- Single family
- Active
Upcoming open houses
- Sat, Oct 1011:00 am - 01:00 pm
Listed by: jessica williams, r crosby nnah
Office: real broker, llc.
MLS#:2190139
Source:SL
Price summary
- Price:$1,500,000
- Price per sq. ft.:$293.37
About this home
Highland luxury with real privacy: no rear neighbors, just the Murdock Canal Trail behind the home. This extensively remodeled 6-bedroom, 3.5-bath, 5,113-square-foot home sits on a .32-acre lot framed by mature trees in the established Canterbury North neighborhood, in the Alpine School District's Lone Peak High School boundary and 0.3 miles from Freedom Elementary. The main-level primary suite is the home's signature room, with an enormous walk-in closet and built-in laundry right in the suite. A dedicated home office and a formal dining room share the main level with the chef's kitchen, finished in Taj Mahal quartzite with an oversized island, professional-grade appliances, custom cabinetry, floating shelves and statement lighting. Wide-plank hardwood floors, vaulted ceilings and new windows across the back of the home fill it with natural light. The kitchen, primary suite, basement and garage doors were remodeled in 20232024, and the roof and tankless water heater are new in 2025. Designer finishes run throughout, and the home feels brand new: move-in ready, with nothing left to do. Upstairs, two generous bedrooms share a Jack and Jill bath. The walkout basement adds three more bedrooms, a full bath, a second living area and its own entrance, ready for guests, a home gym or a media room. A European-inspired stone, brick and stucco exterior, an attached 3-car garage, RV parking and mountain views complete the property, with no HOA and Lehi's Silicon Slopes tech corridor and I-15 minutes away.Furnishings excluded from list price; available by separate bill of sale or negotiable. MLS data deemed reliable but not guaranteed. Buyer and buyer's agent to verify all. Square footage figures are provided as courtesy estimates only and were obtained from county records. Buyer is advised to obtain an independent measurement....
Contact an agent
Home facts
- Year built:2005
- Subdivision & Development:CANTERBURY NORTH
- Listing ID #:2190139
- Added:1 day(s) ago
- Updated:October 09, 2026 at 11:32 AM
Rooms and interior
- Bedrooms:6
- Total bathrooms:4
- Full bathrooms:3
- Half bathrooms:1
- Rooms Total:19
- Flooring:Carpet, Hardwood, Tile
- Kitchen Description:Kitchen: Updated
- Basement Description:Walk-Out Access
- Living area:5,113 sq. ft.
Heating and cooling
- Cooling:Central Air
- Heating:Forced Air, Gas: Central, Gas: Stove
Structure and exterior
- Roof:Asphalt
- Year built:2005
- Building area:5,113 sq. ft.
- Lot area:0.32 Acres
- Lot Features:Curb & Gutter, Flat, Secluded
- Construction Materials:Brick, Stone, Stucco
- Exterior Features:Basement Entrance, Bay Box Windows, Entry (Foyer), Lighting, Patio: Open, Walkout
- Levels:3 Story
Schools
- High school:Lone Peak
- Middle school:Mt Ridge
- Elementary school:Freedom
Utilities
- Water:Culinary, Irrigation
- Sewer:Sewer Connected, Sewer: Connected, Sewer: Public
Finances and disclosures
- Price:$1,500,000
- Price per sq. ft.:$293.37
- Tax amount:$4,279
Features and amenities
- Amenities:Closet: Walk-In, Den/Office, French Doors, Gas Logs, Instantaneous Hot Water, Vaulted Ceilings
Parking
- Total parking spaces:6
- Parking description:3 Car Garage, Attached, Attached Garage, Extra Width, Garage Door Opener, Rv Parking
- Garage spaces:3
New listings near 6649 W Avery Ave
- Open Sat, 12 to 4pmNew
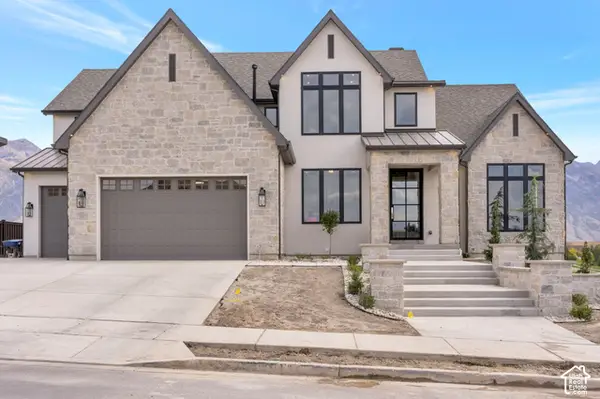 $3,999,900Active6 beds 7 baths8,267 sq. ft.
11850 N Burning Oaks Dr, Highland, UT 84003
MLS# 2189818Listed by: BRAVO REALTY SERVICES, LLC - New
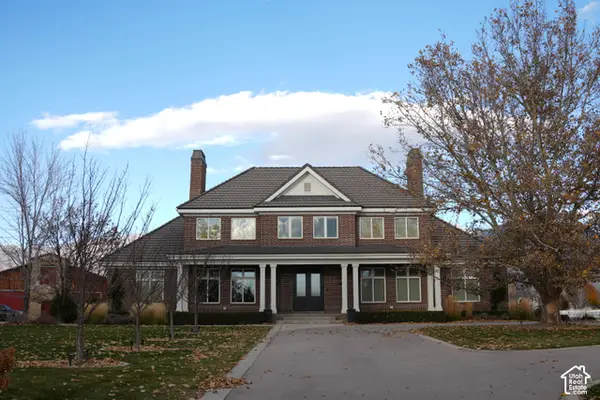 $8,900,000Active7 beds 7 baths13,707 sq. ft.
9796 N 5800 W, Highland, UT 84003
MLS# 2189357Listed by: PRAEDO PROPERTIES LLC 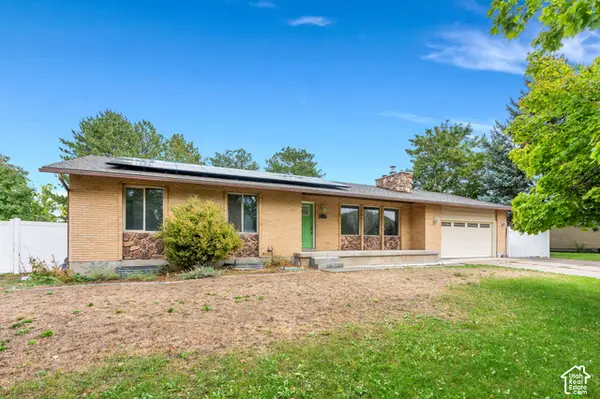 $599,000Pending4 beds 3 baths2,527 sq. ft.
6196 W 9740 N, Highland, UT 84003
MLS# 2189122Listed by: LPT REALTY, LLC- New
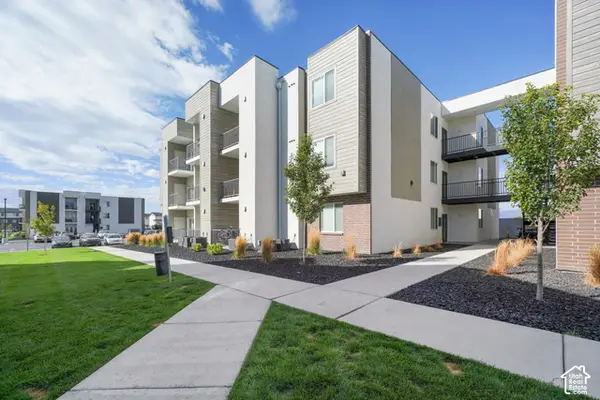 $4,550,000Active33 beds 30 baths18,759 sq. ft.
1126 W 250 S, American Fork, UT 84003
MLS# 2188560Listed by: MARCUS & MILLICHAP REAL ESTATE INVESTMENT SERVICES, INC - New
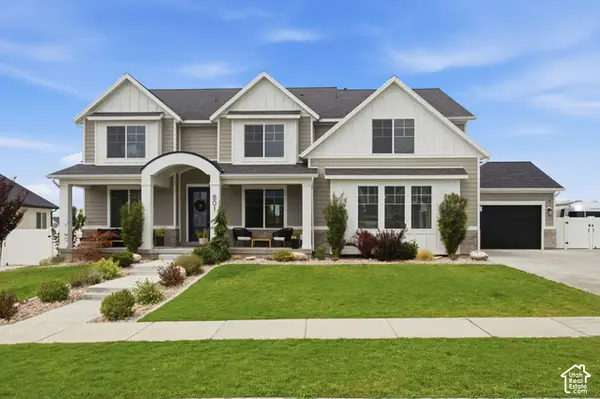 $1,599,900Active5 beds 6 baths6,313 sq. ft.
801 N 860 W, American Fork, UT 84003
MLS# 2185867Listed by: KW SOUTH VALLEY KELLER WILLIAMS - New
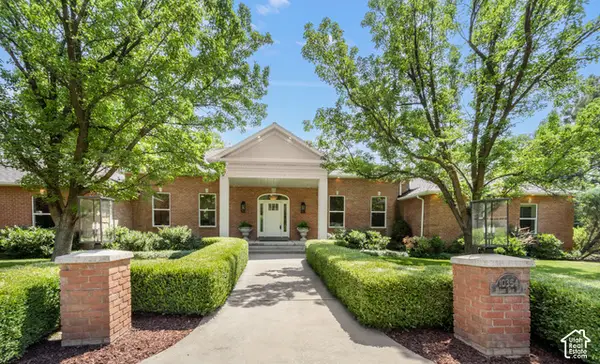 $1,790,000Active6 beds 4 baths5,660 sq. ft.
10354 N Hidden Oak Dr W, Highland, UT 84003
MLS# 2188095Listed by: SIGNATURE GROUP REAL ESTATE 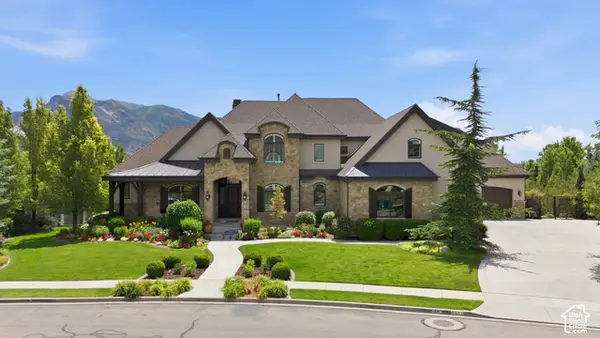 $3,695,000Active6 beds 6 baths8,040 sq. ft.
6547 W Normandy Way, Highland, UT 84003
MLS# 2187695Listed by: BYBEE & CO REALTY, LLC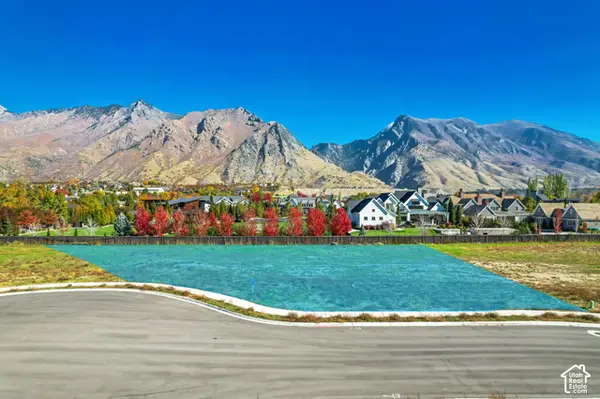 $1,149,000Active0.7 Acres
11372 N Inverness Ct #7, Highland, UT 84003
MLS# 2187460Listed by: WOODLEY REAL ESTATE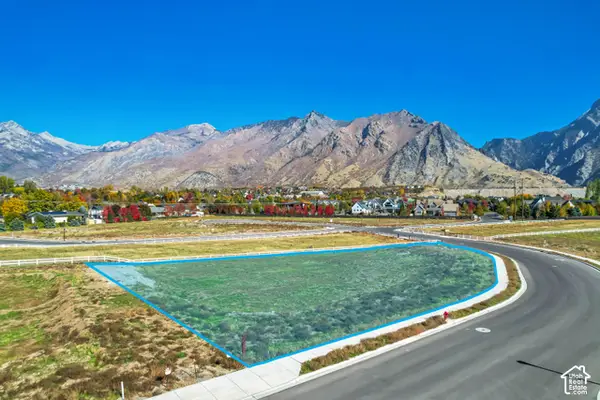 $899,000Active0.66 Acres
5068 W Inverness Rd #12, Highland, UT 84003
MLS# 2187490Listed by: WOODLEY REAL ESTATE


Protect your home and budget from life's surprises with an Assurant Home Warranty, backed by a partner that supports you through every step of homeownership. Explore Plans.
© 2026 Better Homes and Gardens Real Estate LLC. An Anywhere Real Estate company. All rights reserved. Better Homes and Gardens® Real Estate is a registered trademark owned by Meredith Operations Corporation, licensed to Better Homes and Gardens Real Estate LLC and used with permission. Better Homes and Gardens Real Estate LLC fully supports the principles of the Fair Housing Act and the Equal Opportunity Act. Listing information is deemed reliable but is not guaranteed accurate.
Each office is independently owned and operated.
Any services or products provided by third parties are not provided by, affiliated with or related to Better Homes and Gardens Real Estate LLC, or its affiliated companies.