
476 E Jessop Ave, Hildale, UT 84784
Local realty services provided by:Better Homes and Gardens Real Estate Momentum
476 E Jessop Ave,Hildale, UT 84784
$384,900
- 4 Beds
- 3 Baths
- 2,280 sq. ft.
- Single family
- Active
Listed by: heidi kapcsos
Office: exp realty, llc. (southern utah)
MLS#:2167541
Source:SL
Price summary
- Price:$384,900
- Price per sq. ft.:$168.82
About this home
Value and comfort in this beautifully designed new home featuring 4 spacious bedrooms, 3 bathrooms, a welcoming living room, and a separate family room, offering plenty of space for everyday living and entertaining. The open floor plan showcases soaring 9-foot ceilings, large windows that fill the home with natural light and modern finishes throughout. The kitchen features a large quartz island, divine white hardwood cabinetry with adjustable shelving, a walk-in pantry, stainless steel appliances, and a stylish culinary faucet. The spacious primary suite offers a relaxing retreat with a walk-in closet, double-sink vanity, designer matte black fixtures, and a luxurious walk-in shower with a glass barn door. Extra-large secondary bedrooms provide comfortable living spaces with generous closet storage. Built for efficiency and long-term savings, this eBuilt Zero Energy Ready Home includes 2x6 exterior walls, Argon gas low-E windows, R-21 wall insulation, R-50 attic insulation, an Ecobee Smart Thermostat, Rheem hybrid water heater, LED lighting throughout, and a whole-home gas package. The attractive exterior features architectural shingles, charming dormers, a Craftsman-style front door, and thoughtful details designed for both beauty and durability. Combining designer finishes, energy-efficient construction, breathtaking views, and an affordable price point, this home offers the perfect blend of quality, comfort, and value. Enjoy stunning mountain views while being conveniently located near parks, schools, hiking trails, and biking paths. *Driveway will be graveled, landscaping almost completed!*Owner/Agent....
Contact an agent
Home facts
- Year built:2025
- Subdivision & Development:SHORT CREEK
- Listing ID #:2167541
- Added:107 day(s) ago
- Updated:October 10, 2026 at 11:18 AM
Rooms and interior
- Bedrooms:4
- Total bathrooms:3
- Full bathrooms:3
- Rooms Total:13
- Flooring:Carpet, Linoleum
- Bathrooms Description:Bath: Sep. Tub/Shower
- Kitchen Description:Microwave, Range/Oven: Free Stdng., Refrigerator
- Living area:2,280 sq. ft.
Heating and cooling
- Cooling:Central Air
- Heating:Gas: Central
Structure and exterior
- Roof:Asphalt
- Year built:2025
- Building area:2,280 sq. ft.
- Lot area:0.26 Acres
- Lot Features:Fenced: Partial, Flat, Road: Paved, Terrain: Steep Slope
- Architectural Style:Manufactured
- Exterior Features:Patio: Open
- Levels:1 Story
Schools
- High school:Water Canyon School
- Middle school:Water Canyon School
- Elementary school:Water Canyon School
Utilities
- Water:Culinary, Water Connected
- Sewer:Sewer Connected, Sewer: Connected, Sewer: Public
Finances and disclosures
- Price:$384,900
- Price per sq. ft.:$168.82
- Tax amount:$652
Features and amenities
- Amenities:Ceiling Fan, Closet: Walk-In, Vaulted Ceilings, Window Coverings
New listings near 476 E Jessop Ave
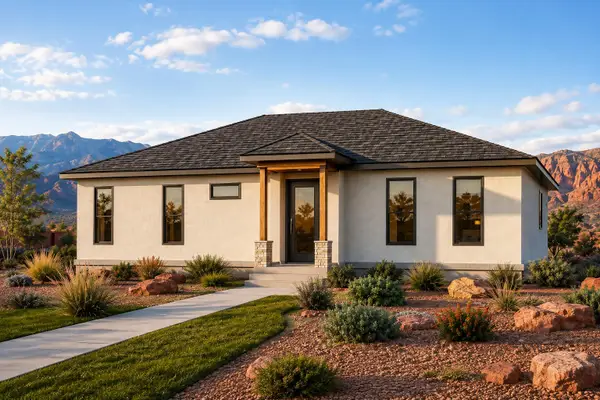 $359,900Active3 beds 2 baths1,196 sq. ft.
1015 Hildale St #Lot 2, Hildale, UT 84784
MLS# 26-275545Listed by: ERA REALTY CENTER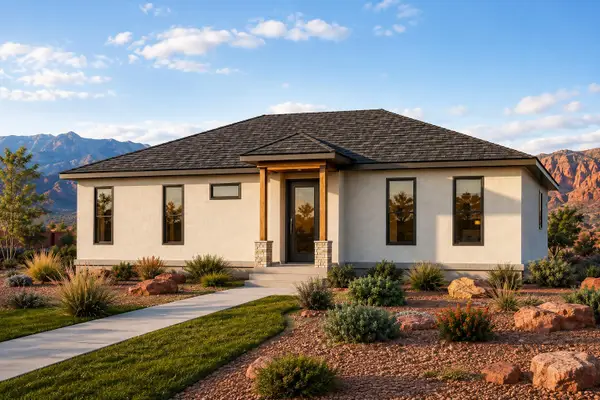 $359,900Active3 beds 3 baths1,196 sq. ft.
1015 Hildale St #Lot 3, Hildale, UT 84784
MLS# 26-275549Listed by: ERA REALTY CENTER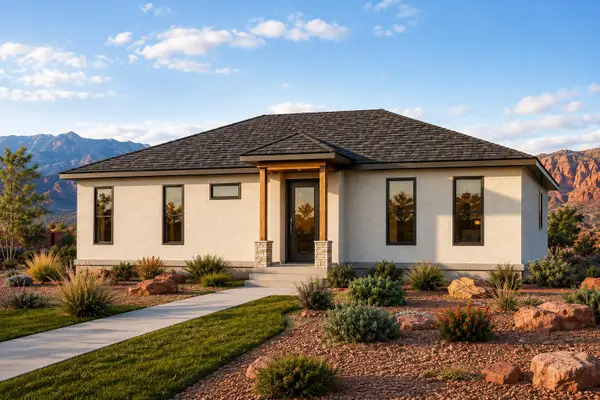 $359,900Active3 beds 2 baths1,196 sq. ft.
1015 Hildale St #Lot 1, Hildale, UT 84784
MLS# 26-275537Listed by: ERA REALTY CENTER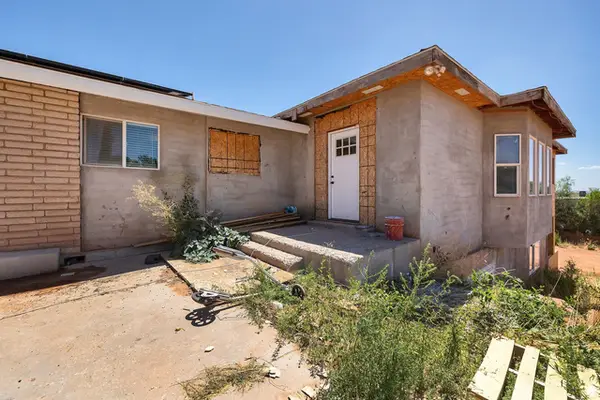 $500,000Active9 beds 7 baths4,500 sq. ft.
760 N Lauritzen, Hildale, UT 84784
MLS# 2179978Listed by: SUMMIT SOTHEBY'S INTERNATIONAL REALTY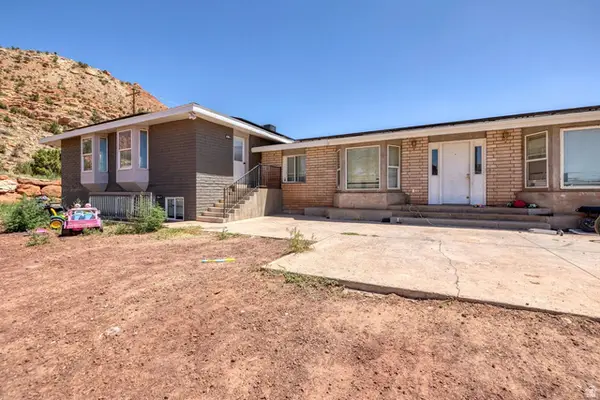 $500,000Active9 beds 7 baths5,034 sq. ft.
780 N Lauritzen, Hildale, UT 84784
MLS# 2179988Listed by: SUMMIT SOTHEBY'S INTERNATIONAL REALTY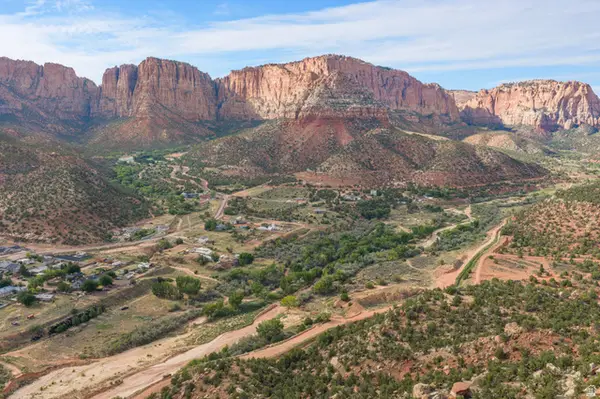 $230,000Active3.42 Acres
W Ditch Bank Rd, Hildale, UT 84784
MLS# 2179180Listed by: EXP REALTY, LLC (SOUTHERN UTAH)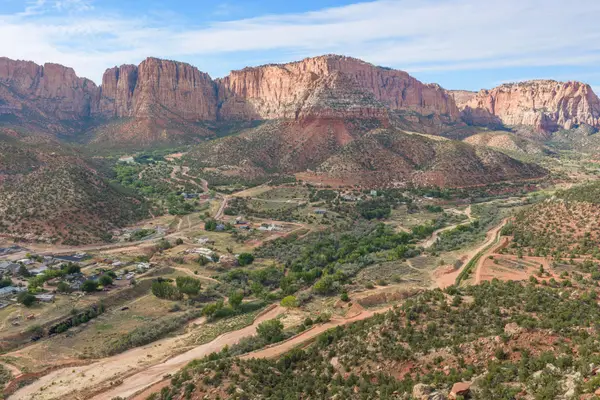 $230,000Active3.42 Acres
N West Ditch Bank Rd, Hildale, UT 84784
MLS# 26-275210Listed by: EXP REALTY, LLC $719,000Active7 beds 6 baths4,412 sq. ft.
640 N Juniper Street, Hildale, UT 84784
MLS# 12603424Listed by: EXP REALTY, LLC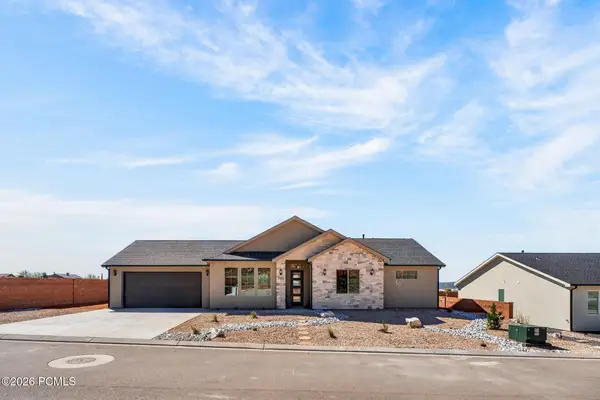 $475,000Active3 beds 2 baths1,547 sq. ft.
1193 W Kokopelli Street, Hildale, UT 84784
MLS# 12603298Listed by: EXP REALTY, LLC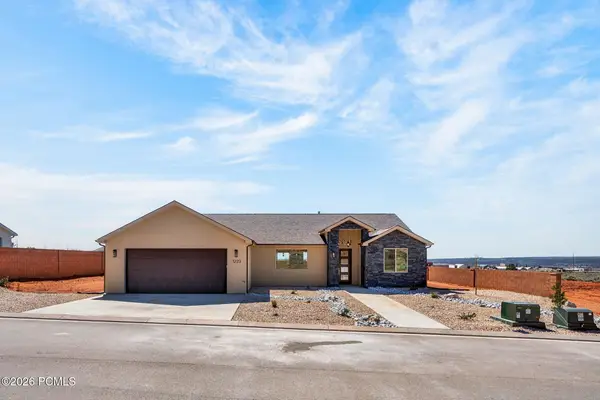 $479,000Active3 beds 2 baths1,647 sq. ft.
1223 W Kokopelli Street, Hildale, UT 84784
MLS# 12603295Listed by: EXP REALTY, LLC


Protect your home and budget from life's surprises with an Assurant Home Warranty, backed by a partner that supports you through every step of homeownership. Explore Plans.
© 2026 Better Homes and Gardens Real Estate LLC. An Anywhere Real Estate company. All rights reserved. Better Homes and Gardens® Real Estate is a registered trademark owned by Meredith Operations Corporation, licensed to Better Homes and Gardens Real Estate LLC and used with permission. Better Homes and Gardens Real Estate LLC fully supports the principles of the Fair Housing Act and the Equal Opportunity Act. Listing information is deemed reliable but is not guaranteed accurate.
Each office is independently owned and operated.
Any services or products provided by third parties are not provided by, affiliated with or related to Better Homes and Gardens Real Estate LLC, or its affiliated companies.