
1303 E Weyburn Ln, Holladay, UT 84117
Local realty services provided by:Better Homes and Gardens Real Estate Momentum
1303 E Weyburn Ln,Holladay, UT 84117
$565,000
- 3 Beds
- 3 Baths
- 2,408 sq. ft.
- Townhouse
- Active
Listed by: ryan m kramer
Office: re/max associates st george
MLS#:26-274511
Source:UT_WCMLS
Price summary
- Price:$565,000
- Price per sq. ft.:$234.63
- Monthly HOA dues:$226
About this home
Discover refined living in this beautifully designed townhome in the desirable Weyburn Pointe community of Holladay. Ideally located just minutes from premier shopping, dining, scenic hiking and biking trails, and world-class ski resorts, this home also offers stunning views of Mount Olympus. The thoughtfully designed open-concept floor plan blends modern style with everyday functionality. Interior finishes include durable LVP flooring on the main level, tile flooring in the bathrooms and laundry room, quality Moen fixtures, and window coverings throughout. Built for year-round comfort, the home features dual furnaces and air conditioning units, a 96% high-efficiency furnace, a 50-gallon gas water heater. Outside, enjoy a spacious two-car garage along with fully fenced, professionally landscaped front and back yards, providing a private outdoor retreat. Combining quality finishes, an unbeatable location, and low-maintenance living, this exceptional home is one you won't want to miss.
Contact an agent
Home facts
- Year built:2021
- Listing ID #:26-274511
- Added:48 day(s) ago
- Updated:September 14, 2026 at 03:18 PM
Rooms and interior
- Bedrooms:3
- Total bathrooms:3
- Rooms Total:5
- Living area:2,408 sq. ft.
Heating and cooling
- Cooling:Central Air
- Heating:Natural Gas
Structure and exterior
- Year built:2021
- Building area:2,408 sq. ft.
- Lot area:0.04 Acres
- Lot Features:Curbs & Gutters
- Construction Materials:Rock, Stucco
Schools
- High school:Out of Area
- Middle school:Out of Area
- Elementary school:Out of Area
Finances and disclosures
- Price:$565,000
- Price per sq. ft.:$234.63
Parking
- Garage spaces:2
New listings near 1303 E Weyburn Ln
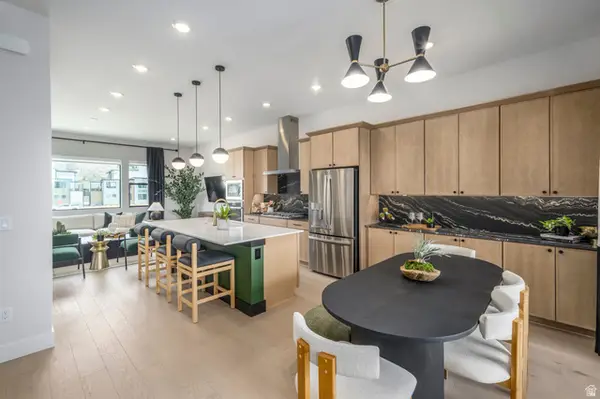 $787,525Pending3 beds 4 baths2,240 sq. ft.
4956 S Rodeo Walk Dr #38, Holladay, UT 84117
MLS# 2184977Listed by: TRI POINTE HOMES HOLDINGS, INC- New
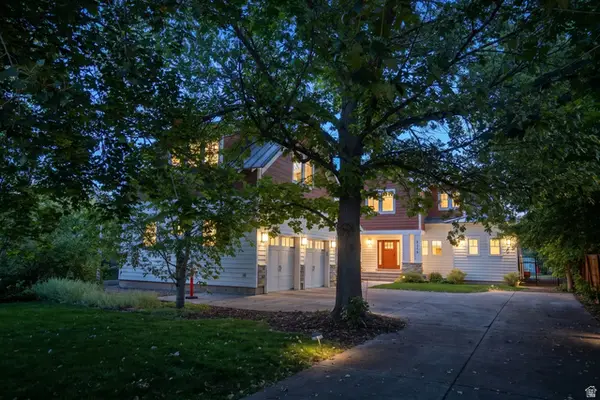 $1,995,000Active6 beds 6 baths5,768 sq. ft.
2415 E Kentucky Ave, Holladay, UT 84117
MLS# 2184816Listed by: BERKSHIRE HATHAWAY HOMESERVICES UTAH PROPERTIES (SALT LAKE) - New
 $779,000Active4 beds 2 baths2,164 sq. ft.
4365 S 2990 E, Holladay, UT 84124
MLS# 2184606Listed by: EXP REALTY, LLC - New
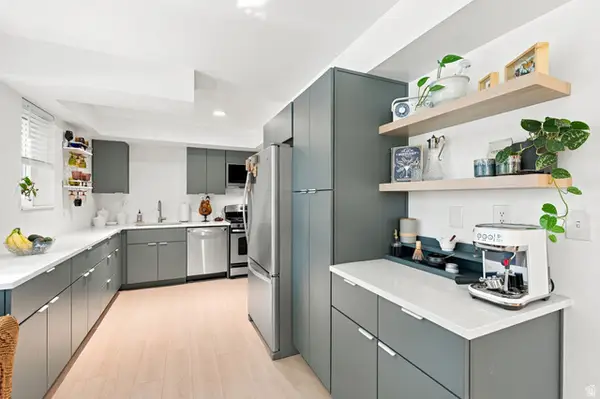 $243,000Active1 beds 1 baths611 sq. ft.
2220 E Murray Holladay Rd S #128, Holladay, UT 84117
MLS# 2184541Listed by: COLDWELL BANKER REALTY (SALT LAKE-SUGAR HOUSE) - New
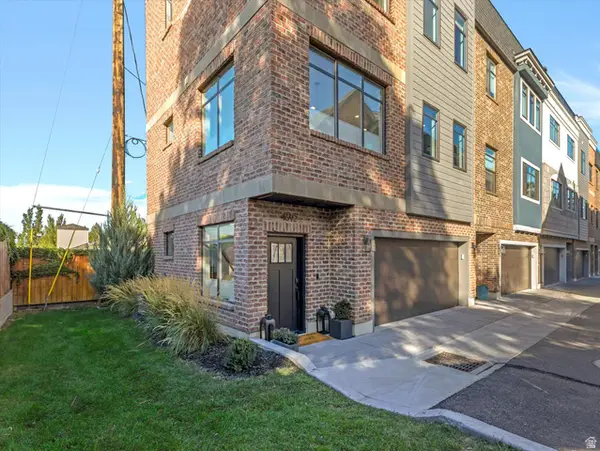 $999,000Active2 beds 3 baths1,593 sq. ft.
4692 S Grosvenor Ct, Holladay, UT 84117
MLS# 2184379Listed by: PLUMB & COMPANY REALTORS LLP - New
 $945,000Active2 beds 3 baths1,576 sq. ft.
4672 S Grosvenor Ct, Holladay, UT 84117
MLS# 2184330Listed by: REALTYPATH LLC - New
 $989,900Active4 beds 4 baths3,065 sq. ft.
3981 S Arco Cir, Salt Lake City, UT 84124
MLS# 2184164Listed by: HOMIE - New
 $714,800Active2 beds 2 baths2,112 sq. ft.
4061 S Morning Star Dr, Holladay, UT 84124
MLS# 2184085Listed by: COLDWELL BANKER REALTY (DAVIS COUNTY) - New
 $415,000Active2 beds 2 baths1,086 sq. ft.
2270 E Carriage Ln #81, Holladay, UT 84117
MLS# 2184127Listed by: CONGRESS REALTY INC - New
 $289,000Active1 beds 1 baths763 sq. ft.
4824 S Highland Cir E #204, Holladay, UT 84117
MLS# 2184132Listed by: KW UTAH REALTORS KELLER WILLIAMS


Protect your home and budget from life's surprises with an Assurant Home Warranty, backed by a partner that supports you through every step of homeownership. Explore Plans.
© 2026 Better Homes and Gardens Real Estate LLC. An Anywhere Real Estate company. All rights reserved. Better Homes and Gardens® Real Estate is a registered trademark owned by Meredith Operations Corporation, licensed to Better Homes and Gardens Real Estate LLC and used with permission. Better Homes and Gardens Real Estate LLC fully supports the principles of the Fair Housing Act and the Equal Opportunity Act. Listing information is deemed reliable but is not guaranteed accurate.
Each office is independently owned and operated.
Any services or products provided by third parties are not provided by, affiliated with or related to Better Homes and Gardens Real Estate LLC, or its affiliated companies.