
4833 S Arbor Cir E, Holladay, UT 84117
Local realty services provided by:Better Homes and Gardens Real Estate Momentum
4833 S Arbor Cir E,Holladay, UT 84117
$850,000
- 4 Beds
- 3 Baths
- 3,058 sq. ft.
- Single family
- Active
Listed by: angelina m pena
Office: exit realty legacy
MLS#:2165671
Source:SL
Price summary
- Price:$850,000
- Price per sq. ft.:$277.96
About this home
Beyond the home itself, this neighborhood offers something truly special-a genuine sense of community. Neighbors are supportive, welcoming, and connected, creating a warm, down-to-earth atmosphere that can be difficult to find. Neighborhood parties and gatherings bring people together, offering the kind of community where neighbors know one another and truly feel at home. Experience refined Holladay living in one of Salt Lake's most prestigious and sought-after neighborhoods. Nestled among mature trees and beautiful homes, this stunning residence offers an incredible combination of architectural character, natural light, and an unbeatable location. Inside, expansive oversized windows become a centerpiece of the home, flooding the living spaces with sunlight and creating a seamless connection to the surrounding landscape. The soaring glass brings the outdoors in, creating an airy, open atmosphere throughout the home. Every room feels bright, welcoming, and thoughtfully designed for both everyday living and entertaining. Located in the heart of Holladay, you'll enjoy the prestige and convenience of one of Utah's most desirable communities while still experiencing a comfortable, welcoming neighborhood feel. With quick access to Big and Little Cottonwood Canyons, upscale dining, boutique shopping, and downtown Salt Lake City, the location is exceptional. This is more than a beautiful home-it's an opportunity to become part of a special community where luxury, lifestyle, and genuine connection come together beautifully....
Contact an agent
Home facts
- Year built:1985
- Subdivision & Development:ARBOR ESTATES
- Listing ID #:2165671
- Added:91 day(s) ago
- Updated:September 16, 2026 at 11:24 AM
Rooms and interior
- Bedrooms:4
- Total bathrooms:3
- Full bathrooms:3
- Rooms Total:15
- Flooring:Carpet, Laminate, Tile
- Kitchen Description:Disposal, Kitchen: Second, Kitchen: Updated, Oven: Double, Range/Oven: Free Stdng.
- Basement Description:Full, Walk-Out Access
- Living area:3,058 sq. ft.
Heating and cooling
- Cooling:Central Air
- Heating:Forced Air, Gas: Central, Wood
Structure and exterior
- Roof:Wood
- Year built:1985
- Building area:3,058 sq. ft.
- Lot area:0.2 Acres
- Lot Features:Cul-De-Sac, Cul-de-sac, Curb & Gutter, Fenced: Full, Flat, Secluded, Sprinkler: Auto-Full, Wooded
- Construction Materials:Cedar
- Exterior Features:Basement Entrance, Entry (Foyer), Lighting, Out Buildings, Patio: Open, Porch: Open, Walkout
- Levels:4 Story
Schools
- High school:Olympus
- Middle school:Olympus
- Elementary school:Cottonwood
Utilities
- Water:Culinary, Water Connected
- Sewer:Sewer Connected, Sewer: Connected, Sewer: Public
Finances and disclosures
- Price:$850,000
- Price per sq. ft.:$277.96
- Tax amount:$3,473
Features and amenities
- Laundry features:Electric Dryer Hookups, Gas Dryer Hookups
- Amenities:Den/Office, Mother-In-Law Apartment, Vaulted Ceilings
Parking
- Total parking spaces:7
- Parking description:1 Car Garage, Attached, Attached Garage, Extra Height, Extra Length, Garage Door Opener, Rv Parking
- Garage spaces:1
New listings near 4833 S Arbor Cir E
- New
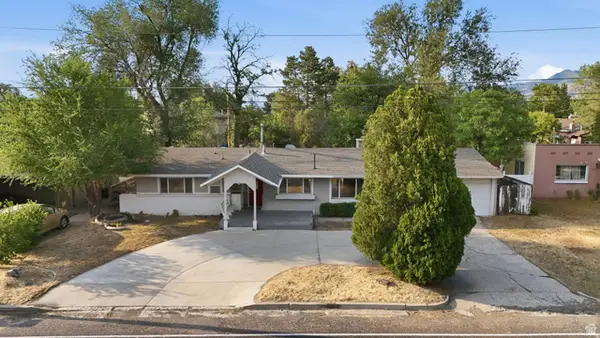 $675,000Active4 beds 3 baths1,799 sq. ft.
1573 E 5600 S, Holladay, UT 84121
MLS# 2181475Listed by: IRON MOUNTAIN REALTY LLC - Open Sat, 11am to 1pmNew
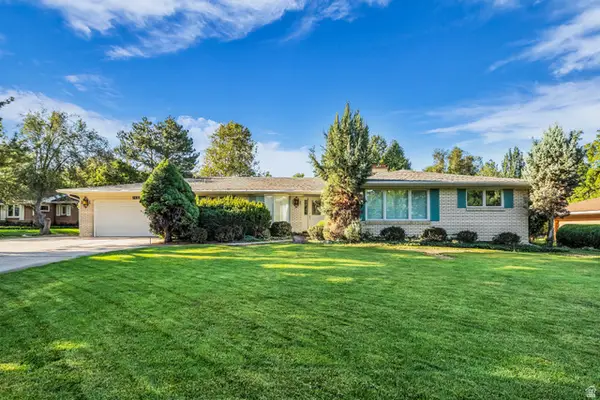 $1,495,000Active4 beds 4 baths3,954 sq. ft.
2132 E Applewood Ave #9, Holladay, UT 84121
MLS# 2185473Listed by: VEGA REAL ESTATE LLC - New
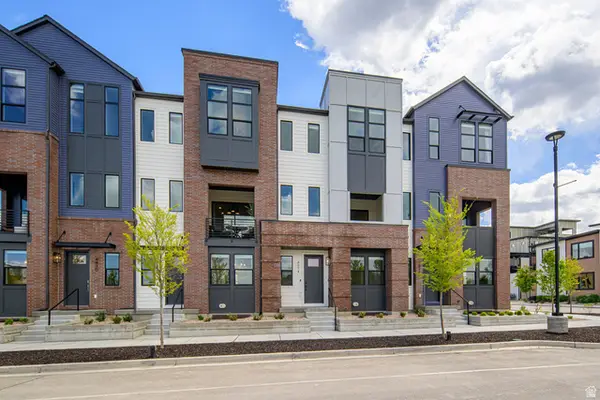 $791,900Active4 beds 4 baths2,346 sq. ft.
4958 S Rodeo Walk Dr E #37, Salt Lake City, UT 84117
MLS# 2185452Listed by: TRI POINTE HOMES HOLDINGS, INC - New
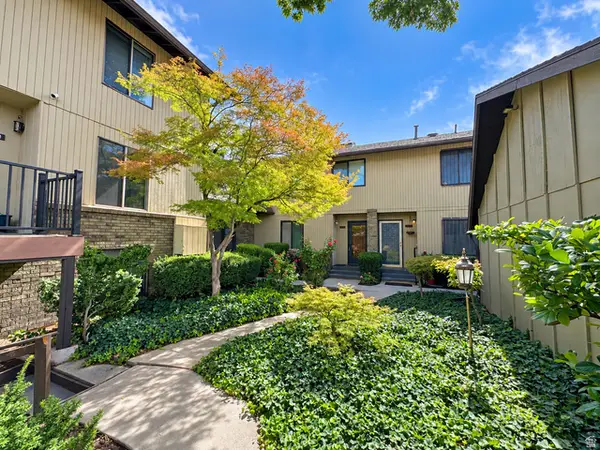 $395,000Active3 beds 3 baths1,465 sq. ft.
4791 S Pintail Ct E, Millcreek, UT 84117
MLS# 2185383Listed by: KW UTAH REALTORS KELLER WILLIAMS - New
 $1,750,000Active1.19 Acres
6369 S Cobblerock Ln E, Holladay, UT 84121
MLS# 2185429Listed by: BERKSHIRE HATHAWAY HOMESERVICES UTAH PROPERTIES (SALT LAKE) - Open Wed, 5 to 8pm
 $1,225,000Active4 beds 3 baths3,033 sq. ft.
1925 E Osage Orange Ave S, Holladay, UT 84124
MLS# 2165843Listed by: THE AGENCY SALT LAKE CITY 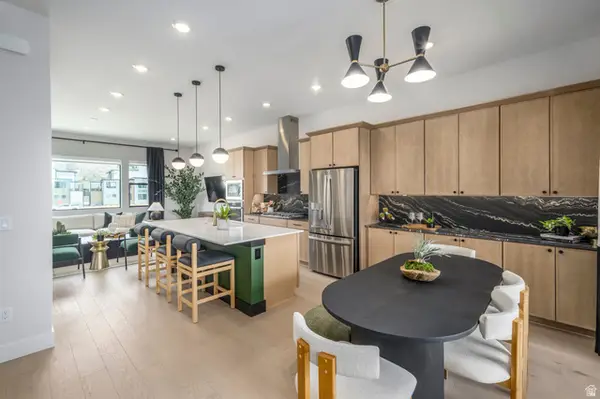 $787,525Pending3 beds 4 baths2,240 sq. ft.
4956 S Rodeo Walk Dr #38, Holladay, UT 84117
MLS# 2184977Listed by: TRI POINTE HOMES HOLDINGS, INC- New
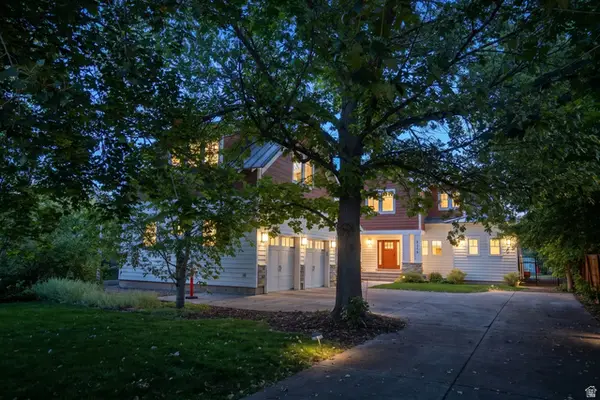 $1,995,000Active6 beds 6 baths5,768 sq. ft.
2415 E Kentucky Ave, Holladay, UT 84117
MLS# 2184816Listed by: BERKSHIRE HATHAWAY HOMESERVICES UTAH PROPERTIES (SALT LAKE) - New
 $779,000Active4 beds 2 baths2,164 sq. ft.
4365 S 2990 E, Holladay, UT 84124
MLS# 2184606Listed by: EXP REALTY, LLC - New
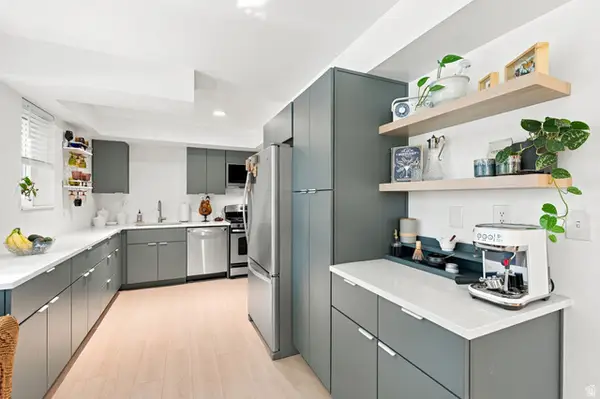 $243,000Active1 beds 1 baths611 sq. ft.
2220 E Murray Holladay Rd S #128, Holladay, UT 84117
MLS# 2184541Listed by: COLDWELL BANKER REALTY (SALT LAKE-SUGAR HOUSE)


Protect your home and budget from life's surprises with an Assurant Home Warranty, backed by a partner that supports you through every step of homeownership. Explore Plans.
© 2026 Better Homes and Gardens Real Estate LLC. An Anywhere Real Estate company. All rights reserved. Better Homes and Gardens® Real Estate is a registered trademark owned by Meredith Operations Corporation, licensed to Better Homes and Gardens Real Estate LLC and used with permission. Better Homes and Gardens Real Estate LLC fully supports the principles of the Fair Housing Act and the Equal Opportunity Act. Listing information is deemed reliable but is not guaranteed accurate.
Each office is independently owned and operated.
Any services or products provided by third parties are not provided by, affiliated with or related to Better Homes and Gardens Real Estate LLC, or its affiliated companies.