
4861 S 1670 E #81, Holladay, UT 84117
Local realty services provided by:Better Homes and Gardens Real Estate Momentum
Listed by: matthew haws
Office: redfin corporation
MLS#:2170942
Source:SL
Price summary
- Price:$390,000
- Price per sq. ft.:$286.34
- Monthly HOA dues:$352
About this home
Welcome to effortless single-level living in highly desired Holladay! This updated mid-century modern residence features true main-level access with no stairs, a bright open layout, two spacious bedrooms, and two full bathrooms. A standout feature is the oversized private patio spanning the full length of the home-accessed via updated sliding glass doors-offering a quiet, shaded space for outdoor relaxation. Inside, enjoy a well-appointed kitchen with Silestone countertops, a built-in pantry, generous storage, and in-unit laundry. The thorough, well-run HOA covers exterior maintenance, landscaping, snow removal, water, sewer, and trash, offering true low-maintenance ease. Nestled in a peaceful, park-like community, residents enjoy active lifestyle amenities including a pool, clubhouse, and tennis courts. Includes two covered parking spaces directly behind the unit. (Visitor parking is located along the main road of the complex). Seller will pay .5% HOA transfer fee
Contact an agent
Home facts
- Year built:1975
- Subdivision & Development:WOODBRIDGE
- Listing ID #:2170942
- Added:91 day(s) ago
- Updated:October 09, 2026 at 04:59 AM
Rooms and interior
- Bedrooms:2
- Total bathrooms:2
- Full bathrooms:1
- Rooms Total:7
- Flooring:Carpet, Laminate, Tile
- Kitchen Description:Refrigerator, Silestone Countertops
- Living area:1,362 sq. ft.
Heating and cooling
- Cooling:Central Air
- Heating:Gas: Central
Structure and exterior
- Roof:Asphalt
- Year built:1975
- Building area:1,362 sq. ft.
- Lot area:0.01 Acres
- Construction Materials:Brick
- Exterior Features:Patio: Open
Schools
- High school:Cottonwood
- Middle school:Bonneville
- Elementary school:Spring Lane
Utilities
- Water:Culinary, Water Connected
- Sewer:Sewer Connected, Sewer: Connected
Finances and disclosures
- Price:$390,000
- Price per sq. ft.:$286.34
- Tax amount:$2,052
Features and amenities
- Laundry features:Dryer, Washer
- Amenities:Pet Rules, Pets Permitted, Picnic Area, Pool, Sewer Paid, Tennis Court(s), Trash, Water
Parking
- Total parking spaces:2
- Parking description:Covered
- Carport spaces:2
New listings near 4861 S 1670 E #81
- New
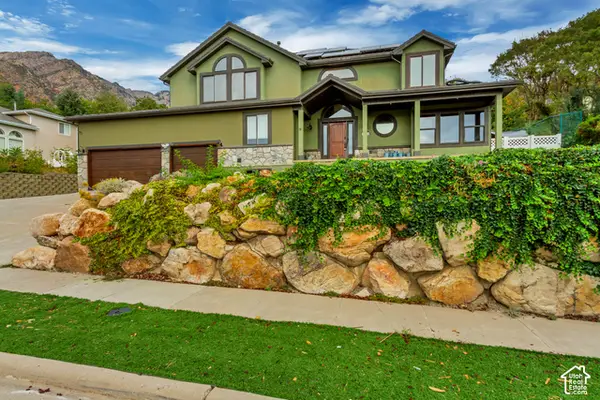 $1,299,900Active6 beds 4 baths4,693 sq. ft.
6501 S Canyon Crest Dr, Holladay, UT 84121
MLS# 2190164Listed by: INTERMOUNTAIN PROPERTIES - New
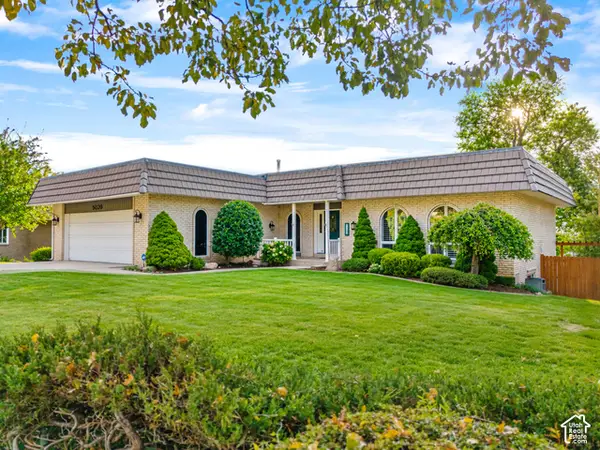 $1,190,000Active7 beds 3 baths4,794 sq. ft.
5020 S Naniloa Dr E, Holladay, UT 84117
MLS# 2177325Listed by: EQUITY REAL ESTATE (ADVANTAGE) - Open Sat, 1 to 4pmNew
 $975,000Active4 beds 3 baths2,689 sq. ft.
3000 E Morgan Dr S, Holladay, UT 84124
MLS# 2189950Listed by: SUMMIT SOTHEBY'S INTERNATIONAL REALTY - New
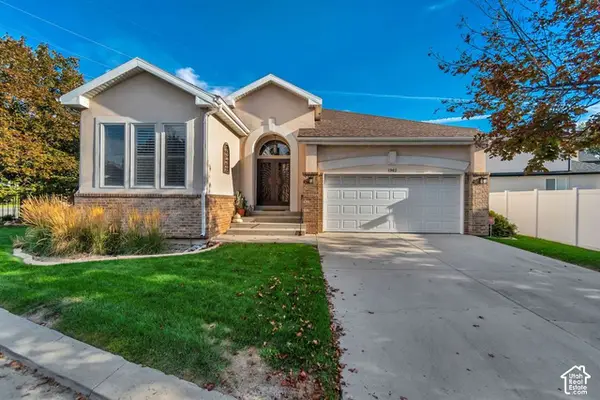 $649,900Active2 beds 2 baths3,494 sq. ft.
1962 E Innsbruck Way S, Holladay, UT 84121
MLS# 2189953Listed by: HINGE REAL ESTATE - Open Sat, 11am to 1pmNew
 $975,000Active4 beds 3 baths2,654 sq. ft.
3043 E Morningside Dr, Holladay, UT 84124
MLS# 2189956Listed by: UTAH REAL ESTATE PC - New
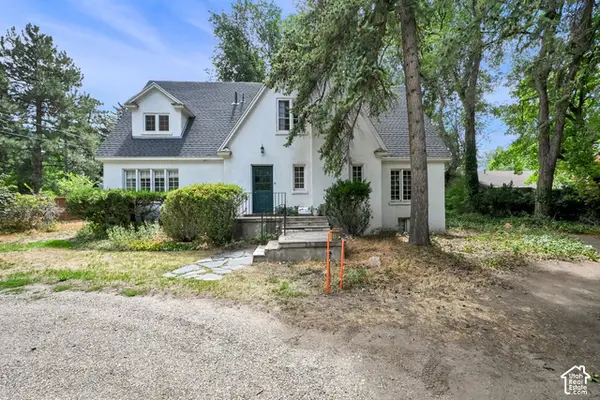 $3,499,000Active5 beds 5 baths3,516 sq. ft.
2652 E 6200 S, Holladay, UT 84121
MLS# 2189963Listed by: COLDWELL BANKER REALTY (SALT LAKE-SUGAR HOUSE) - New
 $3,499,000Active1 Acres
6275 S Oles Ln, Holladay, UT 84121
MLS# 2189970Listed by: COLDWELL BANKER REALTY (SALT LAKE-SUGAR HOUSE) - New
 $899,000Active3 beds 3 baths2,295 sq. ft.
4075 S Olympic Way, Holladay, UT 84124
MLS# 2189881Listed by: EQUITY REAL ESTATE (NRE) - Open Sat, 11am to 1pmNew
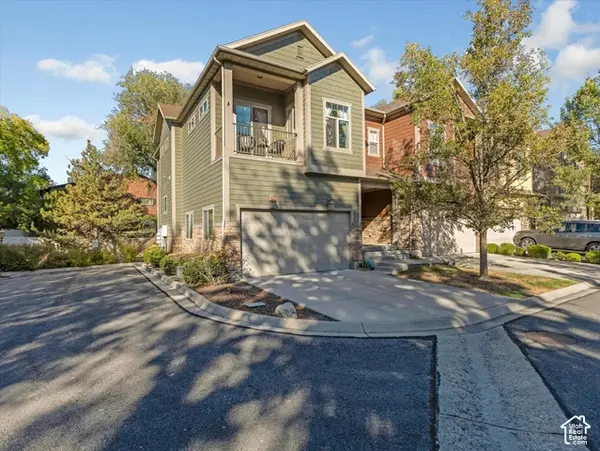 $800,000Active3 beds 4 baths3,024 sq. ft.
4832 S Brooks Way, Holladay, UT 84117
MLS# 2189596Listed by: THE AGENCY SALT LAKE CITY - New
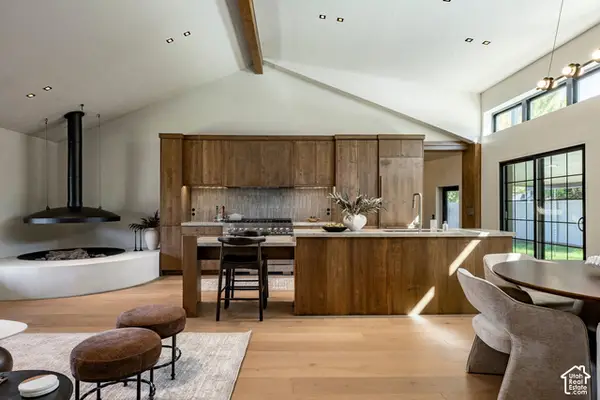 $1,599,900Active4 beds 5 baths3,698 sq. ft.
3983 S Mercury Dr, Holladay, UT 84124
MLS# 2189554Listed by: SUMMIT SOTHEBY'S INTERNATIONAL REALTY


Protect your home and budget from life's surprises with an Assurant Home Warranty, backed by a partner that supports you through every step of homeownership. Explore Plans.
© 2026 Better Homes and Gardens Real Estate LLC. An Anywhere Real Estate company. All rights reserved. Better Homes and Gardens® Real Estate is a registered trademark owned by Meredith Operations Corporation, licensed to Better Homes and Gardens Real Estate LLC and used with permission. Better Homes and Gardens Real Estate LLC fully supports the principles of the Fair Housing Act and the Equal Opportunity Act. Listing information is deemed reliable but is not guaranteed accurate.
Each office is independently owned and operated.
Any services or products provided by third parties are not provided by, affiliated with or related to Better Homes and Gardens Real Estate LLC, or its affiliated companies.