
4986 S Naniloa Dr, Holladay, UT 84117
Local realty services provided by:Better Homes and Gardens Real Estate Momentum
4986 S Naniloa Dr,Holladay, UT 84117
$950,000
- 5 Beds
- 3 Baths
- 3,772 sq. ft.
- Single family
- Active
Listed by: braden boyson, sarah thompson boyson
Office: real broker, llc.
MLS#:2192244
Source:SL
Price summary
- Price:$950,000
- Price per sq. ft.:$251.86
About this home
Bring your dream home vision to life with this incredible canvas. So much potential and value in a very desirable Holladay neighborhood. Set on a quiet, flat, wide street, the home offers direct views of Mount Olympus from the front porch. Enjoy easy access to I-215, downtown Salt Lake City, highly rated schools, and the world-class recreation of Big and Little Cottonwood Canyons. Out back, there is mature trees and a seasonal stream/canal runs directly behind the property that you can hear from the balcony. The secluded yard is a gardener's paradise with mature perennials and roses. Originally showcased in the Parade of Homes, this home was built with exceptional quality and attention to detail. Large windows, custom moldings, three fireplaces, a built-in sauna, and so much more! Endless potential in an unbeatable location.
Contact an agent
Home facts
- Year built:1960
- Subdivision & Development:COTTONWOOD
- Listing ID #:2192244
- Added:1 day(s) ago
- Updated:October 29, 2026 at 05:11 PM
Rooms and interior
- Bedrooms:5
- Total bathrooms:3
- Full bathrooms:1
- Rooms Total:18
- Flooring:Carpet, Hardwood, Tile
- Kitchen Description:Microwave, Range/Oven: Built-In, Refrigerator
- Basement Description:Daylight, Entrance, Walk-Out Access
- Living area:3,772 sq. ft.
Heating and cooling
- Cooling:Central Air
- Heating:Forced Air
Structure and exterior
- Roof:Asphalt
- Year built:1960
- Building area:3,772 sq. ft.
- Lot area:0.26 Acres
- Lot Features:Curb & Gutter, Fenced: Full, Sprinkler: Auto-Full, Terrain: Grad Slope
- Architectural Style:Rambler/Ranch
- Construction Materials:Asphalt, Brick
- Exterior Features:Balcony, Basement Entrance, Bay Box Windows, Lighting, Patio: Open, Porch: Open, Walkout
- Levels:2 Story
Schools
- High school:Olympus
- Middle school:Olympus
- Elementary school:Cottonwood
Utilities
- Water:Culinary, Water Connected
- Sewer:Sewer Connected, Sewer: Connected, Sewer: Public
Finances and disclosures
- Price:$950,000
- Price per sq. ft.:$251.86
- Tax amount:$5,499
Features and amenities
- Laundry features:Electric Dryer Hookups
- Amenities:Bar: Wet, Den/Office, Gas Logs, Water Softener Owned, Window Coverings
Parking
- Total parking spaces:6
- Parking description:2 Car Garage, Attached, Attached Garage, Garage Door Opener
- Garage spaces:2
New listings near 4986 S Naniloa Dr
- New
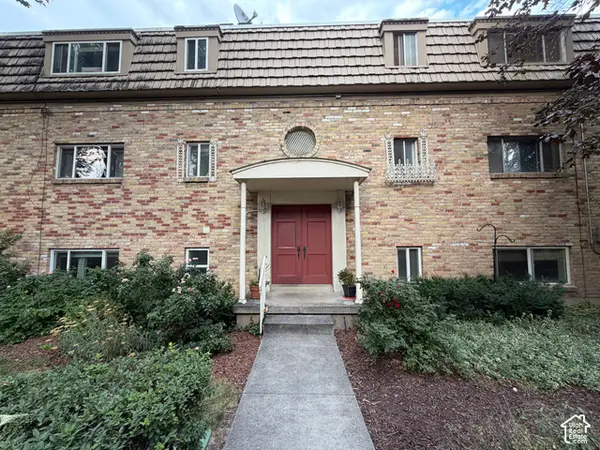 $229,000Active1 beds 1 baths701 sq. ft.
2220 E Murray Holladay Rd S #21, Holladay, UT 84117
MLS# 2193484Listed by: IMAGINE REAL ESTATE, LLC - Open Sat, 9am to 2pmNew
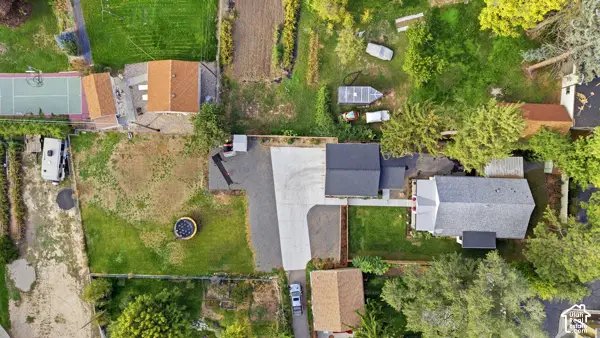 $1,600,000Active0.18 Acres
2246 E Lauri Kay Dr S, Holladay, UT 84124
MLS# 2193347Listed by: X FACTOR REAL ESTATE, LLC - New
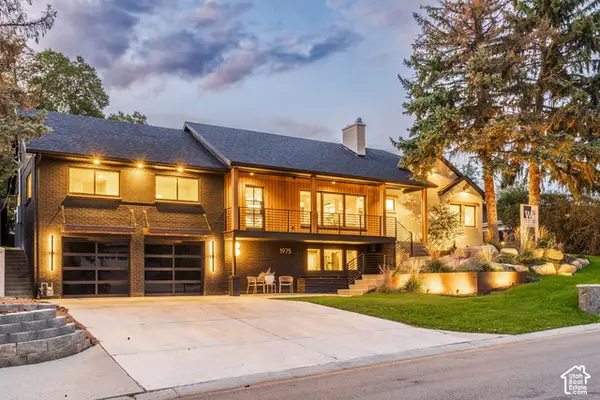 $2,250,000Active5 beds 5 baths5,157 sq. ft.
1975 E Gunderson Ln S, Holladay, UT 84124
MLS# 2193283Listed by: SUMMIT SOTHEBY'S INTERNATIONAL REALTY - Open Sat, 10am to 12pmNew
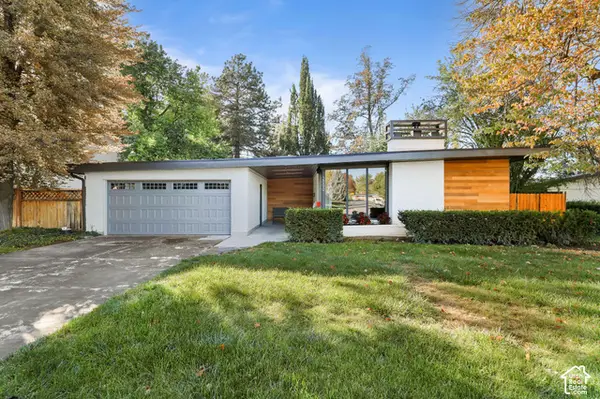 $1,050,000Active5 beds 3 baths3,020 sq. ft.
2090 E Cresthill Dr, Holladay, UT 84117
MLS# 2193089Listed by: EQUITY REAL ESTATE (PREMIER ELITE) - New
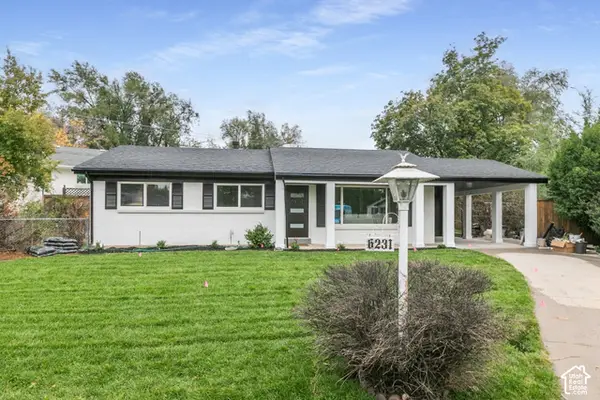 $775,000Active4 beds 2 baths2,016 sq. ft.
6231 S 2275 E, Holladay, UT 84121
MLS# 2192918Listed by: KW SUCCESS KELLER WILLIAMS REALTY (LAYTON) - New
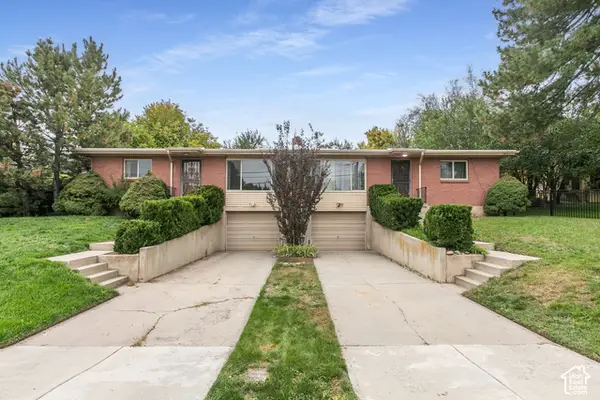 $749,900Active4 beds 2 baths2,856 sq. ft.
4793 S Holladay Blvd, Salt Lake City, UT 84109
MLS# 2192888Listed by: BERKSHIRE HATHAWAY HOMESERVICES UTAH PROPERTIES (SALT LAKE) - New
 $4,990,000Active5 beds 6 baths8,766 sq. ft.
2113 E Fardown Ave, Holladay, UT 84121
MLS# 2192803Listed by: TRUE AMERICAN HOMES 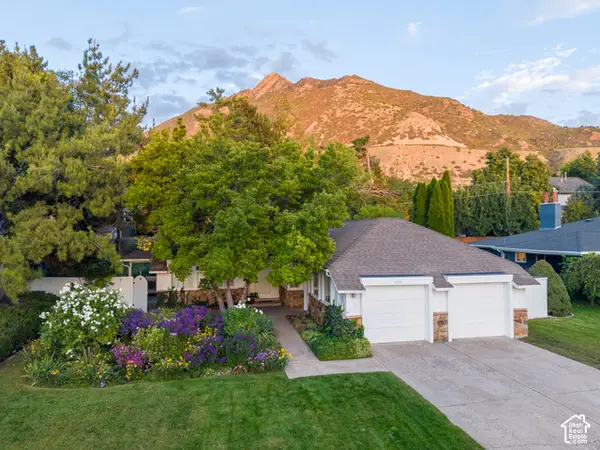 $999,900Pending5 beds 3 baths3,396 sq. ft.
4993 S Regency St, Holladay, UT 84117
MLS# 2190452Listed by: REALTYPATH LLC (PRESTIGE) $1,650,000Pending5 beds 4 baths4,530 sq. ft.
4465 S 2700 E, Holladay, UT 84124
MLS# 2192407Listed by: COLDWELL BANKER REALTY (UNION HEIGHTS)


Protect your home and budget from life's surprises with an Assurant Home Warranty, backed by a partner that supports you through every step of homeownership. Explore Plans.
© 2026 Better Homes and Gardens Real Estate LLC. An Anywhere Real Estate company. All rights reserved. Better Homes and Gardens® Real Estate is a registered trademark owned by Meredith Operations Corporation, licensed to Better Homes and Gardens Real Estate LLC and used with permission. Better Homes and Gardens Real Estate LLC fully supports the principles of the Fair Housing Act and the Equal Opportunity Act. Listing information is deemed reliable but is not guaranteed accurate.
Each office is independently owned and operated.
Any services or products provided by third parties are not provided by, affiliated with or related to Better Homes and Gardens Real Estate LLC, or its affiliated companies.