
2470 W 7200 N, Honeyville, UT 84314
Local realty services provided by:Better Homes and Gardens Real Estate Momentum
Listed by: shaun alan mathewson
Office: era brokers consolidated (ogden)
MLS#:2186076
Source:SL
Price summary
- Price:$600,000
- Price per sq. ft.:$193.55
About this home
Country Living! This six bedroom, three bath home in Honeyville sits on just over half an acre. The ample square footage on two floors is ready for you. There are numerous additional possibilities. Basement is plumbed for an additional kitchen space, and a fourth bath is plumbed in downstairs as well. The separate 900 square foot shop is heated and insulated for all your projects, and the garden plot is complemented by fruit trees, and additional space with a dog run, a rabbit hutch, and a chicken coop so you can jump right into the country lifestyle! There's even a spot to hang your hammocks.
Contact an agent
Home facts
- Year built:1978
- Listing ID #:2186076
- Added:7 day(s) ago
- Updated:September 25, 2026 at 12:07 PM
Rooms and interior
- Bedrooms:6
- Total bathrooms:3
- Full bathrooms:1
- Half bathrooms:1
- Rooms Total:14
- Flooring:Carpet, Tile
- Kitchen Description:Microwave, Portable Dishwasher, Refrigerator
- Basement Description:Entrance, Full
- Living area:3,100 sq. ft.
Heating and cooling
- Cooling:Central Air
- Heating:Gas: Central
Structure and exterior
- Roof:Asphalt, Pitched
- Year built:1978
- Building area:3,100 sq. ft.
- Lot area:0.53 Acres
- Lot Features:Drip Irrigation, Flat, Road: Paved, Sprinkler: Auto-Full
- Architectural Style:Rambler/Ranch
- Construction Materials:Brick
- Exterior Features:Basement Entrance, Lighting, Out Buildings, Patio: Open
- Levels:2 Story
Schools
- High school:Box Elder
- Middle school:Box Elder
- Elementary school:Century
Utilities
- Water:Culinary, Water Connected
- Sewer:Septic Tank, Sewer: Septic Tank
Finances and disclosures
- Price:$600,000
- Price per sq. ft.:$193.55
- Tax amount:$2,564
Features and amenities
- Laundry features:Dryer, Electric Dryer Hookups, Gas Dryer Hookups, Washer
- Amenities:Ceiling Fan, Water Softener Owned, Window Coverings, Wood Stove, Workbench
Parking
- Total parking spaces:8
- Parking description:2 Car Garage, Attached, Attached Garage, Garage Door Opener, Rv Parking, Workbench, Workshop
- Garage spaces:2
New listings near 2470 W 7200 N
- New
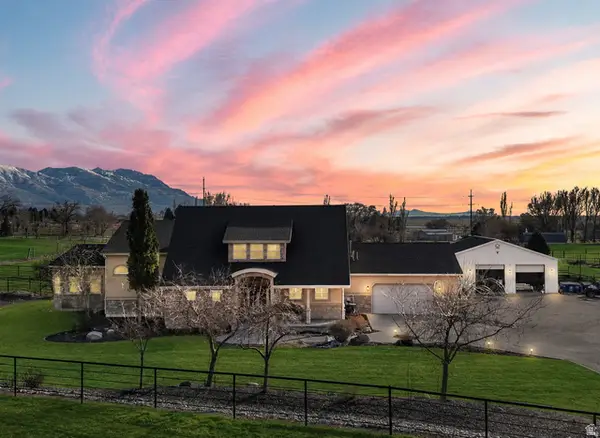 $1,599,999Active6 beds 4 baths6,251 sq. ft.
1825 W 5800 N, Brigham City, UT 84302
MLS# 2184631Listed by: RE/MAX ASSOCIATES - Open Sat, 12 to 2pmNew
 $780,000Active4 beds 4 baths3,367 sq. ft.
7755 N Highway 38 W, Honeyville, UT 84314
MLS# 2185488Listed by: EQUITY REAL ESTATE (SOLID)  $608,900Active4 beds 3 baths3,214 sq. ft.
6947 N 2275 W, Honeyville, UT 84314
MLS# 2184321Listed by: JJ REALTY GROUP LLC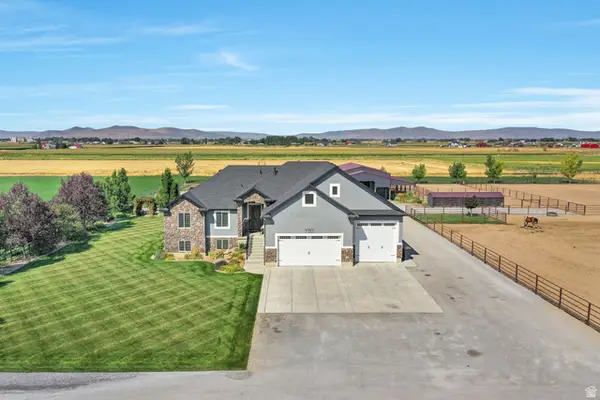 $1,499,900Active3 beds 2 baths4,058 sq. ft.
7757 N 3000 W, Honeyville, UT 84314
MLS# 2179876Listed by: BERKSHIRE HATHAWAY HOMESERVICES UTAH PROPERTIES (SO OGDEN) $1,799,900Active7 beds 6 baths6,286 sq. ft.
1765 W 5800 N, Brigham City, UT 84302
MLS# 2172149Listed by: BERKSHIRE HATHAWAY HOMESERVICES UTAH PROPERTIES (SO OGDEN)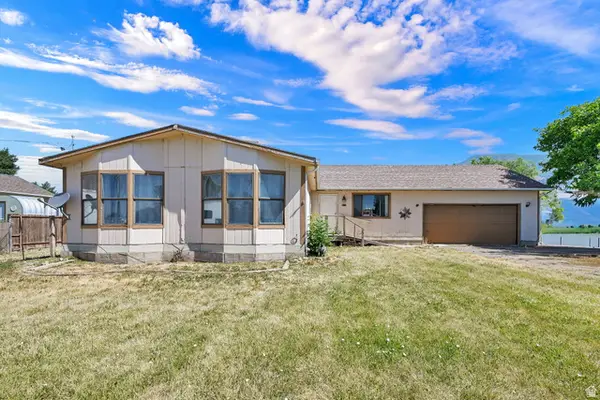 $260,000Active3 beds 2 baths1,444 sq. ft.
2660 W 7200 N, Honeyville, UT 84314
MLS# 2167711Listed by: REAL BROKER, LLC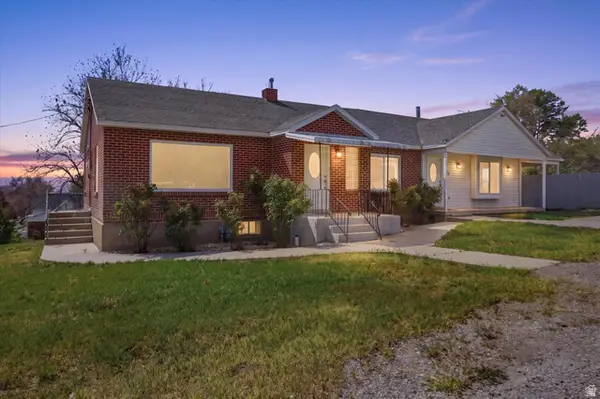 $484,900Active5 beds 4 baths3,710 sq. ft.
6985 N 2550 W, Honeyville, UT 84314
MLS# 2156993Listed by: ALL AMERICAN REAL ESTATE, LLC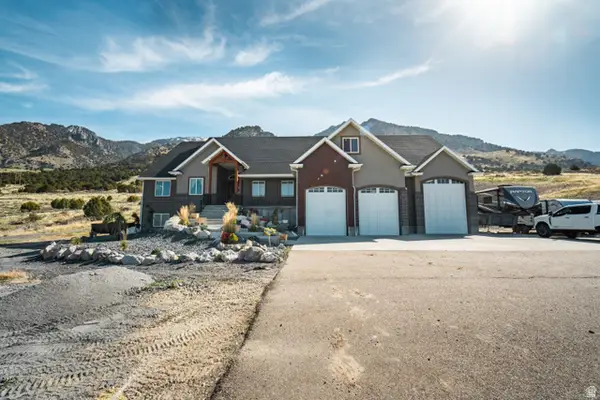 $1,689,000Active7 beds 7 baths7,049 sq. ft.
1930 W 5900 N, Brigham City, UT 84302
MLS# 2150292Listed by: CORNERSTONE REAL ESTATE PROFESSIONALS, LLC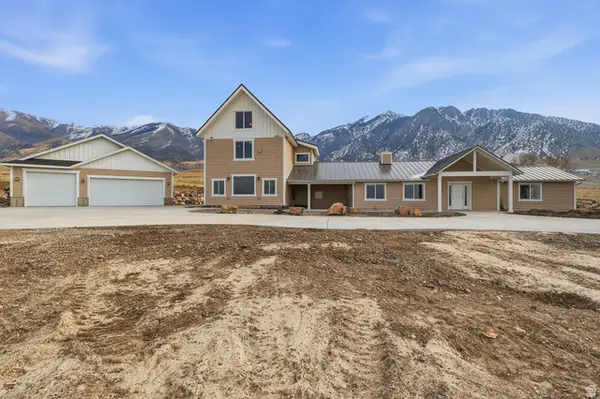 $1,100,000Active5 beds 5 baths3,564 sq. ft.
7670 N Highway 38, Honeyville, UT 84314
MLS# 2132829Listed by: COLDWELL BANKER TUGAW REALTORS


Protect your home and budget from life's surprises with an Assurant Home Warranty, backed by a partner that supports you through every step of homeownership. Explore Plans.
© 2026 Better Homes and Gardens Real Estate LLC. An Anywhere Real Estate company. All rights reserved. Better Homes and Gardens® Real Estate is a registered trademark owned by Meredith Operations Corporation, licensed to Better Homes and Gardens Real Estate LLC and used with permission. Better Homes and Gardens Real Estate LLC fully supports the principles of the Fair Housing Act and the Equal Opportunity Act. Listing information is deemed reliable but is not guaranteed accurate.
Each office is independently owned and operated.
Any services or products provided by third parties are not provided by, affiliated with or related to Better Homes and Gardens Real Estate LLC, or its affiliated companies.