
3191 S 5175 W #206, Hooper, UT 84315
Local realty services provided by:Better Homes and Gardens Real Estate Momentum
3191 S 5175 W #206,Hooper, UT 84315
$1,399,000
- 4 Beds
- 5 Baths
- 4,465 sq. ft.
- Single family
- Active
Listed by: ryan ogden
Office: realtypath llc. (executives)
MLS#:2190133
Source:SL
Price summary
- Price:$1,399,000
- Price per sq. ft.:$313.33
About this home
*** GORGEOUS CUSTOM HOME FINISHED MAY 2027 ON .49 ACRE LOT ..... CHOOSE YOUR OWN FINISHES *** Vaulted great room with huge glass doors to the back covered patio. Huge kitcen and pantry with 2nd fridge. Stainless steel appliances with gas cooktop. Mud room. Main floor office. HUGE Master suite on the main with separate tub and shower. 3 more bedrooms and 3 more bathrooms upstairs. Bonus room / theater room with kitchenette. BIG 3 car garage. Set up for the ability to build a shop in the back. Plenty of room for a pool, sports court, etc. Builder is a licensed agent with an ownership interest in the property.
Contact an agent
Home facts
- Year built:2027
- Subdivision & Development:RAWSON RANCH
- Listing ID #:2190133
- Added:1 day(s) ago
- Updated:October 10, 2026 at 11:53 AM
Rooms and interior
- Bedrooms:4
- Total bathrooms:5
- Full bathrooms:3
- Half bathrooms:2
- Rooms Total:16
- Flooring:Carpet, Tile
- Bathrooms Description:Bath: Sep. Tub/Shower
- Kitchen Description:Oven: Double, Range: Gas, Refrigerator
- Basement Description:Slab
- Living area:4,465 sq. ft.
Heating and cooling
- Cooling:Central Air
- Heating:Forced Air, Gas: Central
Structure and exterior
- Roof:Asphalt
- Year built:2027
- Building area:4,465 sq. ft.
- Lot area:0.49 Acres
- Lot Features:Flat
- Construction Materials:Cement Siding, Stone, Stucco
- Exterior Features:Covered, Patio: Covered
- Levels:2 Story
Utilities
- Water:Culinary, Secondary, Water Connected
- Sewer:Sewer Connected, Sewer: Connected, Sewer: Public
Finances and disclosures
- Price:$1,399,000
- Price per sq. ft.:$313.33
- Tax amount:$2,000
Features and amenities
- Amenities:Closet: Walk-In, Den/Office, Theater Room, Vaulted Ceilings, Video Door Bell(s)
Parking
- Total parking spaces:11
- Parking description:3 Car Garage, Extra Height, Heated Garage, Rv Parking
- Garage spaces:3
New listings near 3191 S 5175 W #206
- New
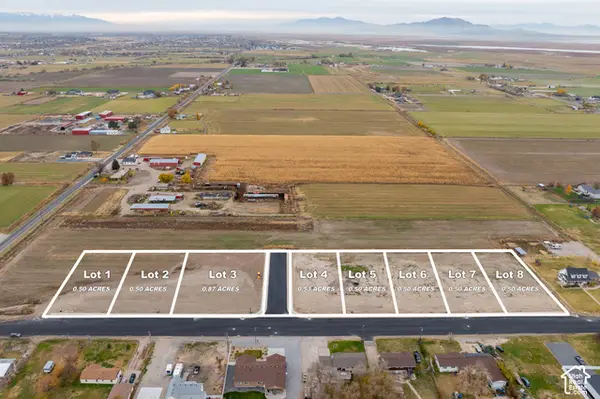 $275,000Active0.5 Acres
5979 W 5900 S #7, Hooper, UT 84315
MLS# 2190014Listed by: KW SOUTH VALLEY KELLER WILLIAMS - New
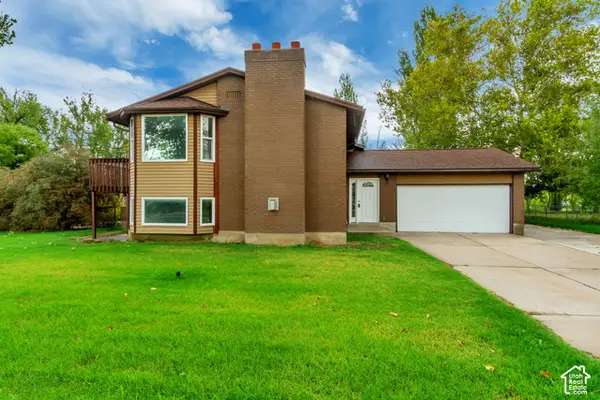 $549,900Active4 beds 2 baths2,180 sq. ft.
5398 S 5700 W, Hooper, UT 84315
MLS# 2190111Listed by: INTERMOUNTAIN PROPERTIES - New
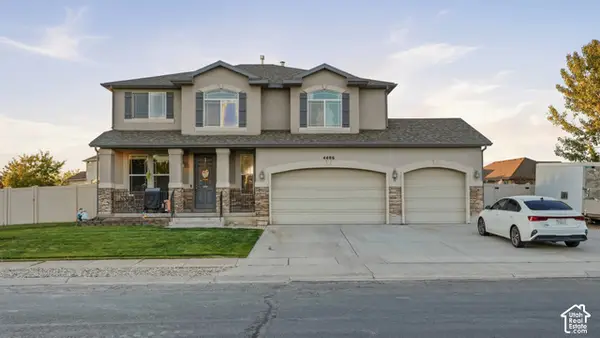 $594,900Active4 beds 3 baths2,458 sq. ft.
4486 W 5850 S, Hooper, UT 84315
MLS# 2190079Listed by: RODEO REALTY - New
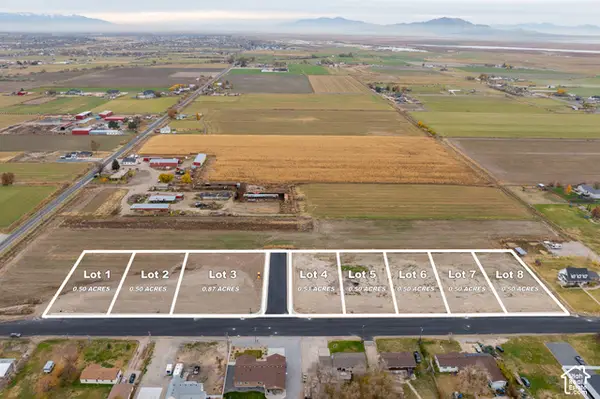 $325,000Active0.87 Acres
5979 W 5900 S #3, Hooper, UT 84315
MLS# 2190008Listed by: KW SOUTH VALLEY KELLER WILLIAMS - New
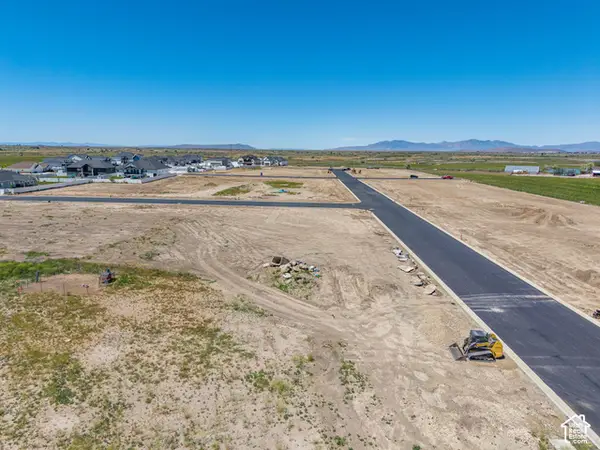 $250,000Active0.47 Acres
3170 S 5175 W #204, Hooper, UT 84315
MLS# 2189977Listed by: ASCENT REAL ESTATE GROUP LLC - New
 $699,000Active4 beds 4 baths2,832 sq. ft.
5667 W 3900 S, Hooper, UT 84315
MLS# 2189668Listed by: UTAH HOME CENTRAL - New
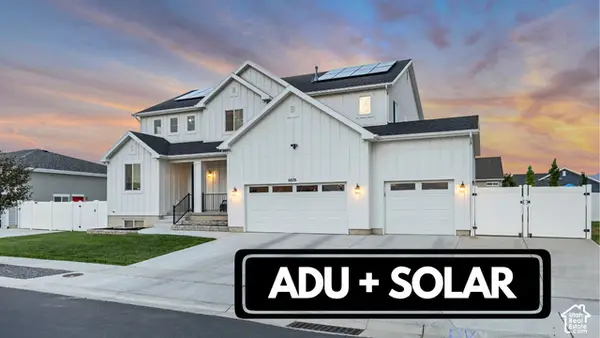 $819,000Active6 beds 4 baths5,182 sq. ft.
6076 S 4400 W, Hooper, UT 84315
MLS# 2188303Listed by: ASK ANDREW REAL ESTATE 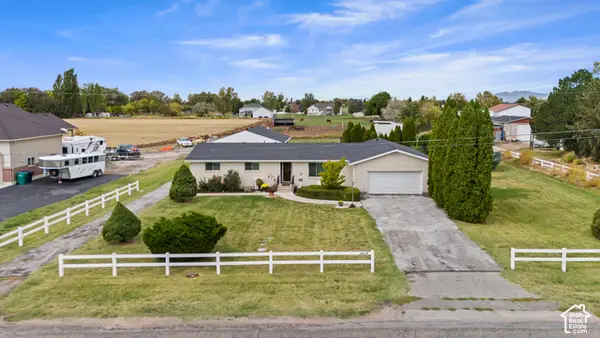 $549,900Pending4 beds 2 baths1,806 sq. ft.
5803 S 6300 W, Hooper, UT 84315
MLS# 2188163Listed by: REAL BROKER, LLC $565,000Active4 beds 3 baths2,510 sq. ft.
4542 W 5850 S, Hooper, UT 84315
MLS# 2187340Listed by: ERA BROKERS CONSOLIDATED (OGDEN)


Protect your home and budget from life's surprises with an Assurant Home Warranty, backed by a partner that supports you through every step of homeownership. Explore Plans.
© 2026 Better Homes and Gardens Real Estate LLC. An Anywhere Real Estate company. All rights reserved. Better Homes and Gardens® Real Estate is a registered trademark owned by Meredith Operations Corporation, licensed to Better Homes and Gardens Real Estate LLC and used with permission. Better Homes and Gardens Real Estate LLC fully supports the principles of the Fair Housing Act and the Equal Opportunity Act. Listing information is deemed reliable but is not guaranteed accurate.
Each office is independently owned and operated.
Any services or products provided by third parties are not provided by, affiliated with or related to Better Homes and Gardens Real Estate LLC, or its affiliated companies.