
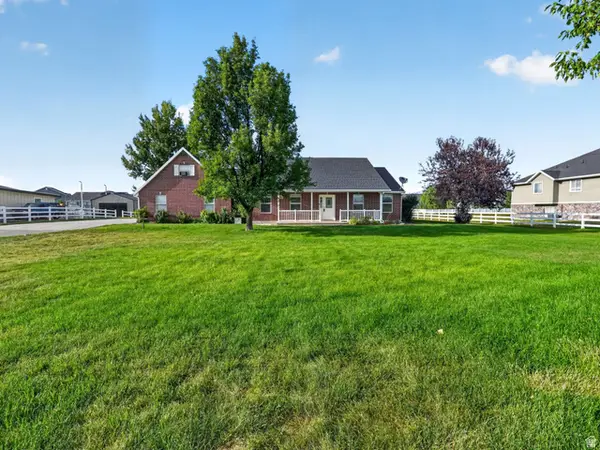
6264 W 4600 S #4, Hooper, UT 84315
Local realty services provided by:Better Homes and Gardens Real Estate Momentum
6264 W 4600 S #4,Hooper, UT 84315
$879,500
- 4 Beds
- 3 Baths
- 2,557 sq. ft.
- Single family
- Pending
Listed by: kriste miles
Office: ascent real estate group llc.
MLS#:2176188
Source:SL
Price summary
- Price:$879,500
- Price per sq. ft.:$343.96
About this home
Modern transitional luxury on an incredible .875-acre lot! This stunning new construction offers 2,525 sq ft of thoughtfully designed living space with exceptional craftsmanship and an impressive level of finish throughout. The dramatic entry welcomes you with a beautiful staircase, 12-foot ceilings, and soaring 20-foot ceilings that showcase the home's gorgeous window package and abundant natural light. The heart of the home is the spectacular kitchen featuring Level 6 quartz countertops with a substantial edge detail, Bosch appliances, cooktop and hood, massive island, under-cabinet lighting, large dining area, and an oversized pantry with custom shelving. The great room is anchored by a stunning 5-foot linear fireplace with stone surround, built-in cabinetry and floating shelves, complemented by beautiful beams and designer accent walls. The main-level primary suite is a true retreat with a beautiful barnwood door, spa-like bathroom, custom tile, soaker tub, oversized custom shower with niche and floating bench, and an incredible custom closet. A dedicated main-level office features a gorgeous cedar accent wall and glass doors. Throughout the home you'll find custom hardwood flooring, designer tile, upgraded plumbing fixtures, an exceptional lighting package, custom showers, thoughtful built-ins, and designer finishes at every turn. The spacious laundry and mudroom include custom cabinetry, lockers and bench seating. Step outside to the huge covered patio and expansive .875-acre yard-a rare opportunity to enjoy this much outdoor space with a beautifully designed new home. The insulated 3-car garage features upgraded insulated garage doors with MyQ wireless entry. Additional features include a tankless water heater with recirculation for nearly instant hot water, 30-year shingles, and a crawlspace. Every detail has been thoughtfully selected to create a sophisticated, timeless home with the quality and craftsmanship today's buyers are looking for....
Contact an agent
Home facts
- Year built:2026
- Listing ID #:2176188
- Added:51 day(s) ago
- Updated:September 24, 2026 at 09:01 AM
Rooms and interior
- Bedrooms:4
- Total bathrooms:3
- Full bathrooms:2
- Half bathrooms:1
- Rooms Total:13
- Flooring:Carpet, Tile
- Kitchen Description:Microwave, Range Hood
- Living area:2,557 sq. ft.
Heating and cooling
- Cooling:Central Air
- Heating:Forced Air, Gas: Central
Structure and exterior
- Roof:Asphalt
- Year built:2026
- Building area:2,557 sq. ft.
- Lot area:0.8 Acres
- Lot Features:Curb & Gutter, Flat, Sidewalks
- Construction Materials:Cement Siding, Stone, Stucco
- Exterior Features:Covered, Horse Property, Lighting, Patio: Covered
- Levels:2 Story
Schools
- Middle school:Rocky Mt
- Elementary school:Hooper
Utilities
- Water:Culinary, Secondary, Water Connected
- Sewer:Sewer Connected, Sewer: Connected, Sewer: Public
Finances and disclosures
- Price:$879,500
- Price per sq. ft.:$343.96
- Tax amount:$1
Features and amenities
- Laundry features:Gas Dryer Hookups
- Amenities:Ceiling Fan
Parking
- Total parking spaces:9
- Parking description:3 Car Garage, Extra Height, Extra Length, Rv Parking
- Garage spaces:3
New listings near 6264 W 4600 S #4
- Open Sat, 12 to 2pmNew
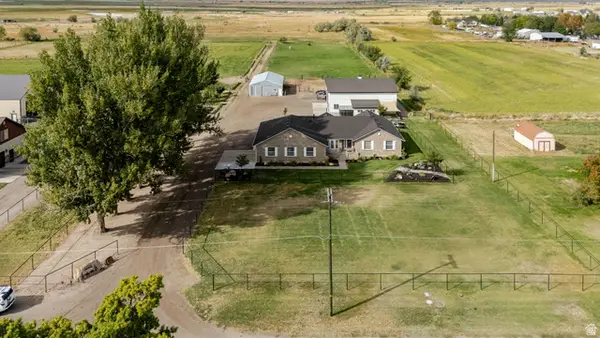 $1,549,900Active3 beds 3 baths2,333 sq. ft.
6540 W 4600 S, Hooper, UT 84315
MLS# 2186111Listed by: MY UTAH AGENTS - Open Sat, 11am to 1pm
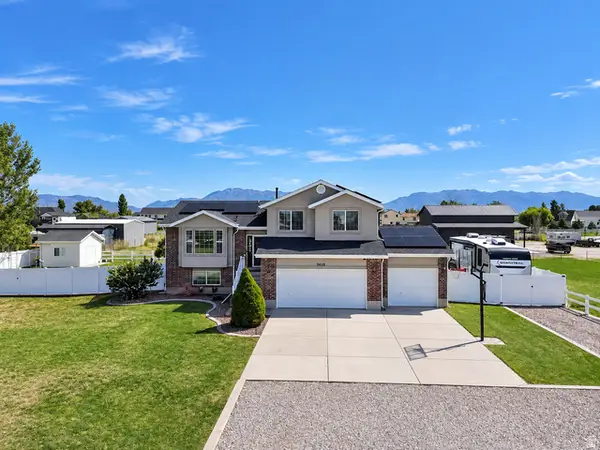 $749,000Active5 beds 3 baths1,992 sq. ft.
5648 S 6950 W, Hooper, UT 84315
MLS# 2184901Listed by: BESST REALTY GROUP LLC 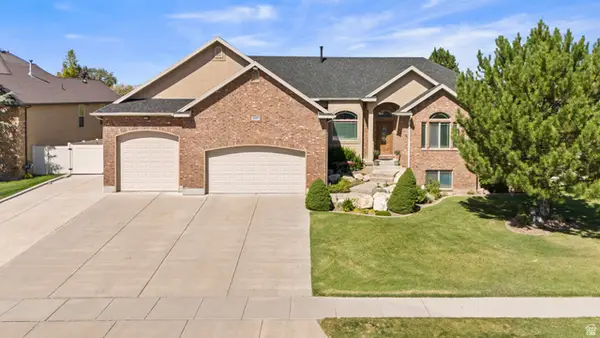 $774,900Active6 beds 4 baths3,620 sq. ft.
4917 S 5400 W, Hooper, UT 84315
MLS# 2184791Listed by: REAL BROKER, LLC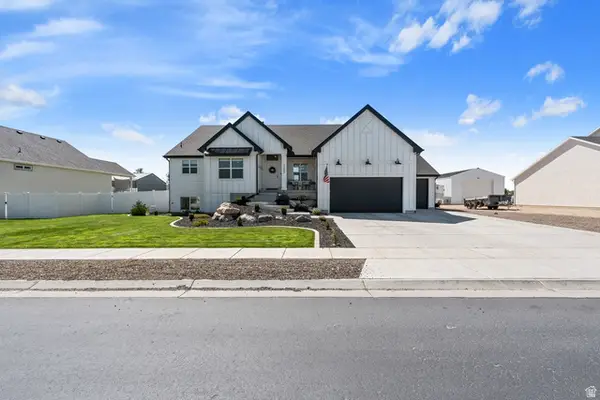 $779,900Active5 beds 4 baths4,098 sq. ft.
5289 W 3750 S, Hooper, UT 84315
MLS# 2183677Listed by: UTAH HOME CENTRAL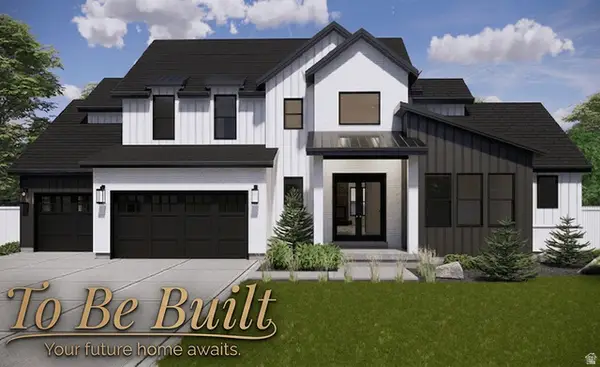 $985,000Active4 beds 3 baths4,717 sq. ft.
3195 S 5325 W #216, Hooper, UT 84315
MLS# 2182656Listed by: RE/MAX ASSOCIATES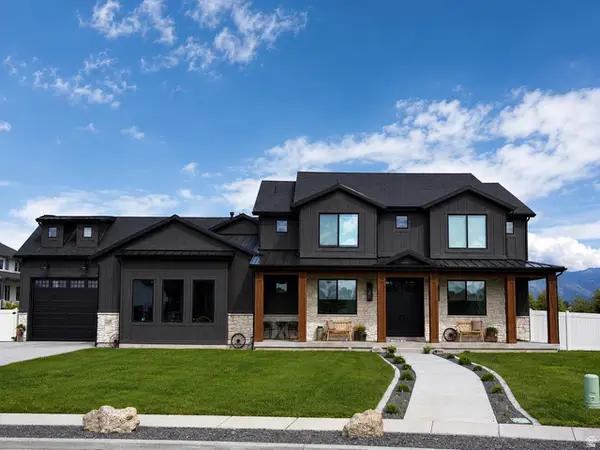 $1,500,000Active5 beds 4 baths4,701 sq. ft.
4520 S 5400 W, Hooper, UT 84315
MLS# 2182386Listed by: REAL BROKER, LLC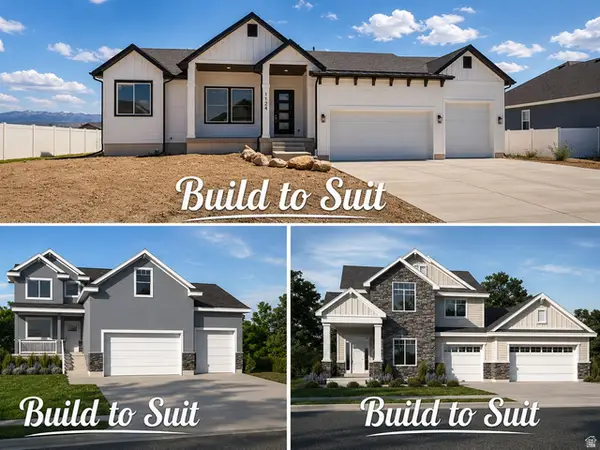 $799,000Active4 beds 2 baths3,628 sq. ft.
5300 S 3150 W #219, Hooper, UT 84315
MLS# 2182226Listed by: RE/MAX ASSOCIATES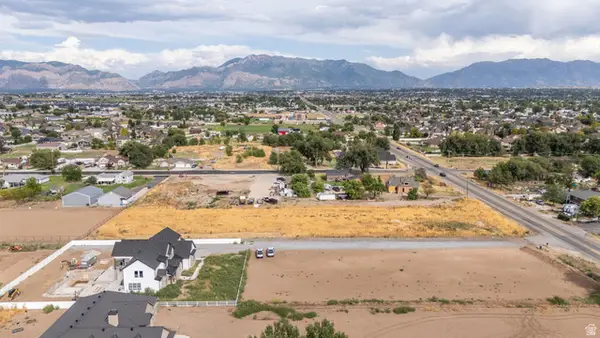 $800,000Active4.61 Acres
5164 W 4000 S #1, Hooper, UT 84315
MLS# 2181724Listed by: RE/MAX COMMUNITY- VALLEY- Open Sat, 3 to 5pm
 $700,000Active5 beds 3 baths2,671 sq. ft.
5646 W 4000 S, Hooper, UT 84315
MLS# 2181637Listed by: KW SUCCESS KELLER WILLIAMS REALTY (NORTH OGDEN)  $699,999Active3 beds 3 baths3,624 sq. ft.
5532 W 5725 S, Hooper, UT 84315
MLS# 2181061Listed by: RE/MAX ASSOCIATES


Protect your home and budget from life's surprises with an Assurant Home Warranty, backed by a partner that supports you through every step of homeownership. Explore Plans.
© 2026 Better Homes and Gardens Real Estate LLC. An Anywhere Real Estate company. All rights reserved. Better Homes and Gardens® Real Estate is a registered trademark owned by Meredith Operations Corporation, licensed to Better Homes and Gardens Real Estate LLC and used with permission. Better Homes and Gardens Real Estate LLC fully supports the principles of the Fair Housing Act and the Equal Opportunity Act. Listing information is deemed reliable but is not guaranteed accurate.
Each office is independently owned and operated.
Any services or products provided by third parties are not provided by, affiliated with or related to Better Homes and Gardens Real Estate LLC, or its affiliated companies.