
225 W 200 N #7, Huntington, UT 84528
Local realty services provided by:Better Homes and Gardens Real Estate Momentum
225 W 200 N #7,Huntington, UT 84528
$72,600
- 4 Beds
- 3 Baths
- 1,199 sq. ft.
- Mobile / Manufactured
- Active
Listed by: garth frandsen, mike metzger
Office: re/max bridge realty
MLS#:2173173
Source:SL
Price summary
- Price:$72,600
- Price per sq. ft.:$60.55
- Monthly HOA dues:$425
About this home
Updated manufactured home in Huntington Mobile Estates! Located at 225 W. 200 N., Unit #7, Huntington, Utah, this spacious 4-bedroom, 3-bathroom home offers numerous recent improvements, including a new roof coating, updated siding, a covered porch, an addition, and a fenced yard. Situated in a well-maintained, friendly neighborhood, this property provides comfortable living with plenty of space inside and out. Call today to schedule your private showing! Square footage figures are provided as a courtesy estimate only. Buyer is advised to obtain an independent measurement.
Contact an agent
Home facts
- Year built:1977
- Subdivision & Development:HUNTINGTON MOBILE ESTATES
- Listing ID #:2173173
- Added:48 day(s) ago
- Updated:September 07, 2026 at 11:31 AM
Rooms and interior
- Bedrooms:4
- Total bathrooms:3
- Full bathrooms:3
- Rooms Total:10
- Flooring:Carpet, Laminate
- Kitchen Description:Range/Oven: Free Stdng., Range: Gas, Refrigerator
- Living area:1,199 sq. ft.
Heating and cooling
- Cooling:Evaporative Cooling
- Heating:Forced Air
Structure and exterior
- Roof:Rolled-silver
- Year built:1977
- Building area:1,199 sq. ft.
- Lot Features:Fenced: Full, Flat, Road: Paved
- Architectural Style:Manufactured
- Exterior Features:Deck: Covered, Porch: Open
- Levels:1 Story
Schools
- High school:Emery County
- Middle school:Canyon View
- Elementary school:Huntington
Utilities
- Water:Culinary, Water Connected
- Sewer:Sewer Connected, Sewer: Connected, Sewer: Public
Finances and disclosures
- Price:$72,600
- Price per sq. ft.:$60.55
Features and amenities
- Laundry features:Electric Dryer Hookups
Parking
- Total parking spaces:3
- Parking description:Parking: Uncovered
New listings near 225 W 200 N #7
- New
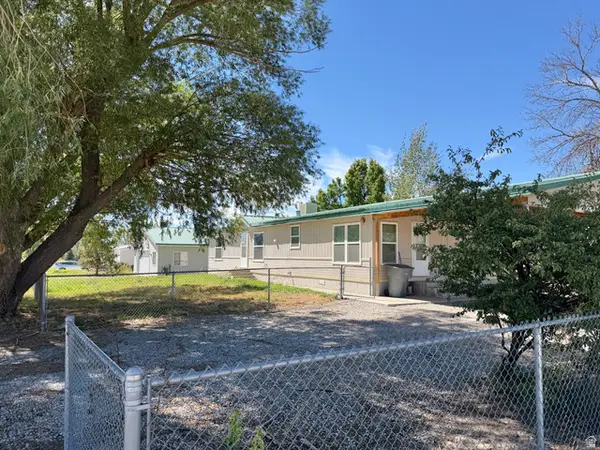 $314,999Active3 beds 2 baths1,458 sq. ft.
289 N 300 W, Huntington, UT 84528
MLS# 2183681Listed by: ANDERSON REALTY LLC - New
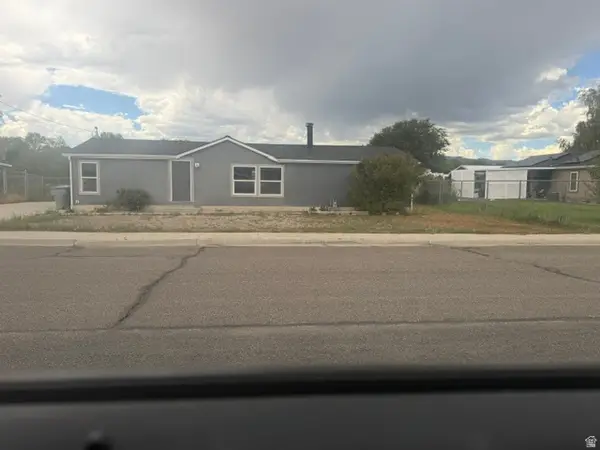 $319,900Active3 beds 2 baths1,542 sq. ft.
75 N 200 E, Huntington, UT 84528
MLS# 2182770Listed by: ASCENT REAL ESTATE GROUP LLC - New
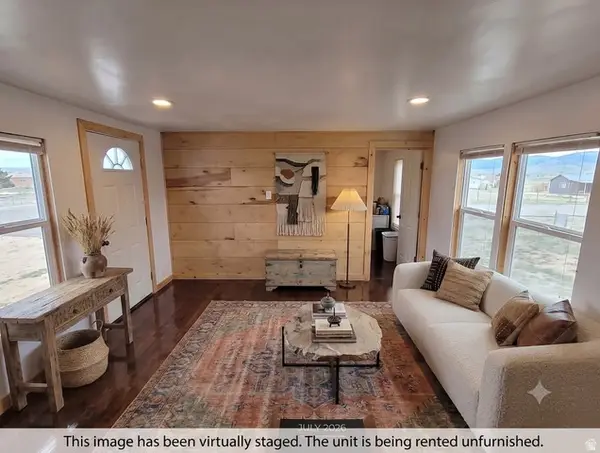 $29,900Active2 beds 2 baths924 sq. ft.
440 W 400 N #100, Huntington, UT 84528
MLS# 2181693Listed by: RE/MAX ASSOCIATES  $50,000Active0.31 Acres
590 N 550 W #41, Huntington, UT 84528
MLS# 2171675Listed by: QUICK REALTY, LLC $70,000Pending0.98 Acres
Address Withheld By Seller, Huntington, UT 84528
MLS# 2165278Listed by: REAL ESTATE TITANS $335,000Active3 beds 1 baths2,184 sq. ft.
1510 S Lawrence Rd, Huntington, UT 84528
MLS# 2161044Listed by: FAIR FEE REALTY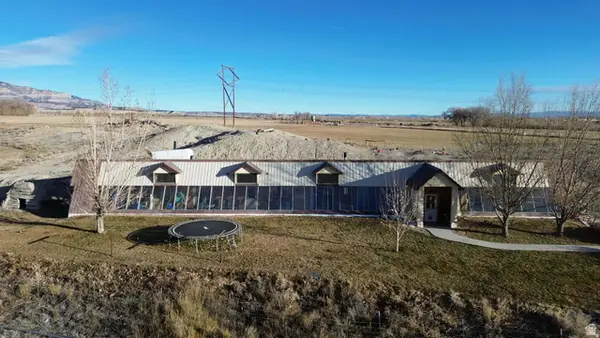 $558,000Active4 beds 2 baths3,600 sq. ft.
790 W 1000 S, Huntington, UT 84528
MLS# 2154114Listed by: RE/MAX BRIDGE REALTY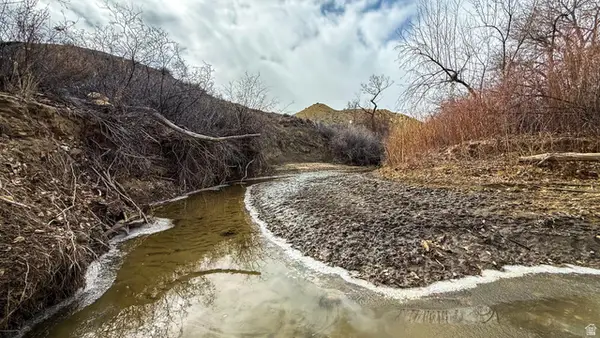 $249,900Pending16.08 Acres
1150 N Otteson Ln, Huntington, UT 84528
MLS# 2152625Listed by: RE/MAX BRIDGE REALTY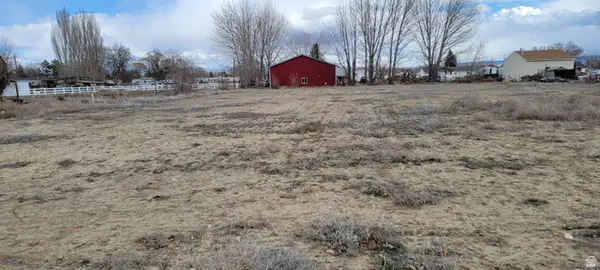 $90,000Active1.01 Acres
150 N 400 W, Huntington, UT 84528
MLS# 2139841Listed by: ETZEL REALTY, LLC


Protect your home and budget from life's surprises with an Assurant Home Warranty, backed by a partner that supports you through every step of homeownership. Explore Plans.
© 2026 Better Homes and Gardens Real Estate LLC. An Anywhere Real Estate company. All rights reserved. Better Homes and Gardens® Real Estate is a registered trademark owned by Meredith Operations Corporation, licensed to Better Homes and Gardens Real Estate LLC and used with permission. Better Homes and Gardens Real Estate LLC fully supports the principles of the Fair Housing Act and the Equal Opportunity Act. Listing information is deemed reliable but is not guaranteed accurate.
Each office is independently owned and operated.
Any services or products provided by third parties are not provided by, affiliated with or related to Better Homes and Gardens Real Estate LLC, or its affiliated companies.