
238 S 7900 St E, Huntsville, UT 84317
Local realty services provided by:Better Homes and Gardens Real Estate Momentum
238 S 7900 St E,Huntsville, UT 84317
$2,799,000
- 4 Beds
- 5 Baths
- 5,021 sq. ft.
- Single family
- Pending
Listed by: marilee guinan
Office: kw westfield
MLS#:2171193
Source:SL
Price summary
- Price:$2,799,000
- Price per sq. ft.:$557.46
- Monthly HOA dues:$205
About this home
This show-stopping home is the creative genius of award winning REV Builders. No detail has been overlooked when it comes to workmanship and extraordinary design. REV Builders won the prestigious "People's Choice" award in the 2025 Parade of Homes and this year no one would be surprised if they won it again! From the well thought out flow and functionality to the custom builtins and extra large windows that showcase the 360 degree mountain views the only question you will be asking is when can we move in! Minutes away from Pineview Reservoir and several world class skiing resorts come find out why Utah is the new best place to live!
Contact an agent
Home facts
- Year built:2026
- Subdivision & Development:SAGE
- Listing ID #:2171193
- Added:55 day(s) ago
- Updated:September 04, 2026 at 08:08 AM
Rooms and interior
- Bedrooms:4
- Total bathrooms:5
- Full bathrooms:4
- Half bathrooms:1
- Rooms Total:9
- Flooring:Carpet, Hardwood, Tile
- Bathrooms Description:Bath: Sep. Tub/Shower
- Kitchen Description:Disposal, Freezer, Microwave, Oven: Gas, Range Hood, Range/Oven: Built-In, Range: Gas, Refrigerator
- Living area:5,021 sq. ft.
Heating and cooling
- Cooling:Central Air
- Heating:Forced Air, Gas: Stove, Hot Water
Structure and exterior
- Roof:Asphalt, Metal
- Year built:2026
- Building area:5,021 sq. ft.
- Lot area:3.1 Acres
- Lot Features:Cul-De-Sac, Cul-de-sac, Drip Irrigation, Flat, Sprinkler: Auto-Full
- Construction Materials:Asphalt, Cedar, Cement Siding, Metal Siding, Stone
- Exterior Features:Covered, Lighting, Patio: Covered, Walkout
- Levels:2 Story
Schools
- High school:Weber
- Middle school:Snowcrest
- Elementary school:Valley
Utilities
- Water:Culinary, Water Connected
- Sewer:Sewer Connected, Sewer: Connected
Finances and disclosures
- Price:$2,799,000
- Price per sq. ft.:$557.46
- Tax amount:$5,935
Features and amenities
- Laundry features:Dryer, Electric Dryer Hookups, Washer
- Amenities:Alarm: Fire, Ceiling Fan, Gas Logs, Smart Thermostat(s), Vaulted Ceilings, Video Door Bell(s), Water Softener Owned
Parking
- Total parking spaces:13
- Parking description:3 Car Garage, Attached, Attached Garage, Extra Height, Extra Width, Rv Parking
- Garage spaces:3
New listings near 238 S 7900 St E
- New
 $394,000Active3 beds 1 baths1,182 sq. ft.
11206 E Partridge Point Dr #H94, Huntsville, UT 84317
MLS# 2183098Listed by: ERA BROKERS CONSOLIDATED (EDEN) - New
 $210,000Active3.2 Acres
219 Upper Oak Cir #40, Huntsville, UT 84317
MLS# 2183052Listed by: BROUGH REALTY 2 LLC - New
 $1,800,000Active8.04 Acres
5998 Nighthawk #1, Huntsville, UT 84317
MLS# 2182727Listed by: REAL ESTATE EXCHANGE, INC. - New
 $74,000Active2.49 Acres
12860 E Cherry Way #480, Huntsville, UT 84317
MLS# 2182607Listed by: ERA BROKERS CONSOLIDATED (EDEN) - New
 $74,000Active2.94 Acres
13122 E High Pine Cir #182, Huntsville, UT 84317
MLS# 2182383Listed by: TRUE NORTH REAL ESTATE, LLC - New
 $190,000Active3.12 Acres
10758 E Miles Goodyear Dr #H 263, Huntsville, UT 84317
MLS# 2182349Listed by: RIDGELINE REALTY - New
 $2,100,000Active4 beds 4 baths5,600 sq. ft.
6260 E Hawks Ln, Huntsville, UT 84317
MLS# 2181847Listed by: UTAH LAND GUYS REAL ESTATE - New
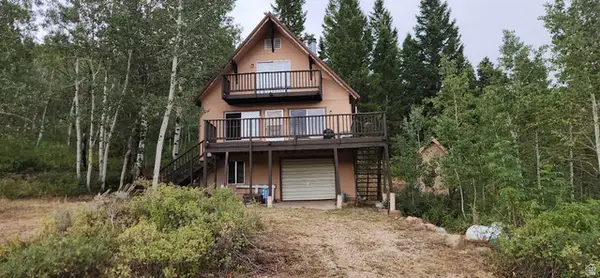 $419,900Active2 beds 1 baths1,482 sq. ft.
6330 Middle Fork Dr Dr, Huntsville, UT 84317
MLS# 2181052Listed by: REALTYPATH LLC (SUMMIT) - New
 $1,321,015Active3 beds 2 baths1,505 sq. ft.
7428 E 900 S, Huntsville, UT 84317
MLS# 2180941Listed by: WORLD WISE REALTY LLC - New
 $2,200,000Active7 beds 4 baths4,895 sq. ft.
560 S 8600 E, Huntsville, UT 84317
MLS# 2180761Listed by: WINDERMERE REAL ESTATE (PARK AVE)


Protect your home and budget from life's surprises with an Assurant Home Warranty, backed by a partner that supports you through every step of homeownership. Explore Plans.
© 2026 Better Homes and Gardens Real Estate LLC. An Anywhere Real Estate company. All rights reserved. Better Homes and Gardens® Real Estate is a registered trademark owned by Meredith Operations Corporation, licensed to Better Homes and Gardens Real Estate LLC and used with permission. Better Homes and Gardens Real Estate LLC fully supports the principles of the Fair Housing Act and the Equal Opportunity Act. Listing information is deemed reliable but is not guaranteed accurate.
Each office is independently owned and operated.
Any services or products provided by third parties are not provided by, affiliated with or related to Better Homes and Gardens Real Estate LLC, or its affiliated companies.