
348 E 6900 East, Huntsville, UT 84317
Local realty services provided by:Better Homes and Gardens Real Estate Momentum
348 E 6900 East,Huntsville, UT 84317
$9,900,000
- 7 Beds
- 5 Baths
- 11,395 sq. ft.
- Single family
- Active
Listed by: justin fleming, cameron chin
Office: bhhs utah properties - sv
MLS#:12604613
Source:UT_PCBR
Price summary
- Price:$9,900,000
- Price per sq. ft.:$868.8
About this home
Discover waterfront living on Pineview Reservoir in the heart of Ogden Valley. Completed in 2008 and set on 3.58 acres in Huntsville, this Cape Cod-style estate
offers 11,661 square feet, seven bedrooms and seven bathrooms, with direct beach access from the backyard and expansive mountain views. Bring the boat
around from Cemetery Point to collect guests at the backyard shoreline for a day out on the lake.
A soaring great room and walls of windows connect the home to its surroundings. The kitchen pairs striking countertops with extensive cabinetry, generous
seating and a separate butler's pantry/prep kitchen. A remarkable office features intricate ceiling details, custom millwork and a stone fireplace, while the mainlevel
primary suite offers its own fireplace and outdoor access.
Contact an agent
Home facts
- Year built:2006
- Subdivision & Development:Utah Area
- Listing ID #:12604613
- Added:1 day(s) ago
- Updated:October 15, 2026 at 05:05 PM
Rooms and interior
- Bedrooms:7
- Total bathrooms:5
- Full bathrooms:5
- Flooring:Brick, Marble, Stone, Tile, Wood
- Dining Description:Breakfast Bar, Eat-In Kitchen, Semi-Formal Dining
- Kitchen Description:Dishwasher, Disposal, Double Oven, Gas Range, Microwave, Refrigerator
- Living area:11,395 sq. ft.
Heating and cooling
- Cooling:Central Air
- Heating:Forced Air, Natural Gas, Radiant Floor
- Central air:Yes
Structure and exterior
- Roof:Asphalt
- Year built:2006
- Building area:11,395 sq. ft.
- Lot area:3.58 Acres
- Lot Features:Cul-De-Sac, Secluded
- Construction Materials:Hardiplank Type, Stucco
- Exterior Features:Balcony, Porch
- Foundation Description:Concrete Perimeter
Utilities
- Water:Irrigation, Private
Finances and disclosures
- Price:$9,900,000
- Price per sq. ft.:$868.8
- Tax amount:$25,465 (2025)
Features and amenities
- Laundry features:Washer
- Amenities:Ceiling Fan(S), Ceiling(S) - 9 Ft Plus, Garage Door Opener, Jetted Bath Tub(S), Sauna, Smoke Alarm, Steam Room/Shower, Thermostat - Programmable, Tv Antenna, Vaulted Ceiling(S), Water Heater - Electric, Water Softener - Owned, Wet Bar
Parking
- Parking description:6 Covered Parking Spaces, Attached, Heated Garage
- Garage spaces:4
New listings near 348 E 6900 East
- New
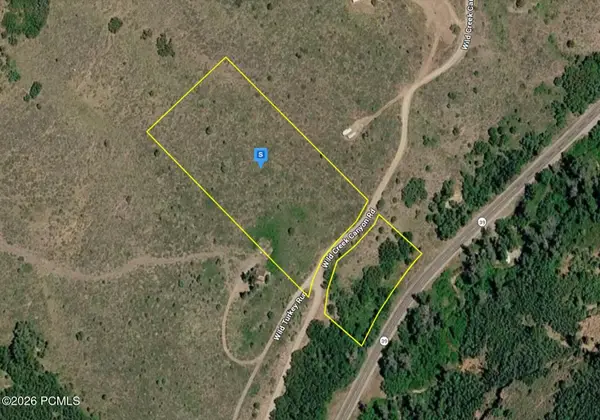 $84,999Active5.56 Acres
100 Wild Creek Canyon Road, Huntsville, UT 84317
MLS# 12604617Listed by: PLATLABS, LLC - Open Sat, 11am to 2pmNew
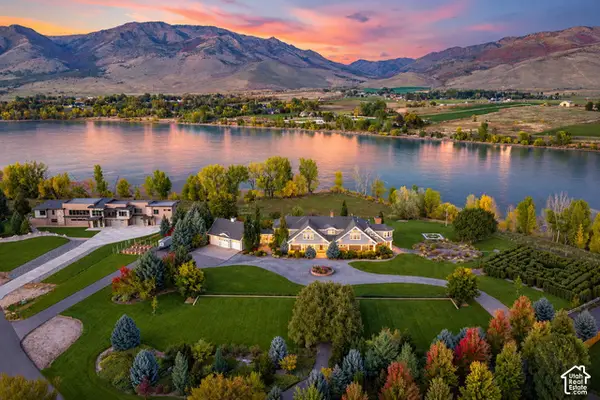 $9,900,000Active7 beds 7 baths11,661 sq. ft.
348 N 6900 E, Huntsville, UT 84317
MLS# 2191087Listed by: BERKSHIRE HATHAWAY HOMESERVICES UTAH PROPERTIES (SO OGDEN) - New
 $140,000Active2.15 Acres
13008 E Pine Canyon Rd N #434, Huntsville, UT 84317
MLS# 2191008Listed by: REAL BROKER, LLC - New
 $650,000Active2 beds 1 baths1,342 sq. ft.
5251 E Hwy 39 #4, Huntsville, UT 84317
MLS# 2190721Listed by: REAL BROKER, LLC 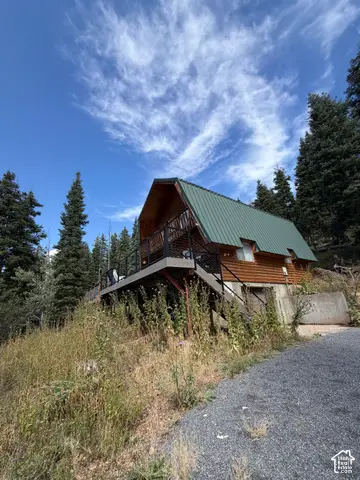 $472,000Pending4 beds 2 baths2,048 sq. ft.
356 S Pine Dr #27, Huntsville, UT 84317
MLS# 2190217Listed by: EQUITY REAL ESTATE (SOLID)- New
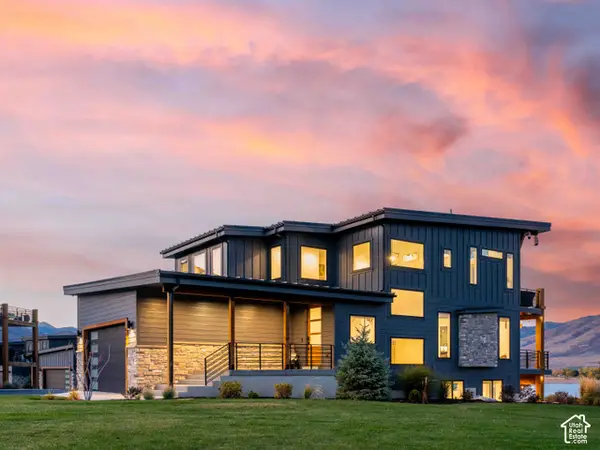 $2,490,000Active5 beds 6 baths3,795 sq. ft.
6384 E 725 S #49, Huntsville, UT 84317
MLS# 2190177Listed by: MOUNTAIN LUXURY REAL ESTATE - New
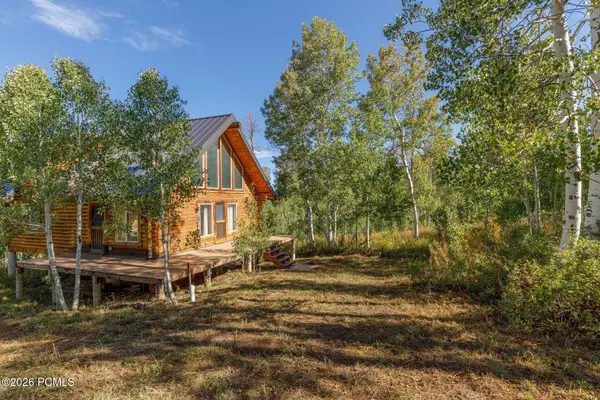 $369,000Active2 beds 1 baths1,182 sq. ft.
11206 E Partridge Point Drive, Huntsville, UT 84317
MLS# 12604484Listed by: ERA BROKERS CONSOLIDATD (EDEN) - New
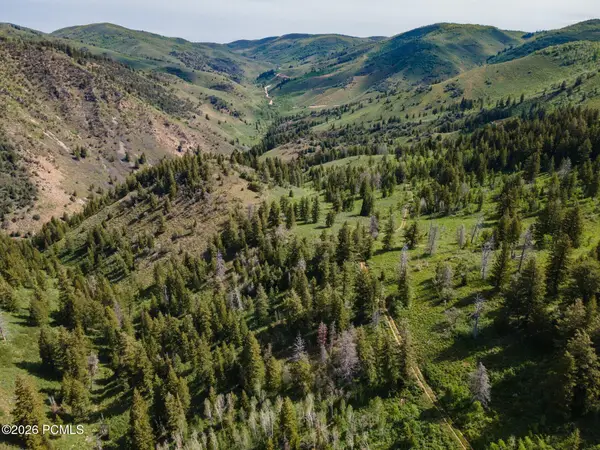 $527,000Active40 Acres
40 Sunridge Ranches, Huntsville, UT 84317
MLS# 12604483Listed by: ERA BROKERS CONSOLIDATD (EDEN) 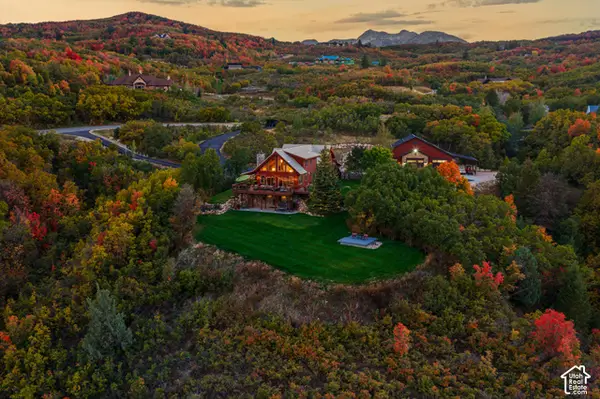 $2,395,000Active3 beds 4 baths3,713 sq. ft.
5878 E Snow Basin Rd, Huntsville, UT 84317
MLS# 2188756Listed by: RANGE REALTY CO.


Protect your home and budget from life's surprises with an Assurant Home Warranty, backed by a partner that supports you through every step of homeownership. Explore Plans.
© 2026 Better Homes and Gardens Real Estate LLC. An Anywhere Real Estate company. All rights reserved. Better Homes and Gardens® Real Estate is a registered trademark owned by Meredith Operations Corporation, licensed to Better Homes and Gardens Real Estate LLC and used with permission. Better Homes and Gardens Real Estate LLC fully supports the principles of the Fair Housing Act and the Equal Opportunity Act. Listing information is deemed reliable but is not guaranteed accurate.
Each office is independently owned and operated.
Any services or products provided by third parties are not provided by, affiliated with or related to Better Homes and Gardens Real Estate LLC, or its affiliated companies.