
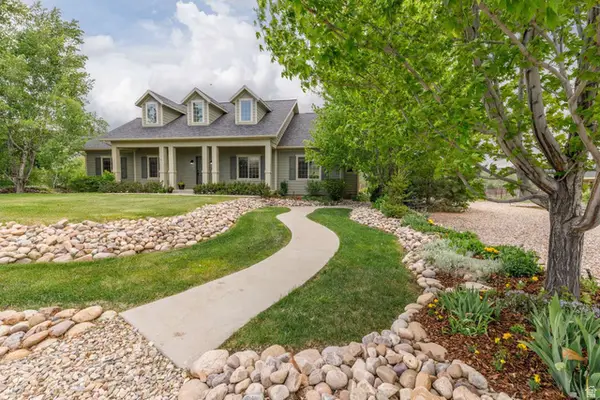
478 S 7600 E, Huntsville, UT 84317
Local realty services provided by:Better Homes and Gardens Real Estate Momentum
Listed by: stacey farrer
Office: berkshire hathaway homeservices utah properties (salt lake)
MLS#:2159552
Source:SL
Price summary
- Price:$945,000
- Price per sq. ft.:$313.33
About this home
Live in a lakeside Mountain Town. Actually Live There. This refreshed 5-bedroom, 3-bath Huntsville home sits minutes from Pineview Reservoir, within Huntsville proper, and just 9 minutes from Snowbasin and 20 from Powder. Corner lot, mountain views, barn, shop, ADU potential. It's the whole package in one of Utah's most sought-after valleys. The home itself has been thoughtfully remodeled with modern finishes and curated living spaces that feel as good as they look. The park-like corner lot has room to breathe - entertain, garden, or finally make space for that Mini Highland Cow. This is the kind of town where kids ditch their bikes at the bus stop without a second thought - and they're right not to worry. It's that kind of place. As a Huntsville town resident, you also have access to uncrowded sandy beaches with a town resident only parking pass - a perk not available to anyone across the highway. The lake is a 2-minute walk from the front door, and Cemetery Point boat launch is just 5 minutes away. A large barn with alley access handles all the gear, with boat and RV storage up to 10' tall and 29' long. The shop is a dedicated addition off the back of the garage - a true flex space ready for whatever creative or functional use you have in mind. One side of the garage has been converted to a mudroom with an indoor climbing wall, easily converted back. The lower level has walkout access and a separate entrance, making IDU conversion effortless. New HVAC and lower-level windows in 2024. Up to three laundry hookups between floors. And when you wander into town? A park, indoor & outdoor pickleball, an ice rink, an observatory - and the Shooting Star Saloon, a certified Utah legend and home to one of the best burgers you'll ever eat. Rare, real, and ready. Don't sleep on this one. Square footage figures are provided as a courtesy estimate only and were obtained from country records. Buyer is advised to obtain an independent measurement....
Contact an agent
Home facts
- Year built:1959
- Listing ID #:2159552
- Added:1 day(s) ago
- Updated:May 27, 2026 at 03:54 PM
Rooms and interior
- Bedrooms:5
- Total bathrooms:3
- Full bathrooms:2
- Rooms Total:18
- Flooring:Laminate
- Kitchen Description:Disposal, Microwave, Range/Oven: Free Stdng., Range: Gas, Refrigerator
- Basement Description:Full, Walk-Out Access
- Living area:3,016 sq. ft.
Heating and cooling
- Cooling:Central Air
- Heating:Forced Air, Gas: Central
Structure and exterior
- Roof:Asphalt
- Year built:1959
- Building area:3,016 sq. ft.
- Lot area:0.75 Acres
- Lot Features:Corner Lot, Flat, Greywater Collection, Road: Paved, Sprinkler: Auto-Full
- Architectural Style:Tri/Multi-Level
- Construction Materials:Brick
- Exterior Features:Basement Entrance, Deck: Covered, Horse Property, Out Buildings, Patio: Open, Porch: Open, Walkout
- Levels:3 Story
Schools
- High school:Weber
- Middle school:Snowcrest
- Elementary school:Valley
Utilities
- Water:Culinary, Secondary, Water Connected, Well
- Sewer:Septic Tank, Sewer: Septic Tank
Finances and disclosures
- Price:$945,000
- Price per sq. ft.:$313.33
- Tax amount:$4,632
Features and amenities
- Laundry features:Gas Dryer Hookups
- Amenities:Bar: Wet, Gas Logs, Smart Thermostat(s), Storage Shed(s), Swing Set, Window Coverings
Parking
- Total parking spaces:8
- Parking description:2 Car Garage, Attached Garage
- Garage spaces:2
New listings near 478 S 7600 E
- New
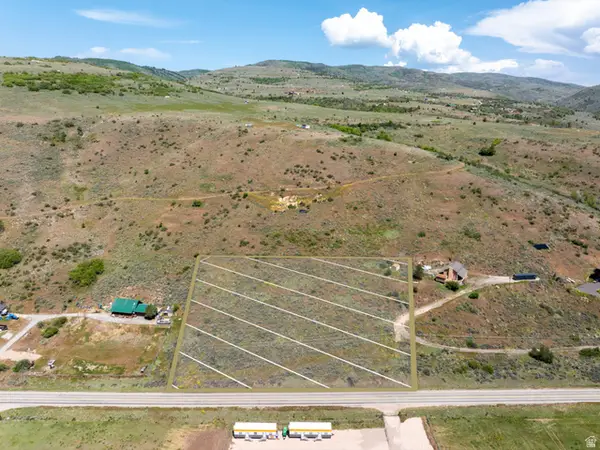 $179,000Active2.18 Acres
13314 E Highway 39 #36, Huntsville, UT 84317
MLS# 2160531Listed by: MOUNTAIN LUXURY REAL ESTATE - New
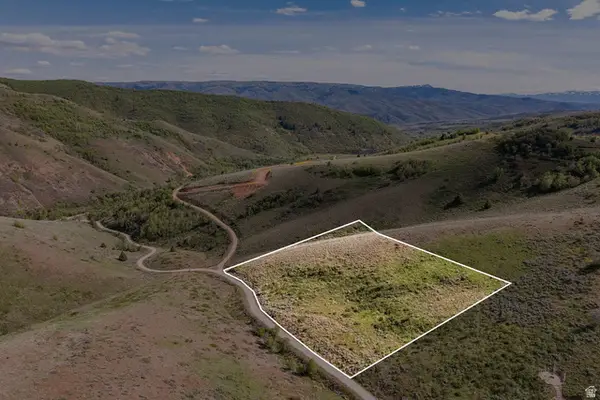 $89,500Active5.05 Acres
#34, Huntsville, UT 84317
MLS# 2160200Listed by: SUMMIT SOTHEBY'S INTERNATIONAL REALTY - New
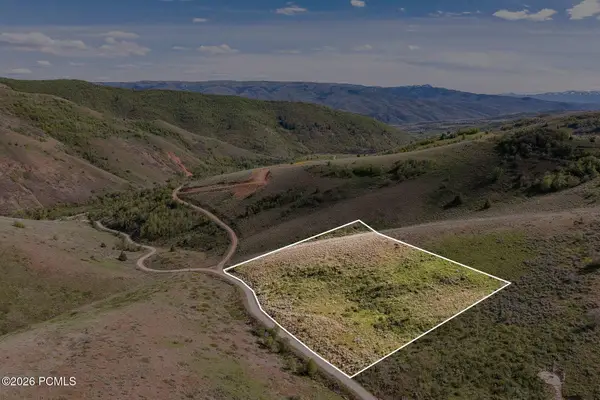 $89,500Active5.05 Acres
Beaver Creek Estates, Huntsville, UT 84317
MLS# 12602191Listed by: SUMMIT SOTHEBY'S INTERNATIONAL REALTY - New
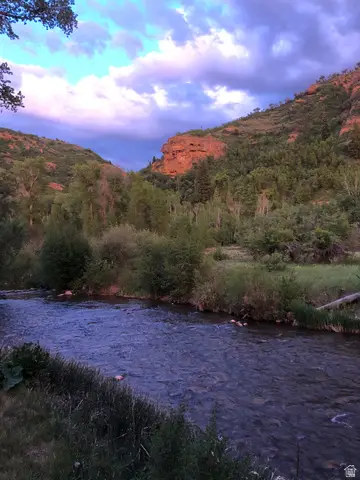 $495,000Active1 beds 1 baths550 sq. ft.
13581, Huntsville, UT 84317
MLS# 2160031Listed by: COLDWELL BANKER REALTY (SALT LAKE-SUGAR HOUSE) - New
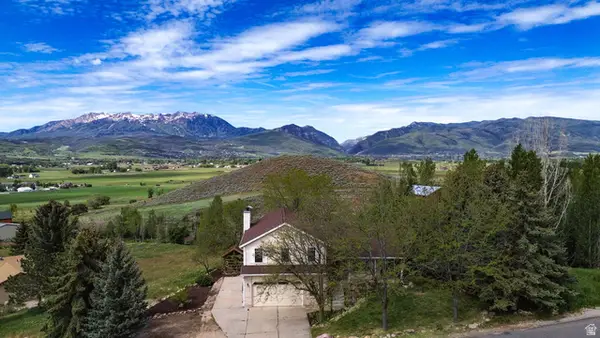 $875,000Active4 beds 4 baths2,637 sq. ft.
8975 E Pineview Dr, Huntsville, UT 84317
MLS# 2159889Listed by: RE/MAX ASSOCIATES - New
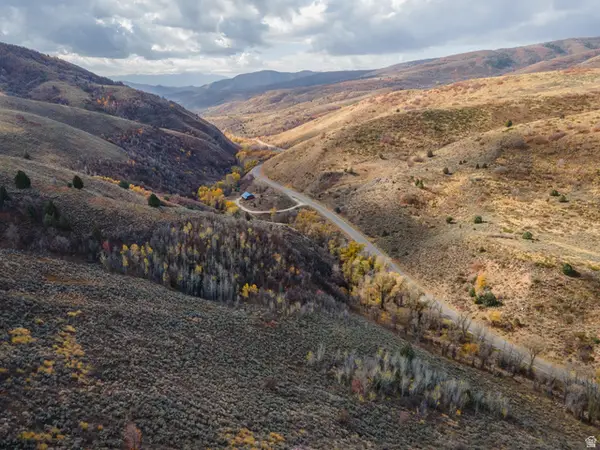 $97,000Active5.08 Acres
101 Beaver Crk #101, Huntsville, UT 84317
MLS# 2159146Listed by: ERA BROKERS CONSOLIDATED (EDEN) - New
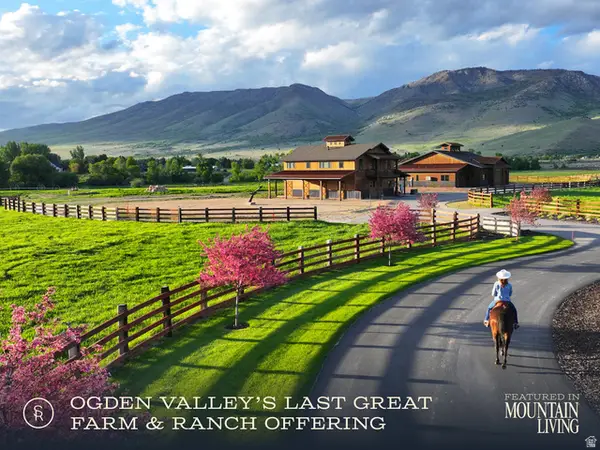 $2,490,000Active15.25 Acres
7461 E Sky Ranch Rd N #4, Huntsville, UT 84317
MLS# 2159131Listed by: MOUNTAIN LUXURY REAL ESTATE - New
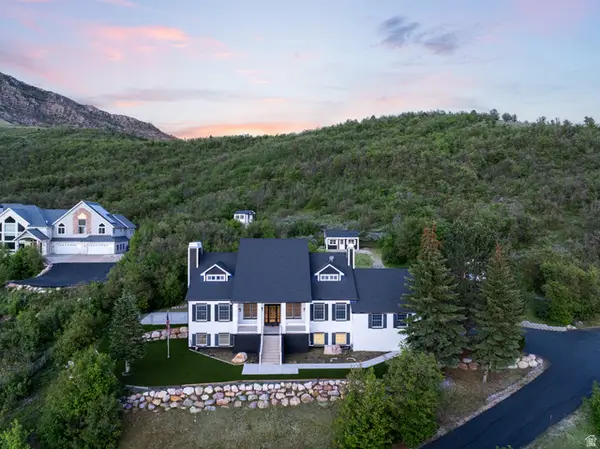 $2,100,000Active5 beds 3 baths5,327 sq. ft.
832 N Kelly Dr E, Huntsville, UT 84317
MLS# 2159052Listed by: MOUNTAIN LUXURY REAL ESTATE - New
 $1,695,000Active7 beds 6 baths5,325 sq. ft.
1877 S River Run Dr, Huntsville, UT 84317
MLS# 2158925Listed by: CONGRESS REALTY INC


Protect your home and budget from life's surprises with an Assurant Home Warranty, backed by a partner that supports you through every step of homeownership. Explore Plans.
© 2026 Better Homes and Gardens Real Estate LLC. An Anywhere Real Estate company. All rights reserved. Better Homes and Gardens® Real Estate is a registered trademark owned by Meredith Operations Corporation, licensed to Better Homes and Gardens Real Estate LLC and used with permission. Better Homes and Gardens Real Estate LLC fully supports the principles of the Fair Housing Act and the Equal Opportunity Act. Listing information is deemed reliable but is not guaranteed accurate.
Each office is independently owned and operated.
Any services or products provided by third parties are not provided by, affiliated with or related to Better Homes and Gardens Real Estate LLC, or its affiliated companies.