
6399 E 950 S, Huntsville, UT 84317
Local realty services provided by:Better Homes and Gardens Real Estate Momentum
Upcoming open houses
- Sat, Sep 2610:30 am - 12:30 pm
Listed by: flint barber
Office: brough realty 2 llc.
MLS#:2146116
Source:SL
Price summary
- Price:$1,849,500
- Price per sq. ft.:$330.98
- Monthly HOA dues:$425
About this home
Open house this Saturday September 26th 10:30 am to 12:30 pm. Massive price reduction on this turnkey, fully furnished home in Huntsville at this price! An unbelievable opportunity in one of Northern Utah's premier recreation destinations. Featured in the 2023 Parade of Homes, this stunning modern home combines luxury, location, and investment potential with long-term rental approval. Comfortable sleeps 22. Just minutes from Snowbasin Resort and Pineview Reservoir, enjoy world-class skiing, boating, hiking, biking, and year-round outdoor recreation. Bright, open living spaces feature expansive windows, large sliding doors for seamless indoor/outdoor living, and elevated finishes throughout, including chef-grade appliances. Offered fully furnished and beautifully landscaped, with HOA-covered yard maintenance and snow removal for effortless lock-and-leave living. Ideal as a primary residence, luxury vacation home, or income-producing property. Move in, start enjoying it immediately, and own a home in one of Huntsville's most desirable locations....
Contact an agent
Home facts
- Year built:2023
- Listing ID #:2146116
- Added:182 day(s) ago
- Updated:September 25, 2026 at 05:02 AM
Rooms and interior
- Bedrooms:7
- Total bathrooms:6
- Full bathrooms:2
- Half bathrooms:1
- Rooms Total:27
- Flooring:Carpet, Hardwood, Tile
- Bathrooms Description:Bath: Sep. Tub/Shower
- Kitchen Description:Disposal, Oven: Double
- Basement Description:Full
- Living area:5,588 sq. ft.
Heating and cooling
- Cooling:Central Air
- Heating:Gas: Central
Structure and exterior
- Roof:Asphalt
- Year built:2023
- Building area:5,588 sq. ft.
- Lot area:0.29 Acres
- Lot Features:Sidewalks, Sprinkler: Auto-Full, Terrain: Grad Slope
- Construction Materials:Cement Siding, Stone
- Exterior Features:Basement Entrance, Covered, Lighting, Patio: Covered, Patio: Open, Walkout
- Levels:3 Story
Schools
- High school:Weber
- Middle school:Snowcrest
- Elementary school:Valley
Utilities
- Water:Culinary, Water Connected
- Sewer:Sewer Connected, Sewer: Connected
Finances and disclosures
- Price:$1,849,500
- Price per sq. ft.:$330.98
- Tax amount:$9,564
Features and amenities
- Amenities:Closet: Walk-In, Den/Office
Parking
- Total parking spaces:6
- Parking description:4 Car Garage, Extra Height, Extra Length, Extra Width
- Garage spaces:4
- Carport spaces:2
New listings near 6399 E 950 S
- New
 $4,230,000Active7 beds 7 baths6,968 sq. ft.
1797 S 8900 E, Huntsville, UT 84317
MLS# 2186315Listed by: ERA BROKERS CONSOLIDATED (OGDEN) - New
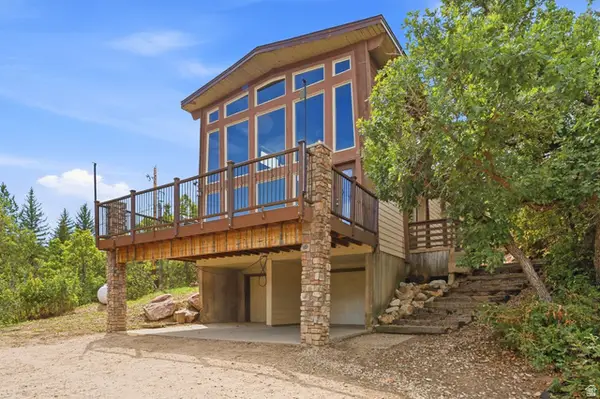 $679,000Active3 beds 2 baths1,748 sq. ft.
5251 E Hwy 39 #48, Huntsville, UT 84317
MLS# 2186186Listed by: MOUNTAIN LUXURY REAL ESTATE  $170,000Active2.18 Acres
10787 E Jedidiah Smith Dr #H215, Huntsville, UT 84317
MLS# 2184557Listed by: GOLDEN SPIKE REALTY $1,225,000Active5 beds 4 baths2,770 sq. ft.
768 N Maple St, Huntsville, UT 84317
MLS# 2183568Listed by: RANGE REALTY CO.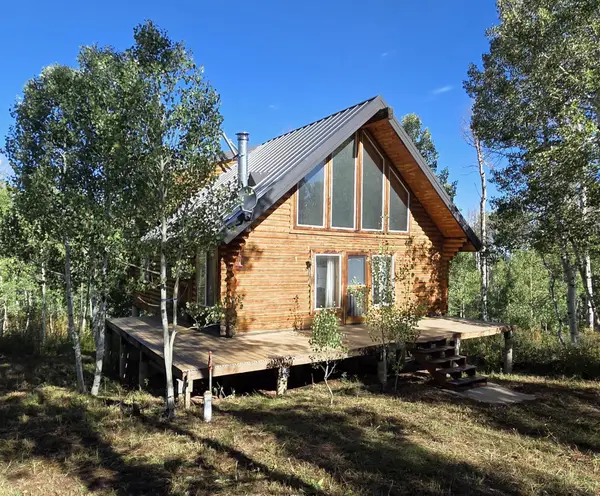 $394,000Active3 beds 1 baths1,182 sq. ft.
11206 E Partridge Point Dr #H94, Huntsville, UT 84317
MLS# 2183098Listed by: ERA BROKERS CONSOLIDATED (EDEN) $210,000Active3.2 Acres
219 Upper Oak Cir #40, Huntsville, UT 84317
MLS# 2183052Listed by: BROUGH REALTY 2 LLC $1,800,000Active8.04 Acres
5998 Nighthawk #1, Huntsville, UT 84317
MLS# 2182727Listed by: REAL ESTATE EXCHANGE, INC. $74,000Active2.49 Acres
12860 E Cherry Way #480, Huntsville, UT 84317
MLS# 2182607Listed by: ERA BROKERS CONSOLIDATED (EDEN) $74,000Active2.94 Acres
13122 E High Pine Cir #182, Huntsville, UT 84317
MLS# 2182383Listed by: TRUE NORTH REAL ESTATE, LLC $190,000Active3.12 Acres
10758 E Miles Goodyear Dr #H 263, Huntsville, UT 84317
MLS# 2182349Listed by: RIDGELINE REALTY


Protect your home and budget from life's surprises with an Assurant Home Warranty, backed by a partner that supports you through every step of homeownership. Explore Plans.
© 2026 Better Homes and Gardens Real Estate LLC. An Anywhere Real Estate company. All rights reserved. Better Homes and Gardens® Real Estate is a registered trademark owned by Meredith Operations Corporation, licensed to Better Homes and Gardens Real Estate LLC and used with permission. Better Homes and Gardens Real Estate LLC fully supports the principles of the Fair Housing Act and the Equal Opportunity Act. Listing information is deemed reliable but is not guaranteed accurate.
Each office is independently owned and operated.
Any services or products provided by third parties are not provided by, affiliated with or related to Better Homes and Gardens Real Estate LLC, or its affiliated companies.