
6486 E Highway 39 #33, Huntsville, UT 84317
Local realty services provided by:Better Homes and Gardens Real Estate Momentum
6486 E Highway 39 #33,Huntsville, UT 84317
$625,000
- 2 Beds
- 2 Baths
- 1,241 sq. ft.
- Condominium
- Active
Listed by: joel hair
Office: ulrich realtors, inc.
MLS#:2170482
Source:SL
Price summary
- Price:$625,000
- Price per sq. ft.:$503.63
- Monthly HOA dues:$595
About this home
NIGHTLY RENTALS APPROVED! Turn Key Condo: All Furniture & Accessories Included. Incredible Investment Opportunity! Views of Pineview Reservoir & Minutes to Snow Basin. Perfect Location in the Complex Near Pool & Hot Tub. Well-Maintained, LVP Flooring, Granite Countertops, Fireplace, Grand Master Bath w/ Jetted Garden Tub, Large Deck w/ BBQ, 1 Car Covered Parking. Biking & Hiking Trails Nearby. Enjoy This Incredible Mountain Destination for a Weekend Getaway Retreat, an Investment Property, or a Full-Time Residence.
Contact an agent
Home facts
- Year built:2002
- Subdivision & Development:LAKESIDE VILLAGE
- Listing ID #:2170482
- Added:93 day(s) ago
- Updated:October 10, 2026 at 11:18 AM
Rooms and interior
- Bedrooms:2
- Total bathrooms:2
- Full bathrooms:2
- Rooms Total:10
- Flooring:Carpet, Tile
- Bathrooms Description:Bath: Sep. Tub/Shower, Jetted Tub
- Kitchen Description:Gas Grill/BBQ, Microwave, Range/Oven: Free Stdng., Refrigerator
- Living area:1,241 sq. ft.
Heating and cooling
- Cooling:Central Air
- Heating:Forced Air, Gas: Central
Structure and exterior
- Roof:Asphalt
- Year built:2002
- Building area:1,241 sq. ft.
- Lot area:0.08 Acres
- Lot Features:Curb & Gutter, Flat, Road: Paved, Sprinkler: Auto-Full
- Architectural Style:Condo
- Construction Materials:Cedar, Stone, Stucco
- Exterior Features:Lighting, Patio: Open
- Levels:2 Story
Schools
- High school:Weber
- Middle school:Snowcrest
- Elementary school:Valley
Utilities
- Water:Culinary, Water Connected
- Sewer:Sewer Connected, Sewer: Connected, Sewer: Public
Finances and disclosures
- Price:$625,000
- Price per sq. ft.:$503.63
- Tax amount:$6,326
Features and amenities
- Laundry features:Dryer, Washer
- Amenities:Alarm: Fire, Alarm: Security, Ceiling Fan, Closet: Walk-In, Fitness Center, Gas Logs, Gated, Jetted Tub, Maintenance, Management, Pet Rules, Pets Permitted, Picnic Area, Playground, Pool, Sewer Paid, Snow Removal, Spa/Hot Tub, Tennis Court(s), Trash, Water, Window Coverings
Parking
- Total parking spaces:2
- Parking description:Covered
- Carport spaces:1
New listings near 6486 E Highway 39 #33
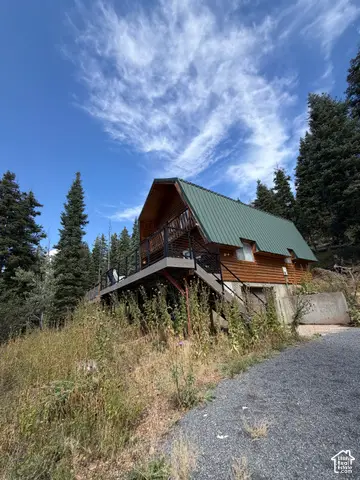 $472,000Pending4 beds 2 baths2,048 sq. ft.
356 S Pine Dr #27, Huntsville, UT 84317
MLS# 2190217Listed by: EQUITY REAL ESTATE (SOLID)- New
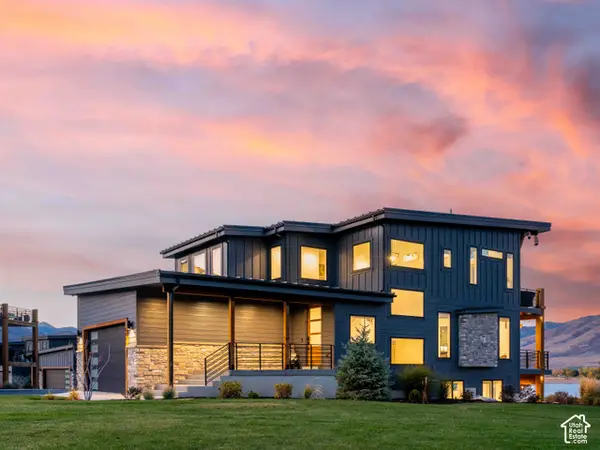 $2,490,000Active5 beds 6 baths3,795 sq. ft.
6384 E 725 S #49, Huntsville, UT 84317
MLS# 2190177Listed by: MOUNTAIN LUXURY REAL ESTATE - New
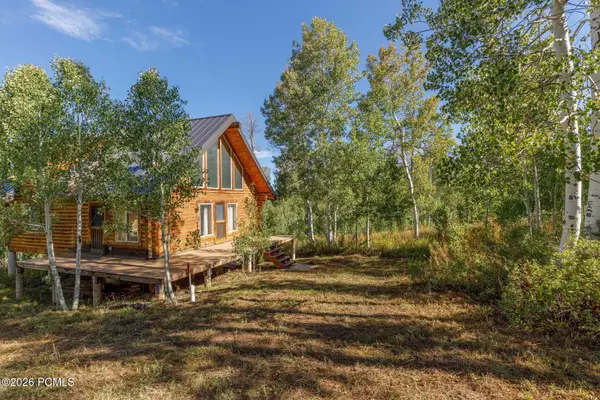 $369,000Active2 beds 1 baths1,182 sq. ft.
11206 E Partridge Point Drive, Huntsville, UT 84317
MLS# 12604484Listed by: ERA BROKERS CONSOLIDATD (EDEN) - New
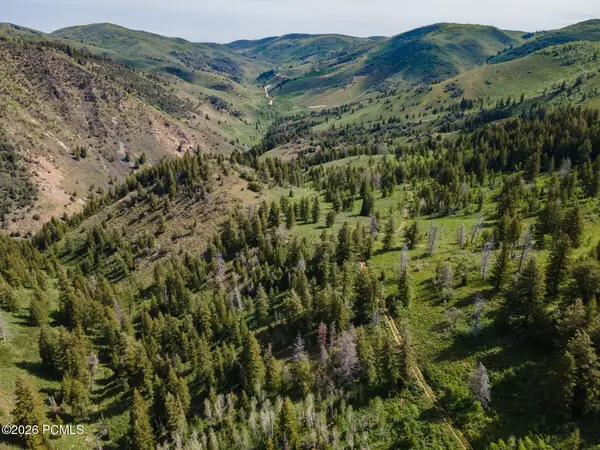 $527,000Active40 Acres
40 Sunridge Ranches, Huntsville, UT 84317
MLS# 12604483Listed by: ERA BROKERS CONSOLIDATD (EDEN) - New
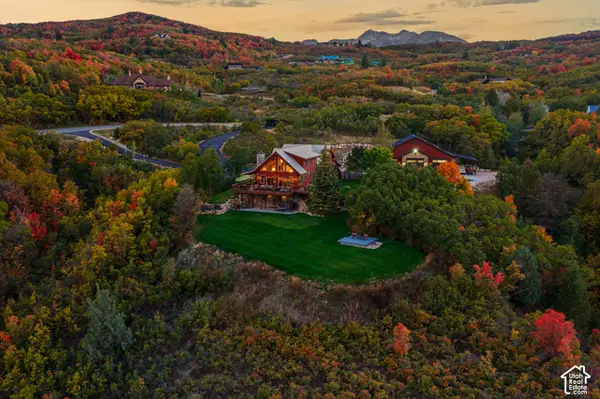 $2,395,000Active3 beds 4 baths3,713 sq. ft.
5878 E Snow Basin Rd, Huntsville, UT 84317
MLS# 2188756Listed by: RANGE REALTY CO. - New
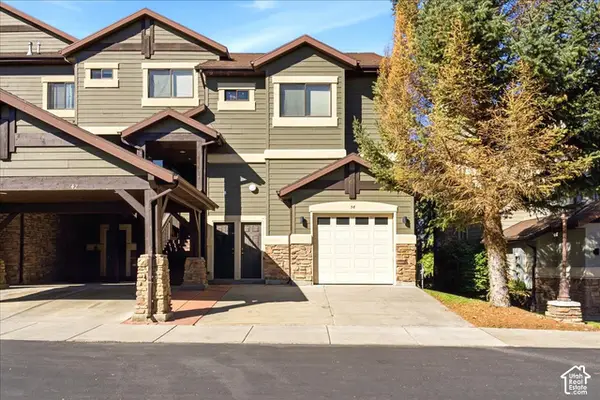 $772,000Active3 beds 3 baths1,998 sq. ft.
6486 E Highway 39 #38, Huntsville, UT 84317
MLS# 2188333Listed by: TRUE NORTH REAL ESTATE, LLC - New
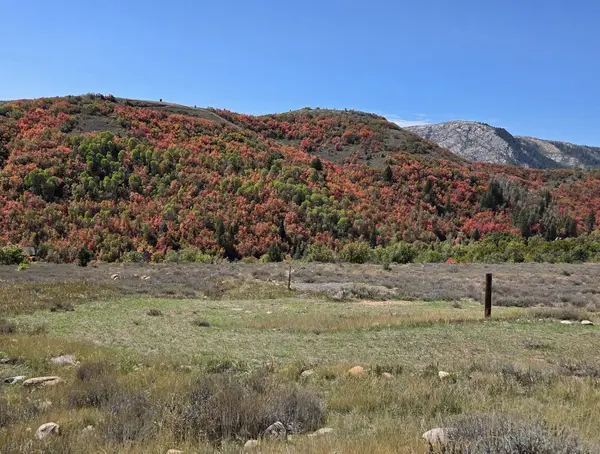 $104,000Active2.3 Acres
13075 E Pine Canyon Rd #345, Huntsville, UT 84317
MLS# 2188230Listed by: ERA BROKERS CONSOLIDATED (EDEN) 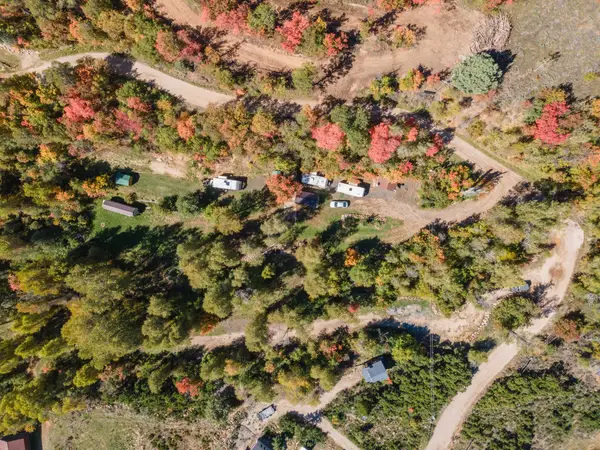 $327,000Pending2.4 Acres
2950 N High Ave #151, Huntsville, UT 84317
MLS# 2188011Listed by: ERA BROKERS CONSOLIDATED (EDEN) $217,000Active9.75 Acres
3378 N Spring Way #410, Huntsville, UT 84317
MLS# 2187945Listed by: ERA BROKERS CONSOLIDATED (OGDEN)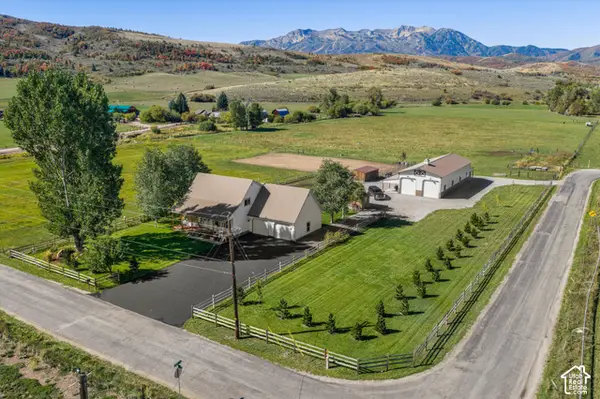 $1,525,000Active3 beds 2 baths1,737 sq. ft.
1341 S 8900 E, Huntsville, UT 84317
MLS# 2187620Listed by: RANGE REALTY CO.


Protect your home and budget from life's surprises with an Assurant Home Warranty, backed by a partner that supports you through every step of homeownership. Explore Plans.
© 2026 Better Homes and Gardens Real Estate LLC. An Anywhere Real Estate company. All rights reserved. Better Homes and Gardens® Real Estate is a registered trademark owned by Meredith Operations Corporation, licensed to Better Homes and Gardens Real Estate LLC and used with permission. Better Homes and Gardens Real Estate LLC fully supports the principles of the Fair Housing Act and the Equal Opportunity Act. Listing information is deemed reliable but is not guaranteed accurate.
Each office is independently owned and operated.
Any services or products provided by third parties are not provided by, affiliated with or related to Better Homes and Gardens Real Estate LLC, or its affiliated companies.