
6576 E Via Cortina, Huntsville, UT 84317
Local realty services provided by:Better Homes and Gardens Real Estate Momentum
Listed by: susan boyer, christina gonzales
Office: real broker, llc.
MLS#:2191618
Source:SL
Price summary
- Price:$2,349,000
- Price per sq. ft.:$359.17
- Monthly HOA dues:$191.67
About this home
Majestic Ogden Valley views from 1.41 gated acres in The Summit at Ski Lake. This mountain-craftsman retreat faces Pineview Reservoir and the peaks beyond: a vaulted great room with floor-to-ceiling stone fireplace and a wall of glass opening to a 31-ft view deck. Main-level primary suite with fireplace and private covered balcony, plus an office and a second fireplace suite. Upstairs, a 30x53 bonus room with full bath. Downstairs, a theatre, wet bar, family room with fireplace, 3 more bedrooms and a covered patio. 5 bed, 7 bath, 6,540 sq ft, 4 fireplaces, oversized garage. Ski Snowbasin, alpine venue of the 2034 Winter Games, plus Powder Mountain and Nordic Valley. Boat, paddle and fish Pineview all summer; hike and bike the valley trails. A true four-season mountain home or second-home escape, about an hour from SLC International. Sq ft per third-party measurement; buyer to verify all information.
Contact an agent
Home facts
- Year built:2010
- Subdivision & Development:SUMMIT AT SKI LAKE
- Listing ID #:2191618
- Added:4 day(s) ago
- Updated:October 20, 2026 at 11:02 PM
Rooms and interior
- Bedrooms:5
- Total bathrooms:7
- Full bathrooms:5
- Half bathrooms:2
- Rooms Total:24
- Flooring:Carpet, Hardwood, Travertine
- Bathrooms Description:Jetted Tub
- Kitchen Description:Disposal, Range/Oven: Built-In
- Basement Description:Walk-Out Access
- Living area:6,540 sq. ft.
Heating and cooling
- Cooling:Central Air
- Heating:Forced Air, Gas: Central
Structure and exterior
- Roof:Asphalt
- Year built:2010
- Building area:6,540 sq. ft.
- Lot area:1.41 Acres
- Lot Features:Corner Lot, Private, Road: Paved, Sprinkler: Auto-Full, Terrain: Grad Slope
- Construction Materials:Asphalt, Cedar, Stone
- Exterior Features:Balcony, Basement Entrance, Covered, Deck: Covered, Entry (Foyer), Lighting, Patio: Covered, Walkout
- Levels:3 Story
Schools
- High school:Weber
- Middle school:Snowcrest
- Elementary school:Valley
Utilities
- Water:Culinary, Private, Water Connected
- Sewer:Sewer Connected, Sewer: Connected, Sewer: Private
Finances and disclosures
- Price:$2,349,000
- Price per sq. ft.:$359.17
- Tax amount:$12,073
Features and amenities
- Amenities:Bar: Wet, Central Vacuum, Closet: Walk-In, Gated, Instantaneous Hot Water, Jetted Tub, Pets Permitted, Theater Room, Vaulted Ceilings
Parking
- Total parking spaces:4
- Parking description:4 Car Garage, Attached, Attached Garage, Covered, Extra Width, Garage Door Opener
- Garage spaces:4
New listings near 6576 E Via Cortina
- New
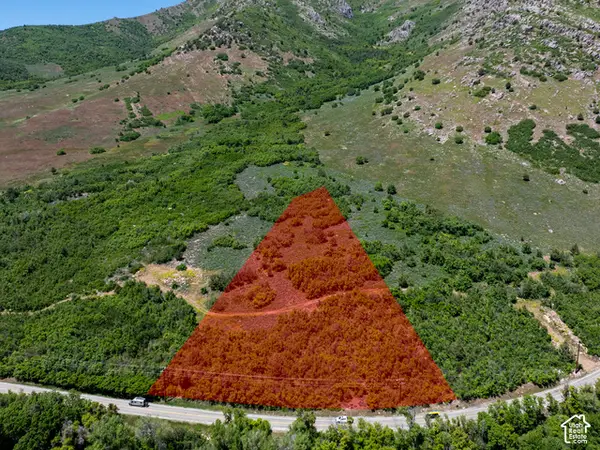 $459,000Active5.41 Acres
10780 E Highway 39 #5, Huntsville, UT 84317
MLS# 2191914Listed by: MOUNTAIN LUXURY REAL ESTATE - New
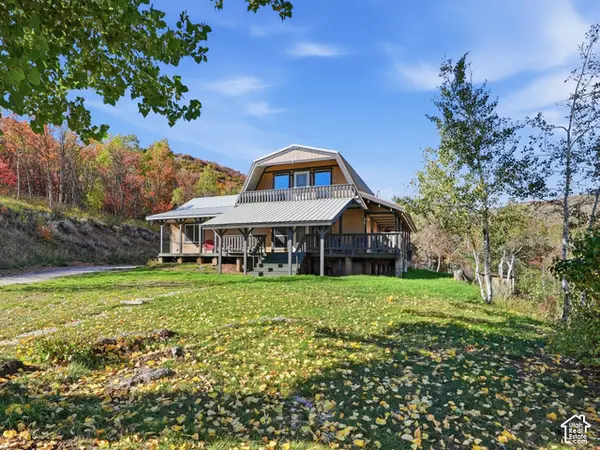 $679,000Active2 beds 3 baths1,660 sq. ft.
3087 Evergreen Park Dr, Huntsville, UT 84317
MLS# 2188065Listed by: REAL ESTATE ESSENTIALS - New
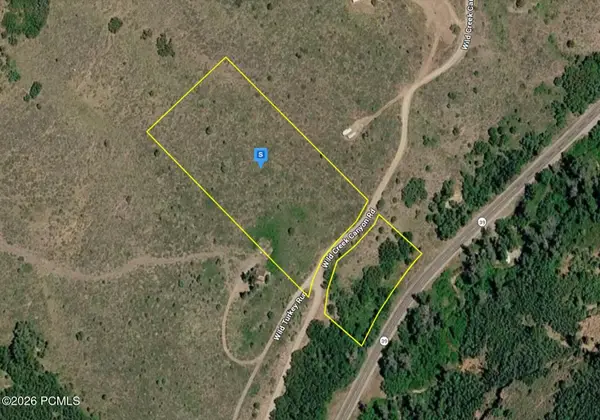 $84,999Active5.56 Acres
100 Wild Creek Canyon Road, Huntsville, UT 84317
MLS# 12604617Listed by: PLATLABS, LLC - Open Thu, 11am to 3pmNew
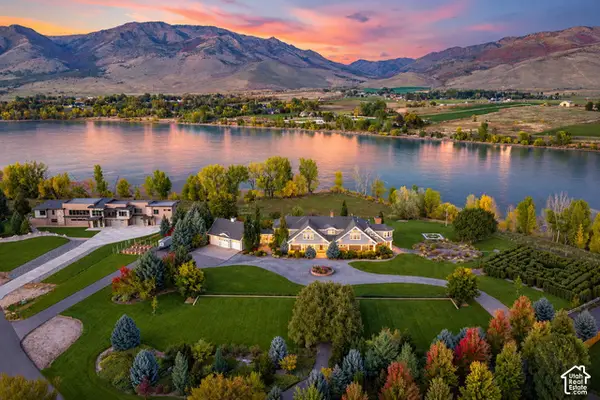 $9,900,000Active7 beds 7 baths11,661 sq. ft.
348 N 6900 E, Huntsville, UT 84317
MLS# 2191087Listed by: BERKSHIRE HATHAWAY HOMESERVICES UTAH PROPERTIES (SO OGDEN) - New
 $140,000Active2.15 Acres
13008 E Pine Canyon Rd N #434, Huntsville, UT 84317
MLS# 2191008Listed by: REAL BROKER, LLC  $650,000Pending2 beds 1 baths1,342 sq. ft.
5251 E Hwy 39 #4, Huntsville, UT 84317
MLS# 2190721Listed by: REAL BROKER, LLC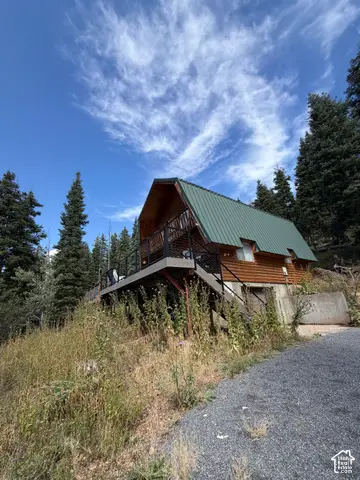 $472,000Pending4 beds 2 baths2,048 sq. ft.
356 S Pine Dr #27, Huntsville, UT 84317
MLS# 2190217Listed by: EQUITY REAL ESTATE (SOLID)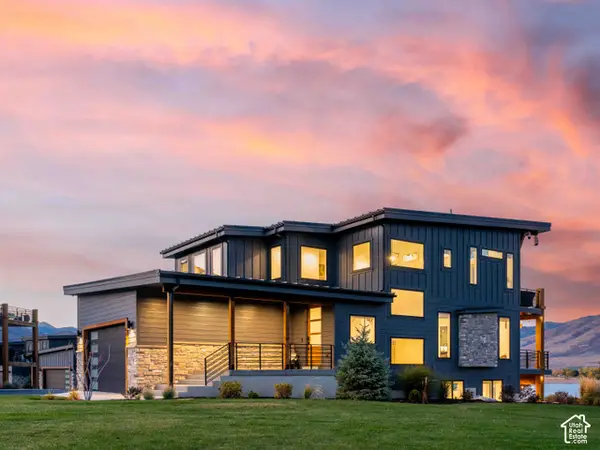 $2,490,000Active5 beds 6 baths3,795 sq. ft.
6384 E 725 S #49, Huntsville, UT 84317
MLS# 2190177Listed by: MOUNTAIN LUXURY REAL ESTATE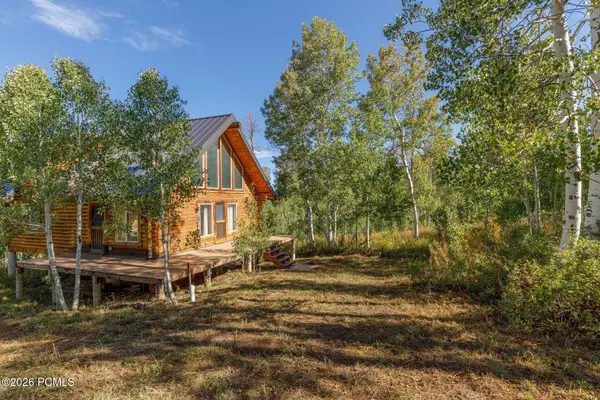 $369,000Active2 beds 1 baths1,182 sq. ft.
11206 E Partridge Point Drive, Huntsville, UT 84317
MLS# 12604484Listed by: ERA BROKERS CONSOLIDATD (EDEN)


Protect your home and budget from life's surprises with an Assurant Home Warranty, backed by a partner that supports you through every step of homeownership. Explore Plans.
© 2026 Better Homes and Gardens Real Estate LLC. An Anywhere Real Estate company. All rights reserved. Better Homes and Gardens® Real Estate is a registered trademark owned by Meredith Operations Corporation, licensed to Better Homes and Gardens Real Estate LLC and used with permission. Better Homes and Gardens Real Estate LLC fully supports the principles of the Fair Housing Act and the Equal Opportunity Act. Listing information is deemed reliable but is not guaranteed accurate.
Each office is independently owned and operated.
Any services or products provided by third parties are not provided by, affiliated with or related to Better Homes and Gardens Real Estate LLC, or its affiliated companies.