
7554 E Dogwood Drive, Huntsville, UT 84317
Local realty services provided by:Better Homes and Gardens Real Estate Momentum
7554 E Dogwood Drive,Huntsville, UT 84317
$3,695,000
- 5 Beds
- 6 Baths
- 4,820 sq. ft.
- Single family
- Pending
Listed by: ann montgomery
Office: range realty, inc
MLS#:12601139
Source:UT_PCBR
Price summary
- Price:$3,695,000
- Price per sq. ft.:$766.6
About this home
Perched above Ogden Valley in the exclusive Trappers Crossing development, this luxurious 4,820 sq ft mountain residence offers unobstructed views of Snowbasin Ski Resort and Pineview Reservoir, elevated further by Snowbasin's selection as a 2034 Winter Olympic venue. Brand new construction, this custom build is designed with a seamless blend of refined mountain architecture and modern performance. Five bedrooms, six bathrooms, vaulted ceilings, expansive windows, and an open-concept great room to frame the views while creating an ideal setting for everyday living and entertaining. The chef's kitchen features top-tier SKS appliances, dual-fuel gas/electric range, dual dishwashers, Taj Mahal stone surfaces, and direct deck access for outdoor grilling and indoor-outdoor dining. The primary suite is a private retreat with deck access, radiant-heated floors, steam shower, and spa-quality finishes. The walkout lower level is designed as a destination, offering 10-foot ceilings, a fireplace, wet bar with ice maker, and indoor/outdoor bath access to the future spa and pool. A 1,456 sq ft four car garage with RV/boat capable tandem bay, EV charging, radiant heat plumbed, and golf simulator wired. Advanced systems including dual fuel heat pumps, fully modulated HVAC, smart thermostats, security wiring, ready for powered blinds, and prepped for generator install. Development owned well and sewer with protected open space, four-season recreation, Olympic legacy proximity, and unmatched views, this Trappers Ridge estate represents a rare opportunity to own a luxury mountain home in one of Utah's most exclusive alpine communities. Square footage figures are provided as a courtesy estimate only. Buyer is advised to obtain an independent measurement....
Contact an agent
Home facts
- Year built:2025
- Subdivision & Development:Trappers Crossing
- Listing ID #:12601139
- Added:177 day(s) ago
- Updated:June 13, 2026 at 08:18 AM
Rooms and interior
- Bedrooms:5
- Total bathrooms:6
- Full bathrooms:4
- Half bathrooms:2
- Flooring:Tile, Wood
- Dining Description:Breakfast Bar, Informal Dining
- Kitchen Description:Dishwasher, Disposal, Double Oven, Gas Range, Microwave, Oven, Refrigerator
- Living area:4,820 sq. ft.
Heating and cooling
- Cooling:Central Air
- Heating:Electric, Forced Air, Heat Pump, Radiant Floor
- Central air:Yes
Structure and exterior
- Roof:Asphalt, Metal
- Year built:2025
- Building area:4,820 sq. ft.
- Lot area:0.72 Acres
- Lot Features:Adjacent Common Area Land, Gradual Slope, Secluded, South Facing
- Architectural Style:Mountain Contemporary
- Construction Materials:Hardiplank Type, Stone, Wood Siding
- Exterior Features:Balcony, Drip Irrigation, Porch
- Foundation Description:Concrete Perimeter
Utilities
- Water:Private
Finances and disclosures
- Price:$3,695,000
- Price per sq. ft.:$766.6
- Tax amount:$5,711 (2025)
Features and amenities
- Amenities:Appliances, Ceiling Fan(S), Ceiling(S) - 9 Ft Plus, Garage Door Opener, Sauna, Ski Storage, Smoke Alarm, Steam Room/Shower, Thermostat - Programmable, Vaulted Ceiling(S), Wet Bar
Parking
- Parking description:4 Covered Parking Spaces, Attached, Heated Garage
- Garage spaces:4
New listings near 7554 E Dogwood Drive
- New
 $170,000Active2.18 Acres
10787 E Jedidiah Smith Dr #H215, Huntsville, UT 84317
MLS# 2184557Listed by: GOLDEN SPIKE REALTY  $1,250,000Active5 beds 4 baths2,770 sq. ft.
768 N Maple St, Huntsville, UT 84317
MLS# 2183568Listed by: RANGE REALTY CO.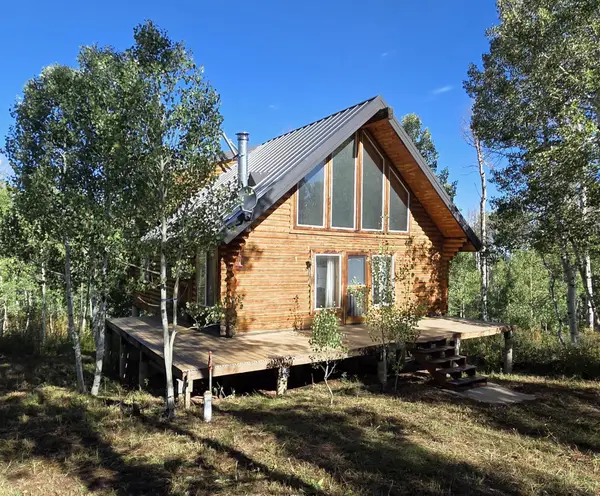 $394,000Active3 beds 1 baths1,182 sq. ft.
11206 E Partridge Point Dr #H94, Huntsville, UT 84317
MLS# 2183098Listed by: ERA BROKERS CONSOLIDATED (EDEN) $210,000Active3.2 Acres
219 Upper Oak Cir #40, Huntsville, UT 84317
MLS# 2183052Listed by: BROUGH REALTY 2 LLC $1,800,000Active8.04 Acres
5998 Nighthawk #1, Huntsville, UT 84317
MLS# 2182727Listed by: REAL ESTATE EXCHANGE, INC. $74,000Active2.49 Acres
12860 E Cherry Way #480, Huntsville, UT 84317
MLS# 2182607Listed by: ERA BROKERS CONSOLIDATED (EDEN) $74,000Active2.94 Acres
13122 E High Pine Cir #182, Huntsville, UT 84317
MLS# 2182383Listed by: TRUE NORTH REAL ESTATE, LLC $190,000Active3.12 Acres
10758 E Miles Goodyear Dr #H 263, Huntsville, UT 84317
MLS# 2182349Listed by: RIDGELINE REALTY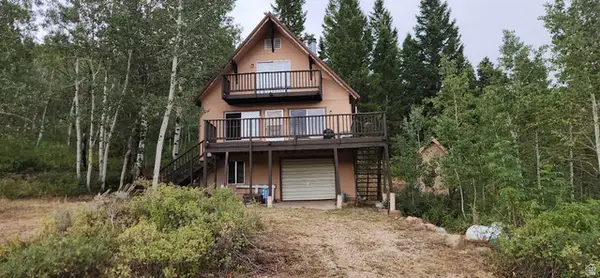 $419,900Pending2 beds 1 baths1,482 sq. ft.
6330 Middle Fork Dr Dr, Huntsville, UT 84317
MLS# 2181052Listed by: REALTYPATH LLC (SUMMIT) $1,199,900Active3 beds 2 baths1,505 sq. ft.
7428 E 900 S, Huntsville, UT 84317
MLS# 2180941Listed by: WORLD WISE REALTY LLC


Protect your home and budget from life's surprises with an Assurant Home Warranty, backed by a partner that supports you through every step of homeownership. Explore Plans.
© 2026 Better Homes and Gardens Real Estate LLC. An Anywhere Real Estate company. All rights reserved. Better Homes and Gardens® Real Estate is a registered trademark owned by Meredith Operations Corporation, licensed to Better Homes and Gardens Real Estate LLC and used with permission. Better Homes and Gardens Real Estate LLC fully supports the principles of the Fair Housing Act and the Equal Opportunity Act. Listing information is deemed reliable but is not guaranteed accurate.
Each office is independently owned and operated.
Any services or products provided by third parties are not provided by, affiliated with or related to Better Homes and Gardens Real Estate LLC, or its affiliated companies.