
9145 E Kelly Dr N, Huntsville, UT 84317
Local realty services provided by:Better Homes and Gardens Real Estate Momentum
9145 E Kelly Dr N,Huntsville, UT 84317
$1,100,000
- 5 Beds
- 3 Baths
- 3,332 sq. ft.
- Single family
- Active
Listed by: john armstrong, becky kice
Office: ari realty and investments
MLS#:2180419
Source:SL
Price summary
- Price:$1,100,000
- Price per sq. ft.:$330.13
- Monthly HOA dues:$83.33
About this home
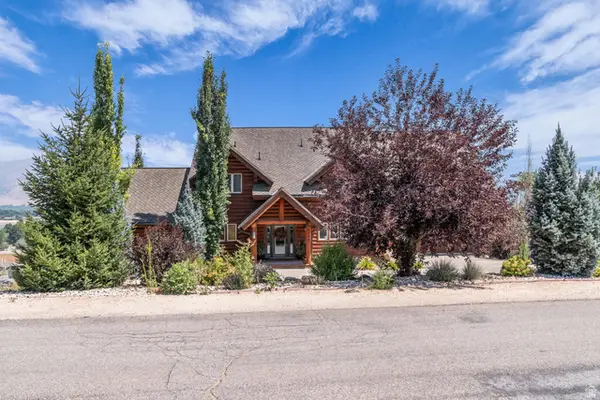
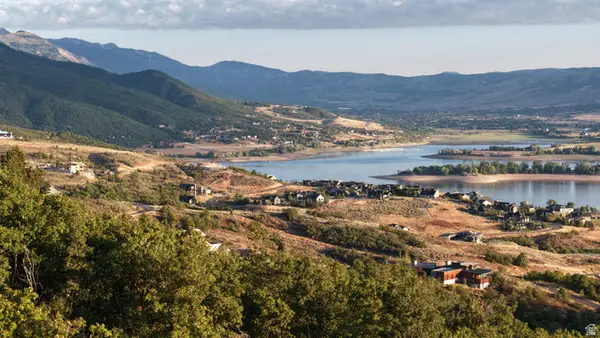
Come home to this spacious rambler on 2.5 acres in beautiful Ogden Valley. Gorgeous views of Pineview Reservoir and the valley. Located in private, quiet, family-friendly community near lake, ski resort and short commute to Ogden City. HOA includes road maintenance, private hiking and horse trails, and pond. Thoughtful updates throughout home, including kitchen, bathroom, deck and more. Solar panels and new A/C and furnace. 2nd driveway, great for parking an RV or other fun toys. Finished workshop has power and additional storage. Fruit trees and grapevines, plenty of space for horses.
Contact an agent
Home facts
- Year built:1985
- Listing ID #:2180419
- Added:3 day(s) ago
- Updated:August 25, 2026 at 11:33 AM
Rooms and interior
- Bedrooms:5
- Total bathrooms:3
- Full bathrooms:2
- Rooms Total:16
- Flooring:Carpet, Laminate, Tile
- Bathrooms Description:Bath: Sep. Tub/Shower
- Kitchen Description:Disposal, Kitchen: Updated, Microwave, Range Hood, Range/Oven: Free Stdng., Refrigerator
- Basement Description:Daylight, Full, Walk-Out Access
- Living area:3,332 sq. ft.
Heating and cooling
- Cooling:Central Air
- Heating:Forced Air, Gas: Central
Structure and exterior
- Roof:Asphalt
- Year built:1985
- Building area:3,332 sq. ft.
- Lot area:2.5 Acres
- Lot Features:Fenced: Full, Road: Paved, Terrain: Grad Slope
- Architectural Style:Rambler/Ranch
- Construction Materials:Aluminum, Brick
- Exterior Features:Basement Entrance, Entry (Foyer), Horse Property, Out Buildings, Patio: Open, Walkout
- Levels:2 Story
Schools
- High school:Weber
- Middle school:Snowcrest
- Elementary school:Valley
Utilities
- Water:Culinary, Private, Water Connected
- Sewer:Septic Tank, Sewer Connected, Sewer: Connected, Sewer: Septic Tank
Finances and disclosures
- Price:$1,100,000
- Price per sq. ft.:$330.13
- Tax amount:$4,023
Features and amenities
- Laundry features:Electric Dryer Hookups
- Amenities:Ceiling Fan, Closet: Walk-In, French Doors, Snow Removal, Storage Shed(s), Vaulted Ceilings, Water Softener Owned, Window Coverings
Parking
- Total parking spaces:8
- Parking description:2 Car Garage
- Garage spaces:2
New listings near 9145 E Kelly Dr N
- New
 $2,200,000Active7 beds 4 baths4,895 sq. ft.
560 S 8600 E, Huntsville, UT 84317
MLS# 2180761Listed by: WINDERMERE REAL ESTATE (PARK AVE) - New
 $2,100,000Active5 beds 5 baths4,924 sq. ft.
6704 E 1100 S, Huntsville, UT 84317
MLS# 2180050Listed by: COLDWELL BANKER REALTY (SALT LAKE-SUGAR HOUSE) - New
 $350,000Active1.75 Acres
6567 Chaparral Rd #28R, Huntsville, UT 84317
MLS# 2179804Listed by: MOUNTAINLAND REALTY, INC  $8,500,000Active6 beds 7 baths9,759 sq. ft.
1315 N 6900 E, Huntsville, UT 84317
MLS# 12603690Listed by: ENGEL & VOLKERS PARK CITY $2,199,999Active4 beds 4 baths5,600 sq. ft.
6260 Hawks Ln, Huntsville, UT 84317
MLS# 2177952Listed by: RE/MAX ASSOCIATES $125,000Active2.24 Acres
3190 N Spring Way #417, Huntsville, UT 84317
MLS# 2177316Listed by: ERA BROKERS CONSOLIDATED (OGDEN)- Open Sun, 1 to 3pm
 $849,900Active3 beds 2 baths2,474 sq. ft.
2891 N Evergreen Park Dr E, Huntsville, UT 84317
MLS# 2176843Listed by: KW WESTFIELD - Open Sat, 1 to 4pm
 $1,255,000Active3 beds 3 baths3,233 sq. ft.
1306 Maple Dr #101, Huntsville, UT 84317
MLS# 2176111Listed by: KW PARK CITY KELLER WILLIAMS REAL ESTATE  $535,000Active3 beds 2 baths2,040 sq. ft.
11777 Eagle Pt #H9, Huntsville, UT 84317
MLS# 2176151Listed by: GOLDEN SPIKE REALTY


Protect your home and budget from life's surprises with an Assurant Home Warranty, backed by a partner that supports you through every step of homeownership. Explore Plans.
© 2026 Better Homes and Gardens Real Estate LLC. An Anywhere Real Estate company. All rights reserved. Better Homes and Gardens® Real Estate is a registered trademark owned by Meredith Operations Corporation, licensed to Better Homes and Gardens Real Estate LLC and used with permission. Better Homes and Gardens Real Estate LLC fully supports the principles of the Fair Housing Act and the Equal Opportunity Act. Listing information is deemed reliable but is not guaranteed accurate.
Each office is independently owned and operated.
Any services or products provided by third parties are not provided by, affiliated with or related to Better Homes and Gardens Real Estate LLC, or its affiliated companies.