
2975 W 570 N, Hurricane, UT 84737
Local realty services provided by:Better Homes and Gardens Real Estate Momentum
2975 W 570 N,Hurricane, UT 84737
$499,000
- 4 Beds
- 3 Baths
- 1,995 sq. ft.
- Townhouse
- Active
Listed by: anne cooper
Office: simply real estate & affiliates llc.
MLS#:2145295
Source:SL
Price summary
- Price:$499,000
- Price per sq. ft.:$250.13
- Monthly HOA dues:$125
About this home
The Sole - This well-designed 4-bedroom, 2.5-bath home offers modern living with an open-concept layout connecting the spacious great room and stylish kitchen. Features include thermofoil cabinetry, granite countertops, a single-bowl stainless steel undermount sink, and a Frigidaire stainless steel appliance package with electric range, microwave hood, dishwasher, and refrigerator. Interior finishes include two-tone paint, tile flooring in main living areas, carpet in bedrooms, can lighting throughout, and ceiling fans in the living room and bedrooms. Bathrooms feature Moen plumbing fixtures and custom tiled showers/tub surrounds. Additional highlights include a laundry room with sink cabinet, extended finished garage with 50-amp EV breaker and room for a workshop or toys, block walls, and backyard space. Community amenities include a pool, hot tub, pool house, pickleball court, and a playground. Photos of similar home. Same floor plan; finishes, colors, and layout orientation may vary. Lender Incentives available only when financing is obtained through Matt Hickman at Guild Mortgage.OAC....
Contact an agent
Home facts
- Year built:2026
- Subdivision & Development:SKY VIEW SUB
- Listing ID #:2145295
- Added:233 day(s) ago
- Updated:November 12, 2026 at 01:08 PM
Rooms and interior
- Bedrooms:4
- Total bathrooms:3
- Full bathrooms:2
- Half bathrooms:1
- Rooms Total:11
- Flooring:Carpet, Tile
- Kitchen Description:Disposal, Microwave, Range/Oven: Built-In, Refrigerator
- Basement Description:Slab
- Living area:1,995 sq. ft.
Heating and cooling
- Cooling:Heat Pump
- Heating:Heat Pump
Structure and exterior
- Roof:Tile
- Year built:2026
- Building area:1,995 sq. ft.
- Lot area:0.04 Acres
- Lot Features:Curb & Gutter, Fenced: Partial, Flat, Road: Paved, Secluded, Sidewalks
- Construction Materials:Composition, Stone, Stucco
- Exterior Features:Lighting, Patio: Open
- Levels:2 Story
Schools
- High school:Hurricane
- Middle school:Hurricane Intermediate
- Elementary school:Coral Canyon
Utilities
- Water:Culinary, Water Connected
- Sewer:Sewer Connected, Sewer: Connected
Finances and disclosures
- Price:$499,000
- Price per sq. ft.:$250.13
Features and amenities
- Amenities:Ceiling Fan, Closet: Walk-In, Playground, Pool
Parking
- Total parking spaces:4
- Parking description:2 Car Garage, Attached, Attached Garage, Extra Length, Garage Door Opener
- Garage spaces:2
New listings near 2975 W 570 N
- Open Fri, 10am to 6pmNew
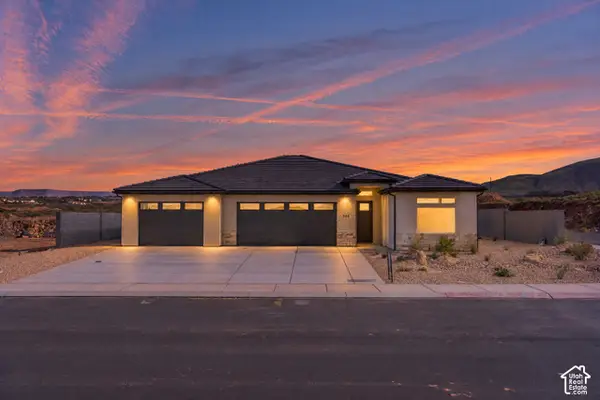 $635,000Active3 beds 2 baths1,778 sq. ft.
344 N 3160 W, Hurricane, UT 84737
MLS# 2195893Listed by: BASALT REALTY LLC - New
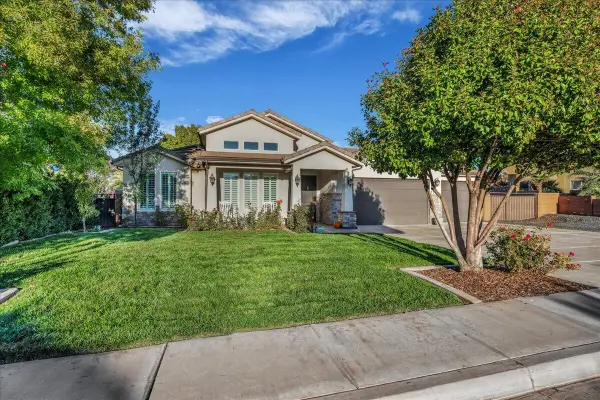 $550,000Active3 beds 3 baths1,901 sq. ft.
2511 S Bowler St, Hurricane, UT 84737
MLS# 26-277847Listed by: ELEMENT REAL ESTATE BROKERS LLC - New
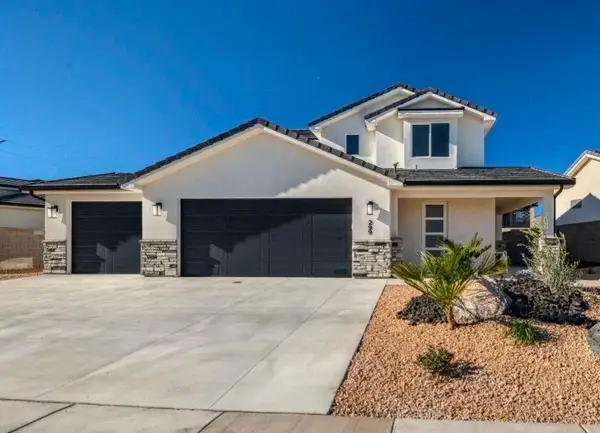 $649,900Active5 beds 4 baths2,897 sq. ft.
299 Firerock Way, Hurricane, UT 84737
MLS# 26-277839Listed by: LRG COLLECTIVE - New
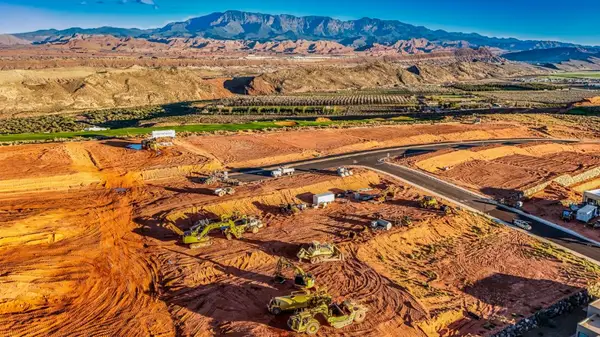 $959,000Active0.58 Acres
#Lot 166, Hurricane, UT 84737
MLS# 26-277827Listed by: LUXURY GROUP - New
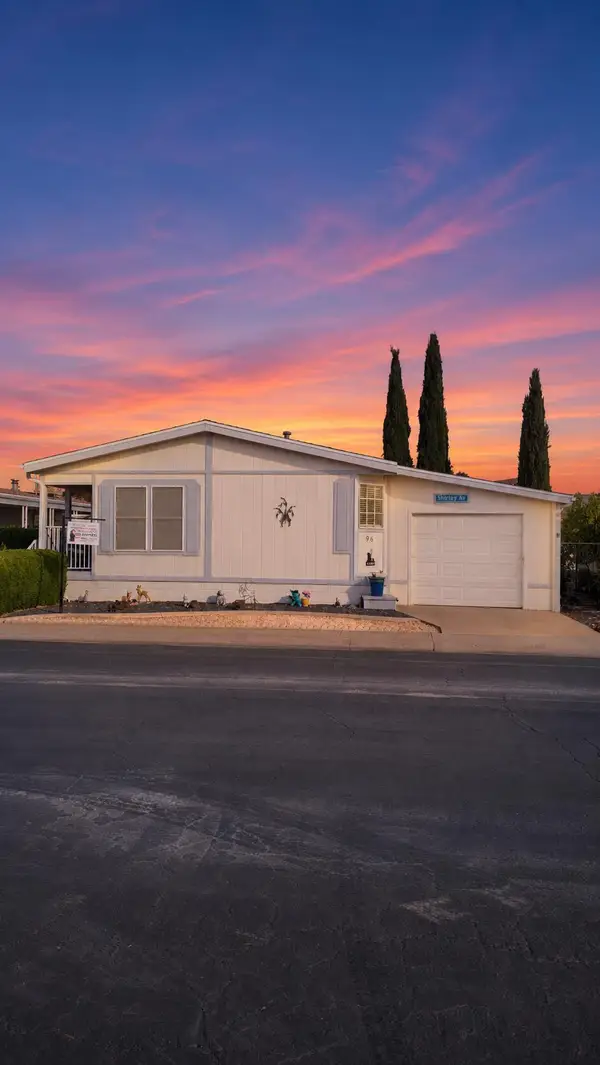 $275,000Active3 beds 2 baths1,796 sq. ft.
96 N 3910, Hurricane, UT 84737
MLS# 26-277826Listed by: RED ROCK REAL ESTATE - New
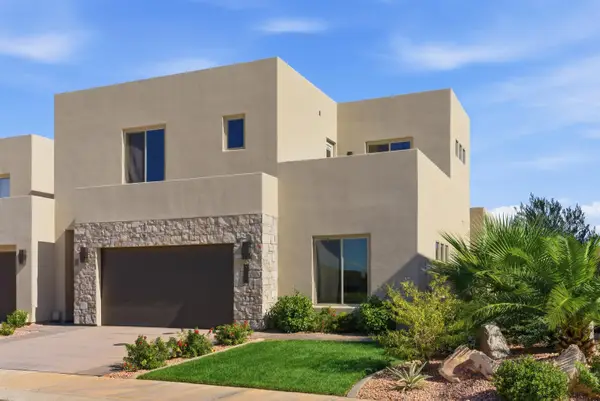 $945,000Active4 beds 5 baths3,391 sq. ft.
3209 S Dyami View, Hurricane, UT 84737
MLS# 26-277816Listed by: THE AGENCY ST GEORGE - New
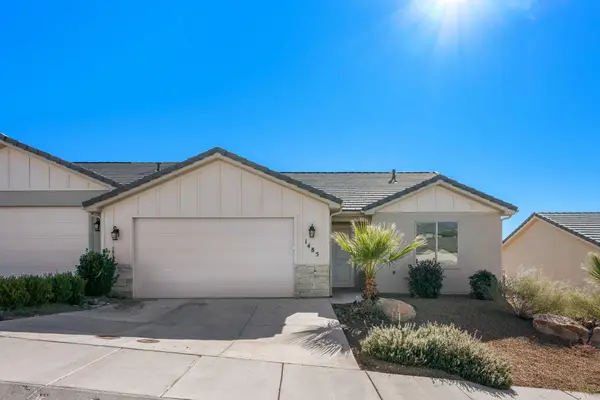 $395,000Active3 beds 2 baths1,394 sq. ft.
1485 W 460, Hurricane, UT 84737
MLS# 26-277814Listed by: RE/MAX ASSOCIATES SO UTAH - New
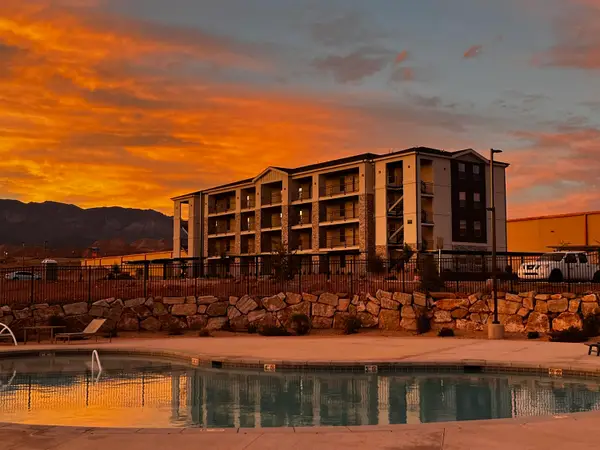 $229,900Active2 beds 1 baths925 sq. ft.
290 N Lone Rock #105, Hurricane, UT 84737
MLS# 26-277805Listed by: BLACKSTONE PROPERTY GROUP - New
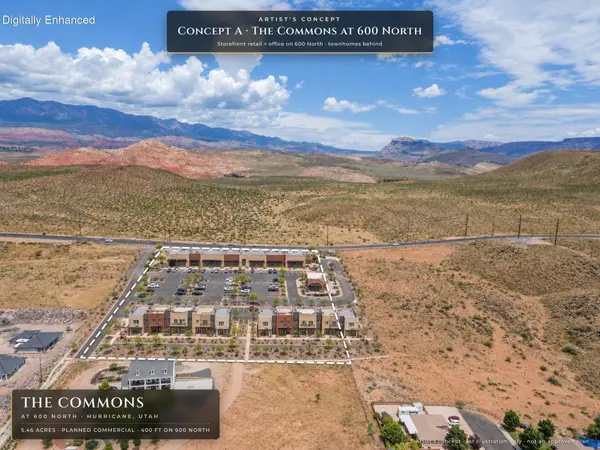 $1,750,000Active5.46 Acres
560 N 1380, Hurricane, UT 84737
MLS# 26-277793Listed by: ERA BROKERS CONSOLIDATED (HURRICANE BRANCH) - New
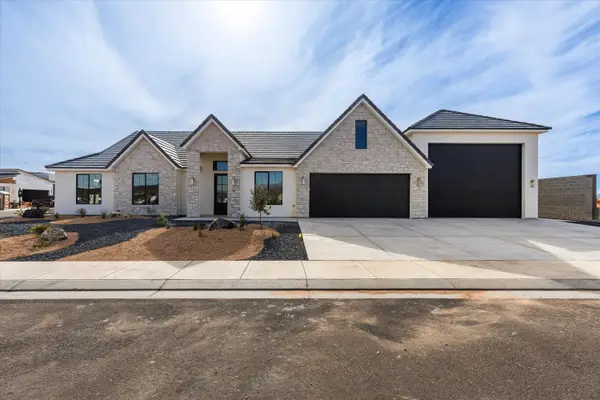 $849,900Active4 beds 4 baths2,518 sq. ft.
1642 S 3630, Hurricane, UT 84737
MLS# 26-277794Listed by: KW ASCEND KELLER WILLIAMS REALTY


Protect your home and budget from life's surprises with an Assurant Home Warranty, backed by a partner that supports you through every step of homeownership. Explore Plans.
© 2026 Better Homes and Gardens Real Estate LLC. An Anywhere Real Estate company. All rights reserved. Better Homes and Gardens® Real Estate is a registered trademark owned by Meredith Operations Corporation, licensed to Better Homes and Gardens Real Estate LLC and used with permission. Better Homes and Gardens Real Estate LLC fully supports the principles of the Fair Housing Act and the Equal Opportunity Act. Listing information is deemed reliable but is not guaranteed accurate.
Each office is independently owned and operated.
Any services or products provided by third parties are not provided by, affiliated with or related to Better Homes and Gardens Real Estate LLC, or its affiliated companies.