
1111 E Center St #83, Hyde Park, UT 84318
Local realty services provided by:Better Homes and Gardens Real Estate Momentum
Listed by: jordan poulsen
Office: salt to summit real estate llc.
MLS#:2187053
Source:SL
Price summary
- Price:$1,200,000
- Price per sq. ft.:$236.22
About this home
Come home to generous spaces, great views, and room to make this property your own. Oversized windows bring natural light into the home and frame the surrounding scenery, giving the main living areas an open, welcoming feel. Step onto the covered deck to enjoy the views over morning coffee, gather with friends, or relax at the end of the day. The huge gourmet kitchen offers ample space to prepare meals and bring everyone together. A separate butler's pantry provides additional room for storage and prep, helping keep the kitchen ready for both everyday living and entertaining. The grand primary suite offers a spacious retreat when it's time to unwind. The finished walkout basement extends the living space and includes an extra room that can adapt to your needs. There's even more potential beneath the suspended garage floor, where an expansive unfinished area is ready for your vision. Imagine a home theater, golf simulator, gym, playroom, or a combination that fits your lifestyle. From the covered deck and view-filled windows to the flexible basement spaces, this home offers room to enjoy today and possibilities for the years ahead....
Contact an agent
Home facts
- Year built:2026
- Subdivision & Development:JUNIPER RIDGE
- Listing ID #:2187053
- Added:1 day(s) ago
- Updated:September 24, 2026 at 04:57 PM
Rooms and interior
- Bedrooms:6
- Total bathrooms:5
- Full bathrooms:4
- Half bathrooms:1
- Rooms Total:19
- Basement Description:Full
- Living area:5,080 sq. ft.
Heating and cooling
- Heating:Gas: Central
Structure and exterior
- Year built:2026
- Building area:5,080 sq. ft.
- Lot area:0.31 Acres
- Architectural Style:Rambler/Ranch
- Levels:2 Story
Schools
- High school:Green Canyon
- Middle school:North Cache
- Elementary school:Cedar Ridge
Utilities
- Water:Culinary
Finances and disclosures
- Price:$1,200,000
- Price per sq. ft.:$236.22
- Tax amount:$1
Parking
- Total parking spaces:12
- Parking description:4 Car Garage
- Garage spaces:4
New listings near 1111 E Center St #83
- New
 $1,100,000Active6 beds 5 baths4,478 sq. ft.
895 E 100 N, Hyde Park, UT 84318
MLS# 2187150Listed by: RE/MAX PEAKS - New
 $599,000Active5 beds 3 baths2,982 sq. ft.
952 E 100 N, Hyde Park, UT 84318
MLS# 2186974Listed by: RND PROPERTIES - New
 $1,250,000Active6 beds 4 baths5,043 sq. ft.
475 N 900 E, Hyde Park, UT 84318
MLS# 2186829Listed by: ACHIEVEMENT REALTY, LLC - New
 $440,000Active2 beds 2 baths1,271 sq. ft.
275 W 60 S, Hyde Park, UT 84318
MLS# 2185632Listed by: FARMHOUSE REALTY GROUP LLC  $715,000Active5 beds 3 baths3,657 sq. ft.
217 S 150 W, Hyde Park, UT 84318
MLS# 2182937Listed by: ERA BROKERS CONSOLIDATED (OGDEN)- Open Thu, 5 to 7pm
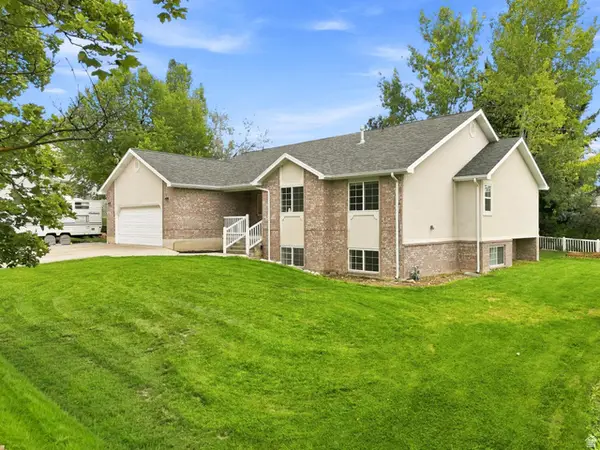 $625,000Active6 beds 3 baths3,637 sq. ft.
356 E 570 N, Hyde Park, UT 84318
MLS# 2182112Listed by: BONNEVILLE REALTY 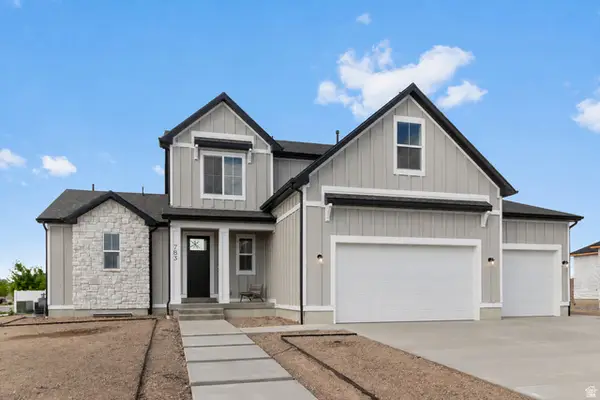 $794,900Active4 beds 3 baths4,000 sq. ft.
616 S 125 E, Hyde Park, UT 84318
MLS# 2182068Listed by: VISIONARY REAL ESTATE $675,900Pending4 beds 3 baths3,391 sq. ft.
139 N 950 E, Hyde Park, UT 84318
MLS# 2181291Listed by: CORNERSTONE REAL ESTATE GROUP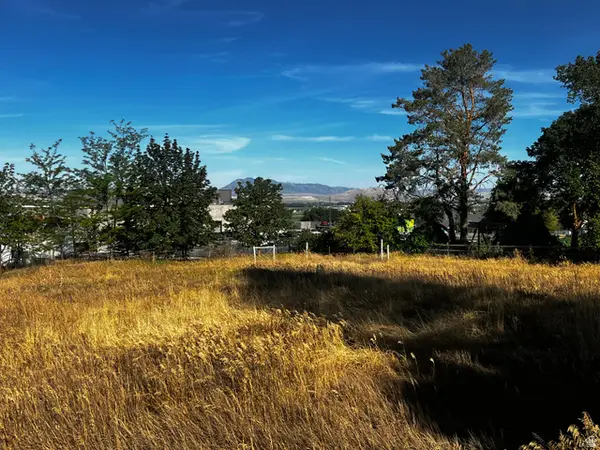 $169,000Active0.52 Acres
375 N 400 E, Hyde Park, UT 84318
MLS# 2180278Listed by: KW UNITE KELLER WILLIAMS LLC


Protect your home and budget from life's surprises with an Assurant Home Warranty, backed by a partner that supports you through every step of homeownership. Explore Plans.
© 2026 Better Homes and Gardens Real Estate LLC. An Anywhere Real Estate company. All rights reserved. Better Homes and Gardens® Real Estate is a registered trademark owned by Meredith Operations Corporation, licensed to Better Homes and Gardens Real Estate LLC and used with permission. Better Homes and Gardens Real Estate LLC fully supports the principles of the Fair Housing Act and the Equal Opportunity Act. Listing information is deemed reliable but is not guaranteed accurate.
Each office is independently owned and operated.
Any services or products provided by third parties are not provided by, affiliated with or related to Better Homes and Gardens Real Estate LLC, or its affiliated companies.