
475 N 900 E, Hyde Park, UT 84318
Local realty services provided by:Better Homes and Gardens Real Estate Momentum
475 N 900 E,Hyde Park, UT 84318
$1,250,000
- 6 Beds
- 4 Baths
- 5,043 sq. ft.
- Single family
- Active
Listed by: nancy davis buckway
Office: achievement realty, llc.
MLS#:2186829
Source:SL
Price summary
- Price:$1,250,000
- Price per sq. ft.:$247.87
- Monthly HOA dues:$30
About this home
come home to your dream home!!! Spectacular views from Franklin to Mount Sterling!! watch the sunset from the covered deck or patio. Spacious well planned home includes a home theatre, full gym ( equipment can be purchased ) and indoor sport court for basketball , pickleball or whatever you jam is. speakers are wired throughout the house
Contact an agent
Home facts
- Year built:2022
- Subdivision & Development:MOUNTAIN GATE
- Listing ID #:2186829
- Added:1 day(s) ago
- Updated:September 24, 2026 at 11:38 AM
Rooms and interior
- Bedrooms:6
- Total bathrooms:4
- Full bathrooms:2
- Half bathrooms:1
- Rooms Total:17
- Flooring:Carpet, Laminate, Tile
- Bathrooms Description:Bath: Sep. Tub/Shower
- Kitchen Description:Disposal, Microwave, Oven: Gas, Refrigerator
- Basement Description:Daylight, Full, Walk-Out Access
- Living area:5,043 sq. ft.
Heating and cooling
- Cooling:Central Air
- Heating:Forced Air, Gas: Central
Structure and exterior
- Roof:Asphalt
- Year built:2022
- Building area:5,043 sq. ft.
- Lot area:0.29 Acres
- Lot Features:Curb & Gutter, Fenced: Partial, Road: Paved, Sprinkler: Auto-Full, Terrain: Grad Slope
- Architectural Style:Rambler/Ranch
- Construction Materials:Brick, Cement Siding, Stone
- Exterior Features:Covered, Deck: Covered, Lighting, Patio: Covered, Walkout
- Levels:2 Story
Schools
- High school:Green Canyon
Utilities
- Water:Culinary, Water Connected
- Sewer:Sewer Connected, Sewer: Connected, Sewer: Public
Finances and disclosures
- Price:$1,250,000
- Price per sq. ft.:$247.87
- Tax amount:$3,451
Features and amenities
- Laundry features:Electric Dryer Hookups
- Amenities:Alarm: Fire, Smart Thermostat(s), Theater Room, Vaulted Ceilings, Video Camera(s), Video Door Bell(s), Window Coverings
Parking
- Total parking spaces:9
- Parking description:3 Car Garage, Attached, Attached Garage, Extra Height, Extra Length, Garage Door Opener, Heated Garage, Rv Parking
- Garage spaces:3
New listings near 475 N 900 E
- New
 $1,200,000Active6 beds 5 baths5,080 sq. ft.
1111 E Center St #83, Hyde Park, UT 84318
MLS# 2187053Listed by: SALT TO SUMMIT REAL ESTATE LLC - New
 $599,000Active5 beds 3 baths2,982 sq. ft.
952 E 100 N, Hyde Park, UT 84318
MLS# 2186974Listed by: RND PROPERTIES - New
 $440,000Active2 beds 2 baths1,271 sq. ft.
275 W 60 S, Hyde Park, UT 84318
MLS# 2185632Listed by: FARMHOUSE REALTY GROUP LLC  $715,000Active5 beds 3 baths3,657 sq. ft.
217 S 150 W, Hyde Park, UT 84318
MLS# 2182937Listed by: ERA BROKERS CONSOLIDATED (OGDEN)- Open Thu, 5 to 7pm
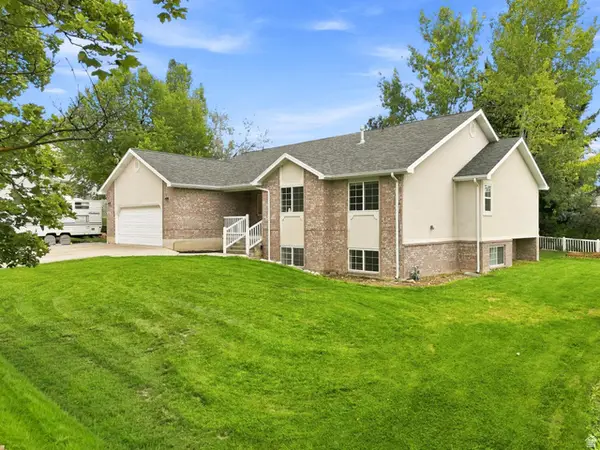 $625,000Active6 beds 3 baths3,637 sq. ft.
356 E 570 N, Hyde Park, UT 84318
MLS# 2182112Listed by: BONNEVILLE REALTY 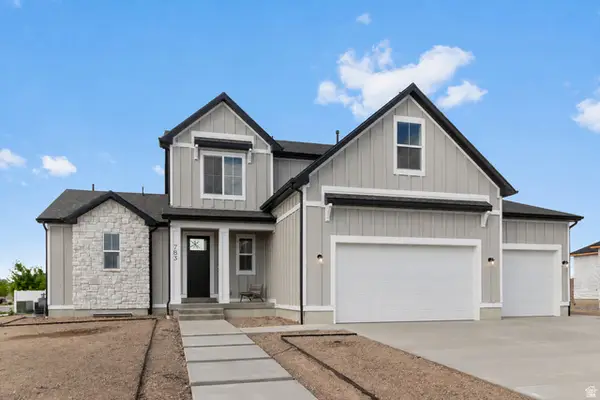 $794,900Active4 beds 3 baths4,000 sq. ft.
616 S 125 E, Hyde Park, UT 84318
MLS# 2182068Listed by: VISIONARY REAL ESTATE $675,900Pending4 beds 3 baths3,391 sq. ft.
139 N 950 E, Hyde Park, UT 84318
MLS# 2181291Listed by: CORNERSTONE REAL ESTATE GROUP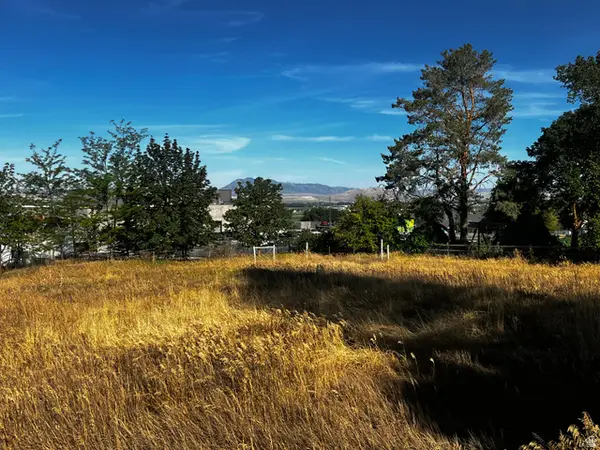 $169,000Active0.52 Acres
375 N 400 E, Hyde Park, UT 84318
MLS# 2180278Listed by: KW UNITE KELLER WILLIAMS LLC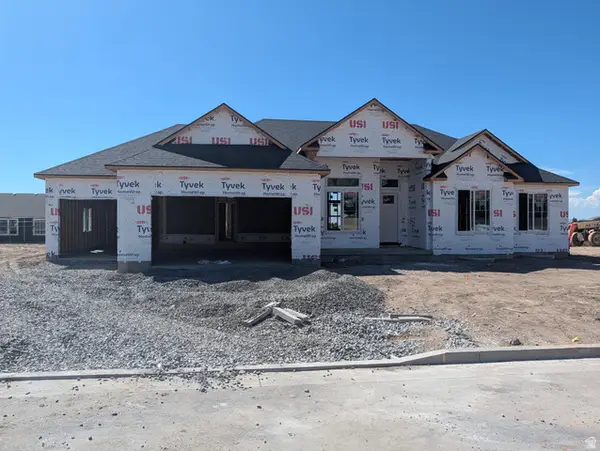 $754,900Active3 beds 3 baths4,037 sq. ft.
623 S 125 E #116, Hyde Park, UT 84318
MLS# 2180202Listed by: VISIONARY REAL ESTATE


Protect your home and budget from life's surprises with an Assurant Home Warranty, backed by a partner that supports you through every step of homeownership. Explore Plans.
© 2026 Better Homes and Gardens Real Estate LLC. An Anywhere Real Estate company. All rights reserved. Better Homes and Gardens® Real Estate is a registered trademark owned by Meredith Operations Corporation, licensed to Better Homes and Gardens Real Estate LLC and used with permission. Better Homes and Gardens Real Estate LLC fully supports the principles of the Fair Housing Act and the Equal Opportunity Act. Listing information is deemed reliable but is not guaranteed accurate.
Each office is independently owned and operated.
Any services or products provided by third parties are not provided by, affiliated with or related to Better Homes and Gardens Real Estate LLC, or its affiliated companies.