
1055 W 325 N, Hyrum, UT 84319
Local realty services provided by:Better Homes and Gardens Real Estate Momentum
1055 W 325 N,Hyrum, UT 84319
$530,000
- 6 Beds
- 3 Baths
- 2,484 sq. ft.
- Single family
- Active
Listed by: isaac walbeck
Office: excel realty inc.
MLS#:2161625
Source:SL
Price summary
- Price:$530,000
- Price per sq. ft.:$213.37
- Monthly HOA dues:$13
About this home
Big Lot + Basement Apartment! This is a unique opportunity to own a very functional property. This well cared for home in Hyrum sits on a 0.51 acre lot. The main floor features 3 bedrooms, 2 full bathrooms, a cozy living room, and a spacious kitchen and dining room. Downstairs is a 1242 SQFT 3 bedroom, 1 bathroom apartment with its own kitchen and sperate entrance. Perfect for family living with you or extra income. XL 2 car garage and plenty of space on the lot for campers, RVs, ETC... Brand new carpet, roof and paint; this home is 100% ready to go! Schedule a showing today!
Contact an agent
Home facts
- Year built:1999
- Subdivision & Development:HIGH VALLEY SUBDIVISION
- Listing ID #:2161625
- Added:80 day(s) ago
- Updated:August 18, 2026 at 11:16 AM
Rooms and interior
- Bedrooms:6
- Total bathrooms:3
- Full bathrooms:2
- Rooms Total:17
- Flooring:Carpet, Laminate, Tile
- Kitchen Description:Disposal, Kitchen: Second, Kitchen: Updated, Microwave, Range/Oven: Free Stdng., Refrigerator
- Basement Description:Daylight, Entrance, Full
- Living area:2,484 sq. ft.
Heating and cooling
- Cooling:Central Air
- Heating:Forced Air, Gas: Central
Structure and exterior
- Roof:Asphalt
- Year built:1999
- Building area:2,484 sq. ft.
- Lot area:0.51 Acres
- Lot Features:Cul-De-Sac, Cul-de-sac, Curb & Gutter, Fenced: Partial, Flat, Road: Paved, Secluded, Sidewalks, Sprinkler: Auto-Full
- Architectural Style:Rambler/Ranch
- Construction Materials:Brick, Concrete
- Exterior Features:Patio: Open
- Levels:2 Story
Schools
- High school:Mountain Crest
- Middle school:South Cache
- Elementary school:Lincoln
Utilities
- Water:Culinary, Water Connected
- Sewer:Sewer Connected, Sewer: Connected, Sewer: Public
Finances and disclosures
- Price:$530,000
- Price per sq. ft.:$213.37
- Tax amount:$1,759
Features and amenities
- Laundry features:Electric Dryer Hookups
- Amenities:Accessory Apartment, Mother-In-Law Apartment, Vaulted Ceilings
Parking
- Total parking spaces:9
- Parking description:2 Car Garage, Attached Garage
- Garage spaces:2
New listings near 1055 W 325 N
- New
 $309,000Active3 beds 3 baths1,460 sq. ft.
427 S 1580 E, Hyrum, UT 84319
MLS# 2178762Listed by: EQUITY REAL ESTATE (PRESTIGE)  $295,000Active40 Acres
2595 N Hwy 192 #0005, Hyrum, UT 84319
MLS# 2176854Listed by: BLAKE CEVERING REALTY GROUP, LLC $349,990Active3 beds 3 baths1,642 sq. ft.
693 E 730 N, Hyrum, UT 84319
MLS# 2176254Listed by: EQUITY REAL ESTATE (BEAR RIVER) $529,000Active5 beds 3 baths2,672 sq. ft.
1566 E 650 S, Hyrum, UT 84319
MLS# 2175840Listed by: LION ROCK REAL ESTATE $420,000Active4 beds 4 baths2,366 sq. ft.
668 E 730 N, Hyrum, UT 84319
MLS# 2175844Listed by: UTAH SELECT REALTY PC $665,000Active5 beds 3 baths2,962 sq. ft.
1158 S 650 E, Hyrum, UT 84319
MLS# 2175600Listed by: DWELL REALTY GROUP, LLC $280,000Active2 beds 1 baths1,044 sq. ft.
0, Hyrum, UT 84319
MLS# 2175569Listed by: DWELL REALTY GROUP, LLC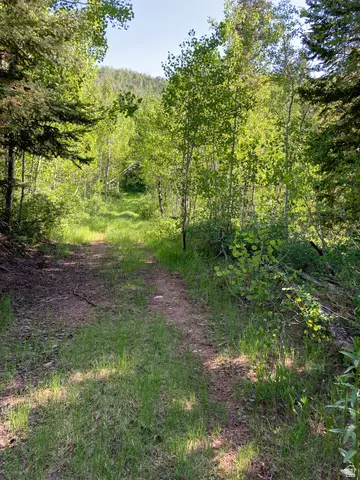 $100,000Active10 Acres
Address Withheld By Seller, Hyrum, UT 84319
MLS# 2175582Listed by: DWELL REALTY GROUP, LLC $100,000Active10 Acres
Address Withheld By Seller, Hyrum, UT 84319
MLS# 2175586Listed by: DWELL REALTY GROUP, LLC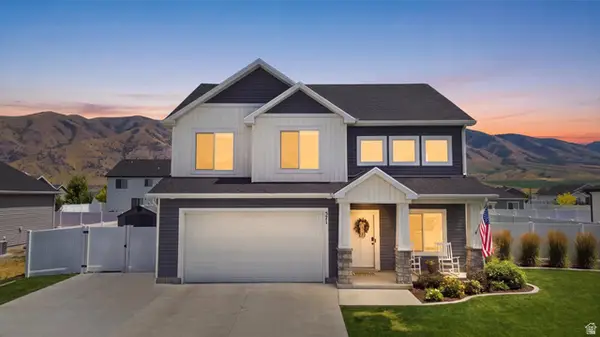 $559,000Active4 beds 3 baths2,484 sq. ft.
571 S 690 E, Hyrum, UT 84319
MLS# 2175518Listed by: RE/MAX PEAKS


Protect your home and budget from life's surprises with an Assurant Home Warranty, backed by a partner that supports you through every step of homeownership. Explore Plans.
© 2026 Better Homes and Gardens Real Estate LLC. An Anywhere Real Estate company. All rights reserved. Better Homes and Gardens® Real Estate is a registered trademark owned by Meredith Operations Corporation, licensed to Better Homes and Gardens Real Estate LLC and used with permission. Better Homes and Gardens Real Estate LLC fully supports the principles of the Fair Housing Act and the Equal Opportunity Act. Listing information is deemed reliable but is not guaranteed accurate.
Each office is independently owned and operated.
Any services or products provided by third parties are not provided by, affiliated with or related to Better Homes and Gardens Real Estate LLC, or its affiliated companies.