
1392 E 380 S, Hyrum, UT 84319
Local realty services provided by:Better Homes and Gardens Real Estate Momentum
1392 E 380 S,Hyrum, UT 84319
$349,900
- 3 Beds
- 3 Baths
- 1,725 sq. ft.
- Townhouse
- Pending
Listed by: nate julian
Office: kw unite keller williams llc.
MLS#:2159179
Source:SL
Price summary
- Price:$349,900
- Price per sq. ft.:$202.84
- Monthly HOA dues:$178
About this home
**$10,000 Seller Concession!** Use it toward buyer closing costs, an interest rate buydown, or other allowable concessions with an acceptable offer. If you've been comparing homes offering builder incentives, this is an opportunity you won't want to miss. This bright and thoughtfully designed 3 bedroom, 2.5 bath townhome offers a full 2-car garage, private driveway, and a layout that actually feels like home, not just another townhome box. One of the standout features is the backyard. Unlike many townhomes, this unit has no direct backyard neighbors, creating a much more open and private feel. There's also the option to add a fence (subject to HOA approval), making it a great space for kids, pets, or simply enjoying a little more privacy. Inside, the main floor was designed for everyday living and entertaining, with an open kitchen, spacious living area, dedicated dining space, and soaring entry ceilings that fill the home with natural light. Located in a quieter 3-plex building, you'll also enjoy a little more separation from neighboring units. The HOA takes care of the exterior maintenance while you enjoy the amenities: community pool, year-round hot tub, fitness center, clubhouse, kids room, and rentable gathering space. If you've been shopping new construction, you'll notice many builders are offering incentives to attract buyers. This home now offers the same opportunity to put money toward lowering your upfront costs or monthly payment while giving you one of the best-priced comparable homes in the neighborhood. Whether you're buying your first home, simplifying life, or looking for a smart investment, this home offers an incredible combination of value, amenities, and flexibility. Backyard fencing is subject to HOA guidelines and approval, and has been done recently on other homes....
Contact an agent
Home facts
- Year built:2018
- Subdivision & Development:ELK MOUNTAIN
- Listing ID #:2159179
- Added:84 day(s) ago
- Updated:August 06, 2026 at 08:54 AM
Rooms and interior
- Bedrooms:3
- Total bathrooms:3
- Full bathrooms:1
- Half bathrooms:1
- Rooms Total:10
- Flooring:Carpet, Vinyl
- Kitchen Description:Disposal, Refrigerator
- Basement Description:Slab
- Living area:1,725 sq. ft.
Heating and cooling
- Cooling:Central Air
- Heating:Forced Air, Gas: Central
Structure and exterior
- Roof:Asphalt
- Year built:2018
- Building area:1,725 sq. ft.
- Lot area:0.03 Acres
- Lot Features:Drip Irrigation, Flat, Road: Paved, Sidewalks, Sprinkler: Auto-Full
- Architectural Style:Townhouse
- Construction Materials:Aluminum, Asphalt, Stone
- Exterior Features:Patio: Open
- Levels:2 Story
Schools
- High school:Mountain Crest
- Middle school:South Cache
- Elementary school:Canyon
Utilities
- Water:Culinary, Water Connected
- Sewer:Sewer Connected, Sewer: Connected, Sewer: Public
Finances and disclosures
- Price:$349,900
- Price per sq. ft.:$202.84
- Tax amount:$1,312
Features and amenities
- Laundry features:Electric Dryer Hookups
- Amenities:Closet: Walk-In, Fitness Center, Insurance, Maintenance, Pet Rules, Pets Permitted, Picnic Area, Playground, Pool, Spa/Hot Tub, Vaulted Ceilings
Parking
- Total parking spaces:2
- Parking description:2 Car Garage, Attached Garage
- Garage spaces:2
New listings near 1392 E 380 S
- New
 $295,000Active40 Acres
2595 N Hwy 192 #0005, Hyrum, UT 84319
MLS# 2176854Listed by: BLAKE CEVERING REALTY GROUP, LLC - New
 $349,990Active3 beds 3 baths1,642 sq. ft.
693 E 730 N, Hyrum, UT 84319
MLS# 2176254Listed by: EQUITY REAL ESTATE (BEAR RIVER)  $529,000Active5 beds 3 baths2,672 sq. ft.
1566 E 650 S, Hyrum, UT 84319
MLS# 2175840Listed by: LION ROCK REAL ESTATE $420,000Active4 beds 4 baths2,366 sq. ft.
668 E 730 N, Hyrum, UT 84319
MLS# 2175844Listed by: UTAH SELECT REALTY PC $665,000Active5 beds 3 baths2,962 sq. ft.
1158 S 650 E, Hyrum, UT 84319
MLS# 2175600Listed by: DWELL REALTY GROUP, LLC $280,000Active2 beds 1 baths1,044 sq. ft.
0, Hyrum, UT 84319
MLS# 2175569Listed by: DWELL REALTY GROUP, LLC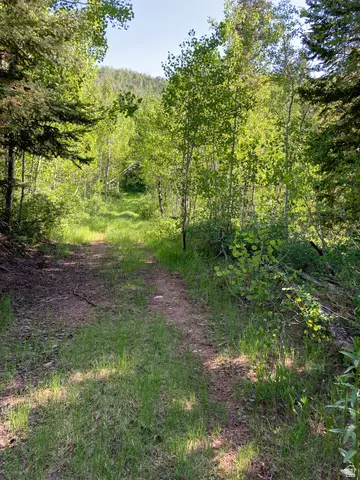 $100,000Active10 Acres
Address Withheld By Seller, Hyrum, UT 84319
MLS# 2175582Listed by: DWELL REALTY GROUP, LLC $100,000Active10 Acres
Address Withheld By Seller, Hyrum, UT 84319
MLS# 2175586Listed by: DWELL REALTY GROUP, LLC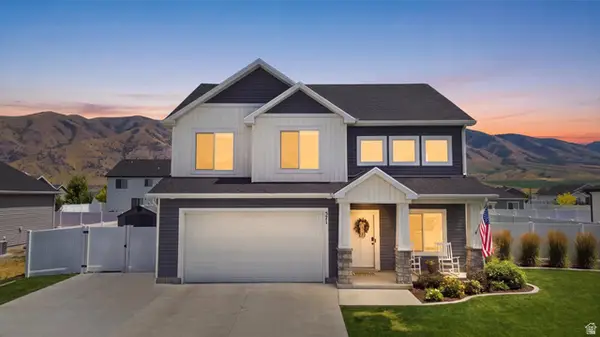 $559,000Active4 beds 3 baths2,484 sq. ft.
571 S 690 E, Hyrum, UT 84319
MLS# 2175518Listed by: RE/MAX PEAKS- Open Thu, 5 to 7pm
 $615,000Active6 beds 2 baths3,400 sq. ft.
572 S 690 E, Hyrum, UT 84319
MLS# 2174643Listed by: CENTURY 21 N & N REALTORS


Protect your home and budget from life's surprises with an Assurant Home Warranty, backed by a partner that supports you through every step of homeownership. Explore Plans.
© 2026 Better Homes and Gardens Real Estate LLC. An Anywhere Real Estate company. All rights reserved. Better Homes and Gardens® Real Estate is a registered trademark owned by Meredith Operations Corporation, licensed to Better Homes and Gardens Real Estate LLC and used with permission. Better Homes and Gardens Real Estate LLC fully supports the principles of the Fair Housing Act and the Equal Opportunity Act. Listing information is deemed reliable but is not guaranteed accurate.
Each office is independently owned and operated.
Any services or products provided by third parties are not provided by, affiliated with or related to Better Homes and Gardens Real Estate LLC, or its affiliated companies.