
60 E 300 S, Hyrum, UT 84319
Local realty services provided by:Better Homes and Gardens Real Estate Momentum
60 E 300 S,Hyrum, UT 84319
$579,900
- 6 Beds
- 3 Baths
- 3,380 sq. ft.
- Single family
- Pending
Listed by: royce leon yorgason
Office: north realty, llc.
MLS#:2159493
Source:SL
Price summary
- Price:$579,900
- Price per sq. ft.:$171.57
About this home
This beautifully remodeled 6 bed 3 bath home is fully finished and located within walking distance of Hyrum Reservoir, schools and the Hyrum City library. The property comes with a boat/RV parking space, an attached and insulated double deep garage, an oversized master suite and large laundry area (including washer/dryer). New roof, new siding, new windows... In the back yard you'll discover a large, covered patio for grilling or relaxing, views of surrounding open spaces, an in-ground trampoline and play set. The chicken run could remain or be replaced with grass prior to closing. Glass doors will be installed on master shower prior to closing. The recliners, dining table, couch, patio furniture, electric fireplaces, bookshelves, TV's (including exterior TV!)...could be left behind upon negotiation. This one won't last long! Secondary water is available to connect for irrigation. All information is provided as a courtesy and will need to be verified by the buyer.
Contact an agent
Home facts
- Year built:1974
- Listing ID #:2159493
- Added:83 day(s) ago
- Updated:June 27, 2026 at 08:37 AM
Rooms and interior
- Bedrooms:6
- Total bathrooms:3
- Full bathrooms:1
- Rooms Total:17
- Flooring:Carpet
- Kitchen Description:Disposal, Kitchen: Updated, Microwave, Oven: Double, Range/Oven: Free Stdng., Refrigerator
- Basement Description:Walk-Out Access
- Living area:3,380 sq. ft.
Heating and cooling
- Cooling:Central Air
- Heating:Gas: Central, Heat Pump
Structure and exterior
- Roof:Asphalt
- Year built:1974
- Building area:3,380 sq. ft.
- Lot area:0.25 Acres
- Lot Features:Fenced: Partial, Flat, Road: Paved, Sidewalks
- Architectural Style:Split Entry/Bi Level
- Construction Materials:Asphalt, Brick, Clapboard/Masonite
- Exterior Features:Basement Entrance, Covered, Entry (Foyer), Patio: Covered
- Levels:3 Story
Schools
- High school:Mountain Crest
- Middle school:South Cache
- Elementary school:Lincoln
Utilities
- Water:Culinary, Secondary, Water Connected
- Sewer:Sewer Connected, Sewer: Connected, Sewer: Public
Finances and disclosures
- Price:$579,900
- Price per sq. ft.:$171.57
- Tax amount:$1,700
Features and amenities
- Laundry features:Dryer, Electric Dryer Hookups, Washer
- Amenities:Alarm: Fire, Play Gym, Smart Thermostat(s), Swing Set, Trampoline, Video Door Bell(s)
Parking
- Total parking spaces:8
- Parking description:4 Car Garage, Attached Garage, Rv Parking
- Garage spaces:4
New listings near 60 E 300 S
- New
 $295,000Active40 Acres
2595 N Hwy 192 #0005, Hyrum, UT 84319
MLS# 2176854Listed by: BLAKE CEVERING REALTY GROUP, LLC - New
 $349,990Active3 beds 3 baths1,642 sq. ft.
693 E 730 N, Hyrum, UT 84319
MLS# 2176254Listed by: EQUITY REAL ESTATE (BEAR RIVER)  $529,000Active5 beds 3 baths2,672 sq. ft.
1566 E 650 S, Hyrum, UT 84319
MLS# 2175840Listed by: LION ROCK REAL ESTATE $420,000Active4 beds 4 baths2,366 sq. ft.
668 E 730 N, Hyrum, UT 84319
MLS# 2175844Listed by: UTAH SELECT REALTY PC $665,000Active5 beds 3 baths2,962 sq. ft.
1158 S 650 E, Hyrum, UT 84319
MLS# 2175600Listed by: DWELL REALTY GROUP, LLC $280,000Active2 beds 1 baths1,044 sq. ft.
0, Hyrum, UT 84319
MLS# 2175569Listed by: DWELL REALTY GROUP, LLC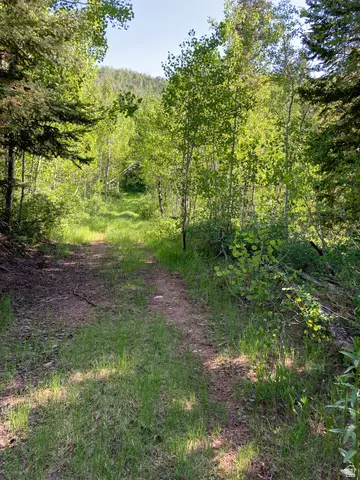 $100,000Active10 Acres
Address Withheld By Seller, Hyrum, UT 84319
MLS# 2175582Listed by: DWELL REALTY GROUP, LLC $100,000Active10 Acres
Address Withheld By Seller, Hyrum, UT 84319
MLS# 2175586Listed by: DWELL REALTY GROUP, LLC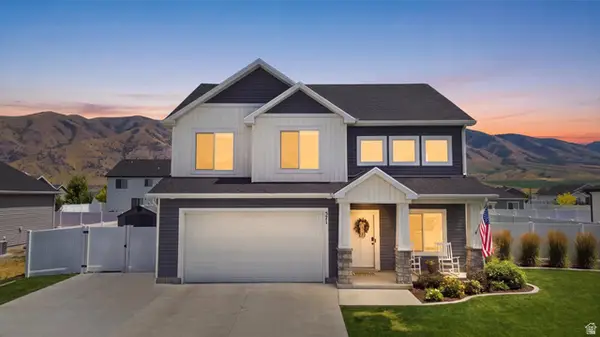 $559,000Active4 beds 3 baths2,484 sq. ft.
571 S 690 E, Hyrum, UT 84319
MLS# 2175518Listed by: RE/MAX PEAKS- Open Thu, 5 to 7pm
 $615,000Active6 beds 2 baths3,400 sq. ft.
572 S 690 E, Hyrum, UT 84319
MLS# 2174643Listed by: CENTURY 21 N & N REALTORS


Protect your home and budget from life's surprises with an Assurant Home Warranty, backed by a partner that supports you through every step of homeownership. Explore Plans.
© 2026 Better Homes and Gardens Real Estate LLC. An Anywhere Real Estate company. All rights reserved. Better Homes and Gardens® Real Estate is a registered trademark owned by Meredith Operations Corporation, licensed to Better Homes and Gardens Real Estate LLC and used with permission. Better Homes and Gardens Real Estate LLC fully supports the principles of the Fair Housing Act and the Equal Opportunity Act. Listing information is deemed reliable but is not guaranteed accurate.
Each office is independently owned and operated.
Any services or products provided by third parties are not provided by, affiliated with or related to Better Homes and Gardens Real Estate LLC, or its affiliated companies.