
331 N Eagle Cove, Ivins, UT 84738
Local realty services provided by:Better Homes and Gardens Real Estate Momentum
Listed by: chase w ames, david packer
Office: re/max associates so utah
MLS#:26-272669
Source:UT_WCMLS
Price summary
- Price:$900,000
- Price per sq. ft.:$346.95
- Monthly HOA dues:$86
About this home
Nestled in a peaceful cul-de-sac with breathtaking red rock views, this beautifully maintained home offers the perfect blend of luxury, comfort, and functionality. Inside, the open-concept floor plan is filled with natural light and enhanced by upgraded light fixtures, built-in living room speakers, and a versatile office space ideal for working from home or creating a private retreat. The spacious primary suite feels like a true sanctuary, featuring dual vanities, a relaxing soaker tub, walk-in shower, and separate his-and-hers walk-in closets designed for both convenience and style. Step outside to an incredible backyard oasis built for entertaining and relaxation, complete with a sparkling in-ground pool and hot tub, tranquil water feature, outdoor kitchen, putting green, and awning covered patio. From nearly every angle of the property, you'll enjoy stunning panoramic views of the surrounding red rock mountains, creating a truly unforgettable setting unique to Southern Utah. A rare highlight of the property is the exceptional casita that lives like its own private residence and is nearly twice the size of most ADUs in the area. Featuring a full kitchen, spacious bedroom, walk-in closet, washer and dryer, soundproof wall, and separate heating and cooling systems, this space is ideal for guests, multigenerational living, or rental income potential. Previously rented for $1,400 per month, the ADU adds tremendous versatility and value to the property. The attached 3-car garage is equally impressive, offering oversized built-in cabinetry and abundant storage space for all your toys, tools, and gear. Buyer to verify all information, deemed reliable, however buyer to verify all info including utilities, rental restrictions, and HOA information if applicable....
Contact an agent
Home facts
- Year built:2013
- Listing ID #:26-272669
- Added:64 day(s) ago
- Updated:July 26, 2026 at 08:31 AM
Rooms and interior
- Bedrooms:5
- Total bathrooms:3
- Rooms Total:14
- Living area:2,594 sq. ft.
Heating and cooling
- Cooling:Central Air
- Heating:Natural Gas
Structure and exterior
- Year built:2013
- Building area:2,594 sq. ft.
- Lot area:0.28 Acres
- Lot Features:Cul-De-Sac, Curbs & Gutters
- Construction Materials:Stucco
Schools
- High school:Snow Canyon High
- Middle school:Snow Canyon Middle
- Elementary school:Red Mountain Elementary
Finances and disclosures
- Price:$900,000
- Price per sq. ft.:$346.95
Parking
- Garage spaces:3
New listings near 331 N Eagle Cove
- New
 $400,000Active3 beds 2 baths1,458 sq. ft.
458 E Padre Lakes Dr, Ivins, UT 84738
MLS# 26-274491Listed by: FATHOM REALTY SG - Open Sat, 10am to 12pmNew
 $899,000Active3 beds 4 baths2,552 sq. ft.
169 E Terrace Ln, Ivins, UT 84738
MLS# 2174331Listed by: OMADA REAL ESTATE (TEAM PLUS REALTY) - New
 $339,900Active3 beds 2 baths1,259 sq. ft.
584 S Puerto Dr, Ivins, UT 84738
MLS# 26-274482Listed by: KW UTAH REALTORS KELLER WILLIAMS - New
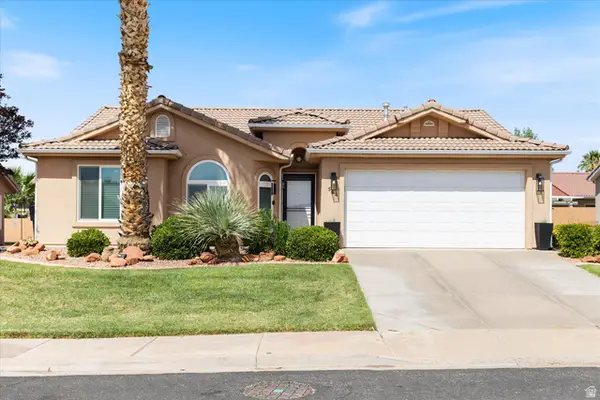 $339,900Active3 beds 2 baths1,259 sq. ft.
584 S Puerto Dr, Ivins, UT 84738
MLS# 2174272Listed by: KW UTAH REALTORS KELLER WILLIAMS - New
 $415,000Active3 beds 3 baths1,949 sq. ft.
222 E 650, Ivins, UT 84738
MLS# 26-274421Listed by: EQUITY REAL ESTATE (ST GEORGE) - New
 $750,000Active4 beds 3 baths1,974 sq. ft.
525 S Serenity Cir, Ivins, UT 84738
MLS# 26-274336Listed by: S & S REALTY SOLUTIONS LLC  $750,000Active4 beds 3 baths1,974 sq. ft.
525 Serenity Cir #8, Ivins, UT 84738
MLS# 2169117Listed by: S & S REALTY SOLUTIONS LLC- New
 $1,350,000Active3 beds 3 baths2,310 sq. ft.
1115 N Kayenta Parkway, Ivins, UT 84738
MLS# 26-274324Listed by: KAYENTA HOMES & PROPERTIES - New
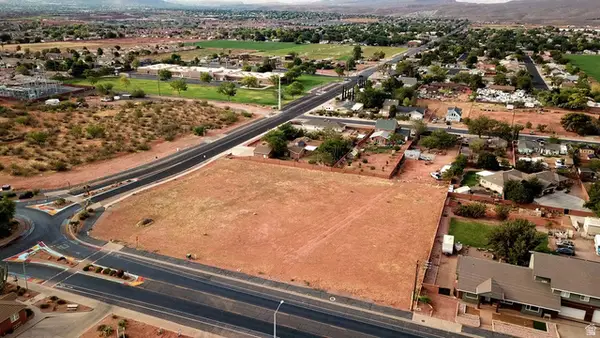 $235,224Active1.8 Acres
190 E Center St, Ivins, UT 84738
MLS# 2173144Listed by: WHITE CROW REAL ESTATE - New
 $389,000Active0.53 Acres
Lot 350 Takala Way, Ivins, UT 84738
MLS# 26-274294Listed by: RE/MAX ASSOCIATES SO UTAH


Protect your home and budget from life's surprises with an Assurant Home Warranty, backed by a partner that supports you through every step of homeownership. Explore Plans.
© 2026 Better Homes and Gardens Real Estate LLC. An Anywhere Real Estate company. All rights reserved. Better Homes and Gardens® Real Estate is a registered trademark owned by Meredith Operations Corporation, licensed to Better Homes and Gardens Real Estate LLC and used with permission. Better Homes and Gardens Real Estate LLC fully supports the principles of the Fair Housing Act and the Equal Opportunity Act. Listing information is deemed reliable but is not guaranteed accurate.
Each office is independently owned and operated.
Any services or products provided by third parties are not provided by, affiliated with or related to Better Homes and Gardens Real Estate LLC, or its affiliated companies.