
344 S 440 E #LOT 53, Ivins, UT 84738
Local realty services provided by:Better Homes and Gardens Real Estate Momentum
344 S 440 E #LOT 53,Ivins, UT 84738
$849,900
- 3 Beds
- 3 Baths
- 2,105 sq. ft.
- Single family
- Active
Listed by: quynh wall
Office: fieldstone realty llc.
MLS#:2178651
Source:SL
Price summary
- Price:$849,900
- Price per sq. ft.:$403.75
About this home
Hafen Estates, discover the perfect blend of luxury and functionality in this stunning single story, 3-bedroom, 3-bath home, offering 2,105 sq ft of thoughtfully designed living space. A split living floor plan places the primary bedroom suite on one side of the home for maximum privacy, while a second en-suite bedroom and third bedroom are situated separately-ideal for family, guests, or a home office. Soaring 10' ceilings and large windows fill the home with natural sunlight, while can lighting throughout adds a warm, upgraded ambiance to every room. The gourmet kitchen is a chef's dream, showcasing quartz countertops throughout, a generous 7'x5' island, sleek hood, and whirlpool stainless steel gas appliances. Upgraded cabinetry and a stylish tile backsplash complete the space, offering both beauty and function. Retreat to the primary suite bathroom, where a spa-inspired 84"x42" curbless walk-in tile shower awaits-a true statement of luxury. Tile flooring extends through the bathrooms and laundry room for lasting durability and style. Step outside to an extended rear patio, perfect for capitalizing on Southern Utah's incredible outdoor living. The stone exterior adds timeless curb appeal, while the xeriscape front yard offers effortless, low-maintenance care. Built with 2x6 construction, this home delivers superior energy efficiency and structural integrity you can count on. The extra-wide 3-car garage provides ample room for all your toys and storage needs. Ideally located just minutes from grocery stores, the renowned PGA Black Desert Golf Course, Tuacahn Theatre, and the breathtaking hiking, biking trails, and parks of Snow Canyon-this home offers the best of Southern Utah living, right at your doorstep. Hafen Estates represents more than just a place to live-it's a lifestyle rooted in balance, beauty, and quality. It combines the tranquility and scenic richness of Ivins with the craftsmanship and thoughtful design that FieldStone Homes is known for. For those looking to embrace outdoor adventure, artistic culture, and a peaceful desert atmosphere-all while enjoying a well-built, elegantly designed home-Hafen Estates truly stands out as a unique and compelling community. Ask about our current $16,000 incentive available on this home-call today for details!...
Contact an agent
Home facts
- Year built:2026
- Listing ID #:2178651
- Added:1 day(s) ago
- Updated:August 14, 2026 at 12:07 PM
Rooms and interior
- Bedrooms:3
- Total bathrooms:3
- Full bathrooms:1
- Rooms Total:10
- Flooring:Carpet, Tile
- Kitchen Description:Disposal, Microwave, Oven: Gas, Range/Oven: Free Stdng.
- Basement Description:Slab
- Living area:2,105 sq. ft.
Heating and cooling
- Cooling:Central Air
- Heating:Gas: Central
Structure and exterior
- Roof:Tile
- Year built:2026
- Building area:2,105 sq. ft.
- Lot area:0.22 Acres
- Lot Features:Drip Irrigation, Fenced: Partial, Road: Paved, Sidewalks
- Architectural Style:Rambler/Ranch
- Construction Materials:Stone, Stucco
- Exterior Features:Covered, Patio: Covered
- Levels:1 Story
Schools
- High school:Snow Canyon
- Middle school:Lava Ridge Intermediate
- Elementary school:Red Mountain
Utilities
- Water:Culinary, Water Connected
- Sewer:Sewer Connected, Sewer: Connected
Finances and disclosures
- Price:$849,900
- Price per sq. ft.:$403.75
- Tax amount:$2,500
Features and amenities
- Amenities:Ceiling Fan, Closet: Walk-In
Parking
- Total parking spaces:3
- Parking description:3 Car Garage, Attached Garage
- Garage spaces:3
New listings near 344 S 440 E #LOT 53
- New
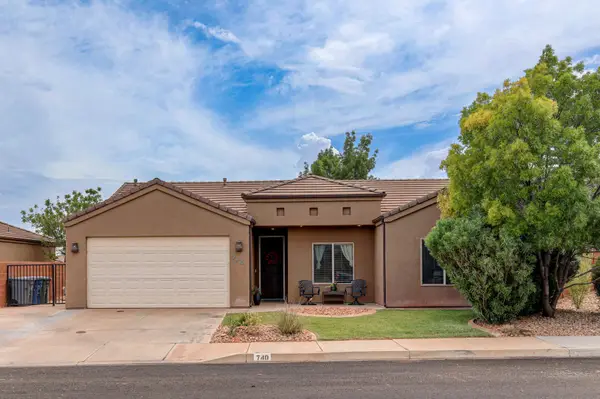 $464,900Active4 beds 2 baths1,506 sq. ft.
740 E 590, Ivins, UT 84738
MLS# 26-275143Listed by: S. HINDI REAL ESTATE INC - New
 $799,950Active4 beds 3 baths2,328 sq. ft.
528 S Morning Retreat Dr, Ivins, UT 84738
MLS# 26-275139Listed by: REALTYPATH (FIDELITY ST GEORGE) - New
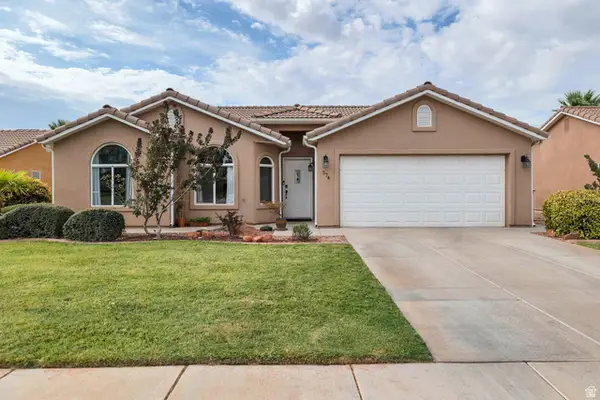 $354,900Active3 beds 2 baths1,241 sq. ft.
574 E 400 S, Ivins, UT 84738
MLS# 2178649Listed by: PLATINUM REAL ESTATE PROFESSIONALS, PLLC - New
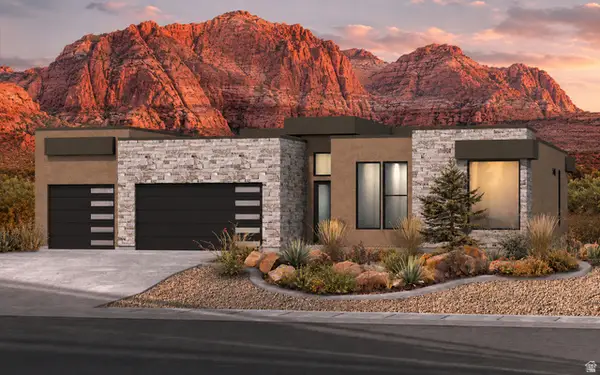 $919,900Active4 beds 4 baths2,471 sq. ft.
336 S 440 E, Ivins, UT 84738
MLS# 2178684Listed by: FIELDSTONE REALTY LLC - New
 $787,000Active4 beds 2 baths2,030 sq. ft.
46 W Serentiy Cir, Ivins, UT 84738
MLS# 26-275120Listed by: S & S REALTY SOLUTIONS LLC - New
 $1,850,000Active4 beds 4 baths3,464 sq. ft.
936 W Molinaro Ct, Ivins, UT 84738
MLS# 26-275106Listed by: WINDERMERE REAL ESTATE - New
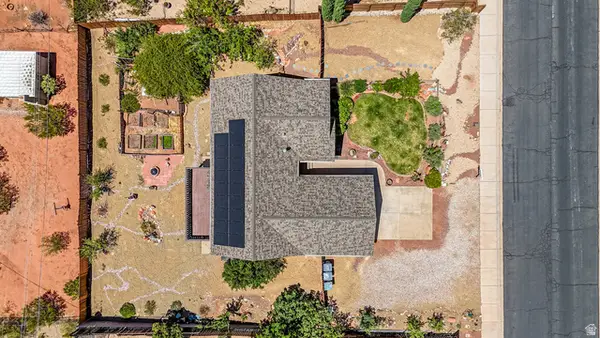 $600,000Active6 beds 3 baths2,614 sq. ft.
170 E 350 N, St. George, UT 84790
MLS# 2178369Listed by: RED ROCK REAL ESTATE LLC - New
 $1,899,000Active3 beds 4 baths3,913 sq. ft.
164 N Arrowhead Ln, Ivins, UT 84738
MLS# 26-275079Listed by: RE/MAX ASSOCIATES ST GEORGE - Open Sat, 9am to 12:30pmNew
 $859,000Active5 beds 4 baths2,778 sq. ft.
512 S Morning Retreat Dr, Ivins, UT 84738
MLS# 26-274980Listed by: REAL BROKER, LLC


Protect your home and budget from life's surprises with an Assurant Home Warranty, backed by a partner that supports you through every step of homeownership. Explore Plans.
© 2026 Better Homes and Gardens Real Estate LLC. An Anywhere Real Estate company. All rights reserved. Better Homes and Gardens® Real Estate is a registered trademark owned by Meredith Operations Corporation, licensed to Better Homes and Gardens Real Estate LLC and used with permission. Better Homes and Gardens Real Estate LLC fully supports the principles of the Fair Housing Act and the Equal Opportunity Act. Listing information is deemed reliable but is not guaranteed accurate.
Each office is independently owned and operated.
Any services or products provided by third parties are not provided by, affiliated with or related to Better Homes and Gardens Real Estate LLC, or its affiliated companies.