
516 W 30, Ivins, UT 84738
Local realty services provided by:Better Homes and Gardens Real Estate Momentum
516 W 30,Ivins, UT 84738
$1,795,000
- 4 Beds
- 4 Baths
- 3,382 sq. ft.
- Single family
- Active
Listed by: susan appel
Office: real broker, llc.
MLS#:26-277612
Source:UT_WCMLS
Price summary
- Price:$1,795,000
- Price per sq. ft.:$530.75
About this home
Welcome to this stunning 4-bedroom, 3.5-bathroom home in Ivins, where luxury and functionality come together seamlessly. The open-concept floor plan features surround sound in the front living area and a wired outdoor patio, making it ideal for entertaining both indoors and out. The beautifully appointed kitchen features Bosch and Thermador appliances, along with reverse osmosis water connected to the refrigerator. Outside, enjoy your own private retreat with a pool, waterfall feature, pool cover, and covered equipment, plus an included hot tub. Take in the breathtaking Red Mountain views while enjoying the outdoor living space. RV parking and a 3-car garage with epoxy flooring provide plenty of room for vehicles, storage, and hobbies. This home offers the perfect blend of comfort, convenience, and upscale Southern Utah living!
Contact an agent
Home facts
- Year built:2020
- Subdivision & Development:SILVER SAGE
- Listing ID #:26-277612
- Added:1 day(s) ago
- Updated:November 05, 2026 at 12:47 AM
Rooms and interior
- Bedrooms:4
- Total bathrooms:4
- Rooms Total:9
- Living area:3,382 sq. ft.
Heating and cooling
- Cooling:Central Air
- Heating:Natural Gas
Structure and exterior
- Year built:2020
- Building area:3,382 sq. ft.
- Lot area:0.34 Acres
- Lot Features:Curbs & Gutters, Flat, Terrain
- Construction Materials:Rock, Stucco
Schools
- High school:Snow Canyon High
- Elementary school:Red Mountain Elementary
Finances and disclosures
- Price:$1,795,000
- Price per sq. ft.:$530.75
Parking
- Garage spaces:3
New listings near 516 W 30
- New
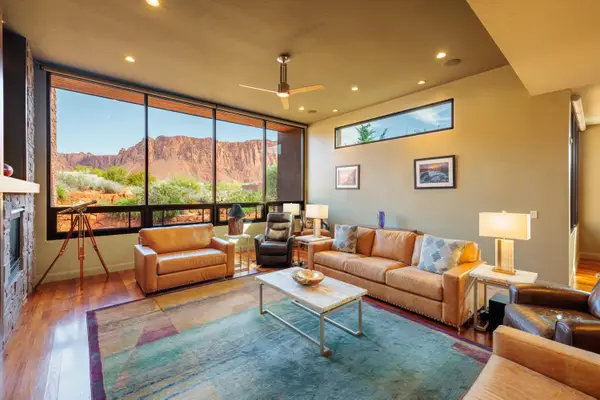 $1,690,000Active3 beds 4 baths3,735 sq. ft.
1058 N Buffalo Ct, Ivins, UT 84738
MLS# 26-277634Listed by: KAYENTA HOMES & PROPERTIES - New
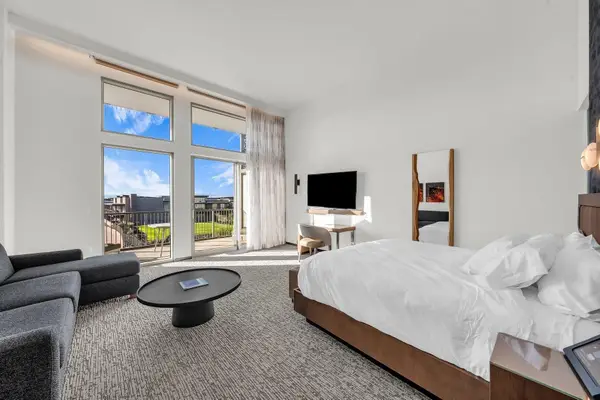 $665,000Active-- beds 1 baths580 sq. ft.
1500 E Black Desert Dr #43108, Ivins, UT 84738
MLS# 26-277618Listed by: SUMMIT SOTHEBY'S INTERNATIONAL REALTY (BLACK DESERT RESORT) - New
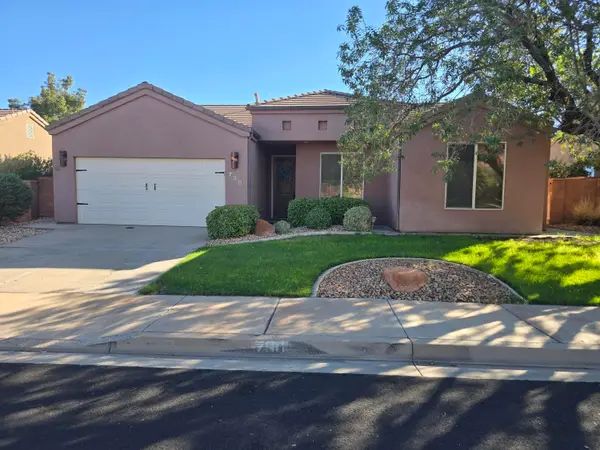 $425,000Active3 beds 2 baths1,531 sq. ft.
730 E 590, Ivins, UT 84738
MLS# 26-277602Listed by: MARKETPRO REAL ESTATE PLLC - New
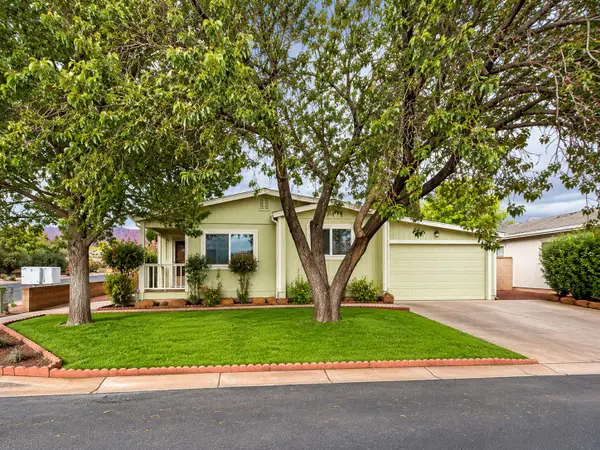 $319,000Active3 beds 2 baths1,457 sq. ft.
7 E 490, Ivins, UT 84738
MLS# 26-277568Listed by: EXP REALTY, LLC - New
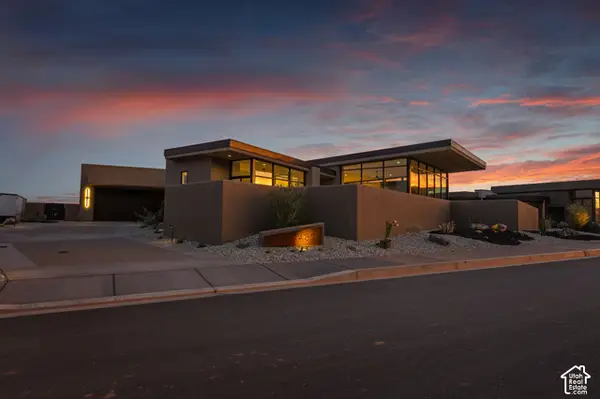 $2,999,900Active4 beds 5 baths3,870 sq. ft.
482 E Palo Brea Ln, Ivins, UT 84738
MLS# 2193983Listed by: RED ROCK REAL ESTATE LLC - New
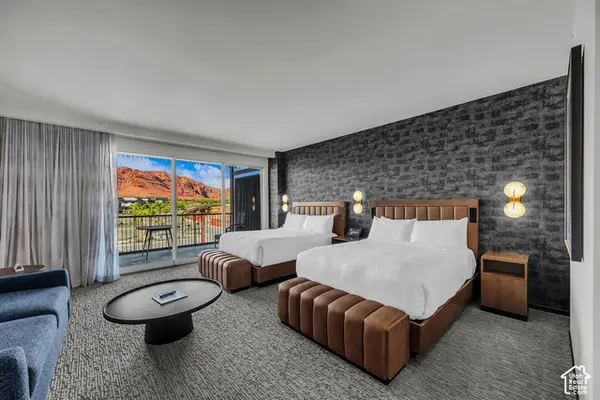 $655,000Active-- beds 1 baths583 sq. ft.
1500 E Black Desert Dr #46213, Ivins, UT 84738
MLS# 2193941Listed by: SUMMIT SOTHEBY'S INTERNATIONAL REALTY  $340,000Pending0.26 Acres
1 Sage Haven Phase 20 Lot 2030 #2030, St. George, UT 84790
MLS# 2193510Listed by: RED ROCK REAL ESTATE LLC $370,196Pending0.22 Acres
1 Sage Haven Phase 20 Lot 2026 #2026, St. George, UT 84790
MLS# 2193514Listed by: RED ROCK REAL ESTATE LLC $416,169Pending0.24 Acres
1 Sage Haven Phase 20 Lot 2018 #2018, St. George, UT 84790
MLS# 2193524Listed by: RED ROCK REAL ESTATE LLC


Protect your home and budget from life's surprises with an Assurant Home Warranty, backed by a partner that supports you through every step of homeownership. Explore Plans.
© 2026 Better Homes and Gardens Real Estate LLC. An Anywhere Real Estate company. All rights reserved. Better Homes and Gardens® Real Estate is a registered trademark owned by Meredith Operations Corporation, licensed to Better Homes and Gardens Real Estate LLC and used with permission. Better Homes and Gardens Real Estate LLC fully supports the principles of the Fair Housing Act and the Equal Opportunity Act. Listing information is deemed reliable but is not guaranteed accurate.
Each office is independently owned and operated.
Any services or products provided by third parties are not provided by, affiliated with or related to Better Homes and Gardens Real Estate LLC, or its affiliated companies.