
517 W Palo Verde Way, Ivins, UT 84738
Local realty services provided by:Better Homes and Gardens Real Estate Momentum
517 W Palo Verde Way,Ivins, UT 84738
$775,000Last list price
- 4 Beds
- 3 Baths
- - sq. ft.
- Single family
- Sold
Listed by: gregory ence
Office: real estate essentials (st geo
MLS#:26-272612
Source:UT_WCMLS
Sorry, we are unable to map this address
Price summary
- Price:$775,000
- Monthly HOA dues:$20
About this home
Located in the heart of Ivins, this beautifully designed 4-bedroom, 3-bathroom home offers 2,419 sq ft of thoughtfully crafted living space surrounded by some of Southern Utah's most breathtaking scenery. Nestled within a quiet, well-kept neighborhood, this property combines comfort, functionality, and stunning views into one incredible opportunity.
From the moment you arrive, the inviting courtyard, low-maintenance landscaping, and unobstructed views of the iconic Ivins red mountains create a warm and memorable first impression. Inside, soaring ceilings and an open-concept floor plan provide a spacious, light-filled atmosphere filled with high-end finishes throughout. Large front living room windows perfectly frame the breathtaking red mountain views while bringing in an abundance of natural light that enhances the home's inviting feel.
The chef-inspired kitchen is both stylish and functional, featuring quartz countertops, high-end appliances, abundant cabinetry, a spacious pantry, and a dry bar--perfect for entertaining or everyday living. The open living area is highlighted by a cozy gas fireplace, creating the ideal space to relax or gather with family and friends.
The luxurious primary suite offers a peaceful retreat with a double vanity, oversized walk-in closet, and thoughtfully designed finishes throughout. Additional features include built-in office cabinetry, dual-zoned AC units for year-round comfort, epoxy-coated garage floors, and permanent exterior lighting that adds beauty and convenience year-round.
Step outside to a fully enclosed backyard designed for low-maintenance enjoyment, complete with turf, gravel, and mature plants, creating a private outdoor oasis. The oversized 3-car garage, trailer parking, and additional outdoor parking provide ample space for vehicles, toys, and recreational gear. Located just minutes from hiking and biking trails, Tuacahn, Snow Canyon State Park, and all that Southern Utah outdoor living has to offer, this home delivers the perfect blend of luxury, scenery, and practicality.
Buyer to verify all information, deemed reliable, however buyer to verify all information including utilities, rental restrictions, and HOA information if applicable....
Contact an agent
Home facts
- Year built:2022
- Subdivision & Development:MOJAVE MESA
- Listing ID #:26-272612
- Added:125 day(s) ago
- Updated:September 24, 2026 at 06:31 AM
Rooms and interior
- Bedrooms:4
- Total bathrooms:3
- Rooms Total:10
Heating and cooling
- Cooling:Central Air
- Heating:Natural Gas
Structure and exterior
- Year built:2022
- Lot Features:Corner Lot, Curbs & Gutters, Flat, Terrain
- Construction Materials:Rock, Stucco
Schools
- High school:Snow Canyon High
- Middle school:Snow Canyon Middle
- Elementary school:Red Mountain Elementary
Finances and disclosures
- Price:$775,000
- Tax amount:$4,947
Parking
- Garage spaces:3
New listings near 517 W Palo Verde Way
- New
 $435,000Active3 beds 2 baths1,617 sq. ft.
286 S Xavier Cir, Ivins, UT 84738
MLS# 26-276448Listed by: RE/MAX ASSOCIATES ST GEORGE - New
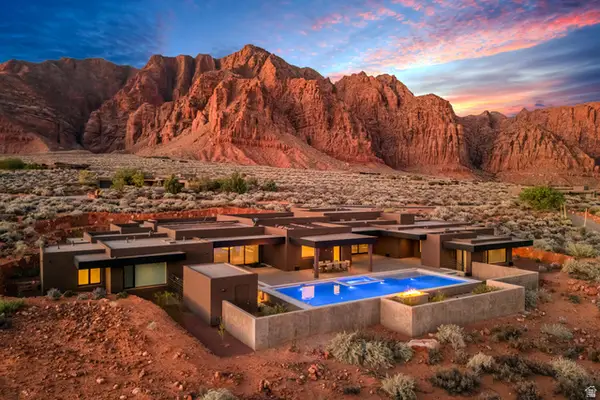 $4,700,000Active3 beds 5 baths6,099 sq. ft.
973 W Sipala Trl, Ivins, UT 84738
MLS# 2186812Listed by: THE AGENCY ST GEORGE LLC - New
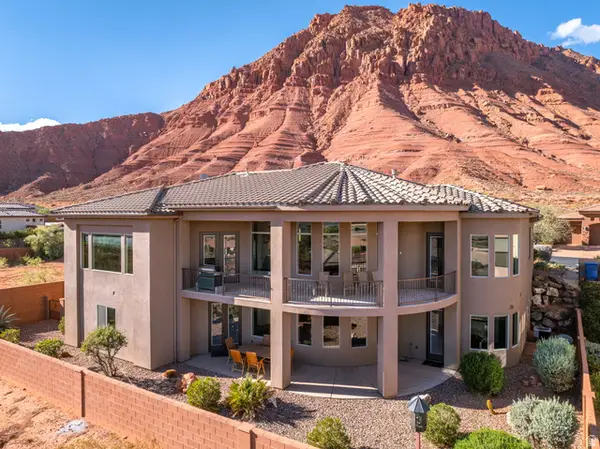 Listed by BHGRE$1,825,000Active4 beds 4 baths5,600 sq. ft.
342 E 400 N, Ivins, UT 84738
MLS# 2186823Listed by: BETTER HOMES AND GARDENS REAL ESTATE MOMENTUM (LEHI) - New
 $4,700,000Active3 beds 5 baths6,099 sq. ft.
973 Sipala Trail, Ivins, UT 84738
MLS# 26-276387Listed by: THE AGENCY ST GEORGE - New
 $2,385,000Active4 beds 3 baths3,191 sq. ft.
638 S Juniper Way, Ivins, UT 84738
MLS# 26-276368Listed by: FATHOM REALTY SG - New
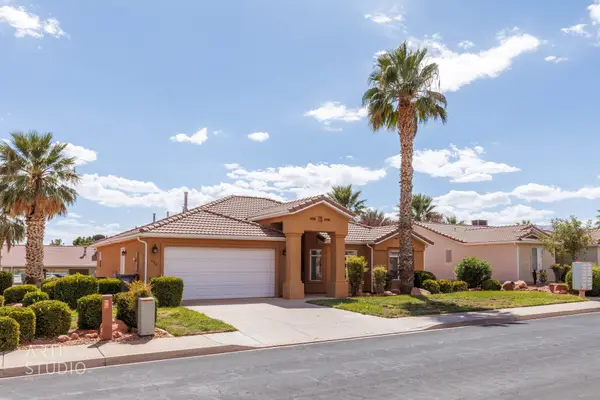 $373,000Active3 beds 2 baths1,363 sq. ft.
476 E 400, Ivins, UT 84738
MLS# 26-276359Listed by: ERA BROKERS CONSOLIDATED SG - New
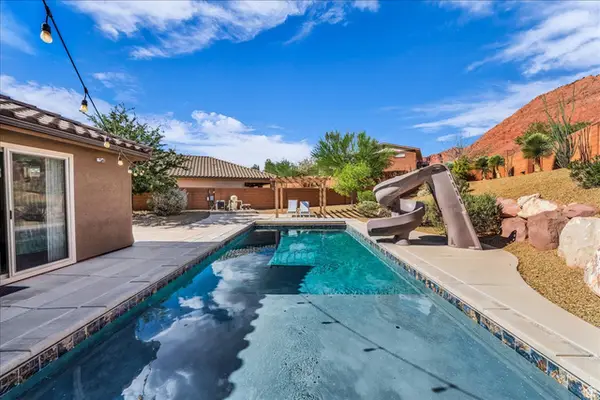 $850,000Active4 beds 3 baths2,211 sq. ft.
210 W Talon Ct, Ivins, UT 84738
MLS# 2186526Listed by: RE/MAX ASSOCIATES - New
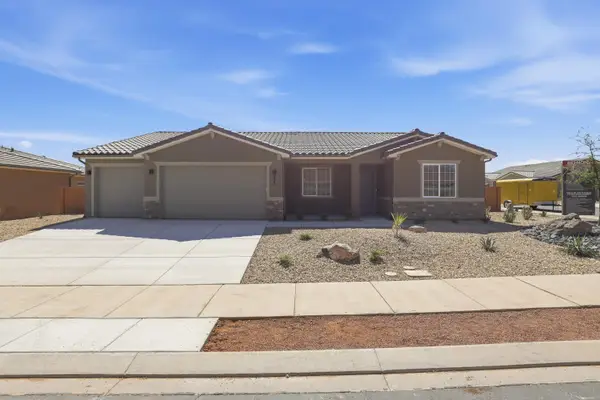 $665,950Active3 beds 3 baths2,369 sq. ft.
233 W Red Vista Dr #Lot 2, Ivins, UT 84738
MLS# 26-276338Listed by: RICHMOND AMERICAN HOMES OF UTAH - New
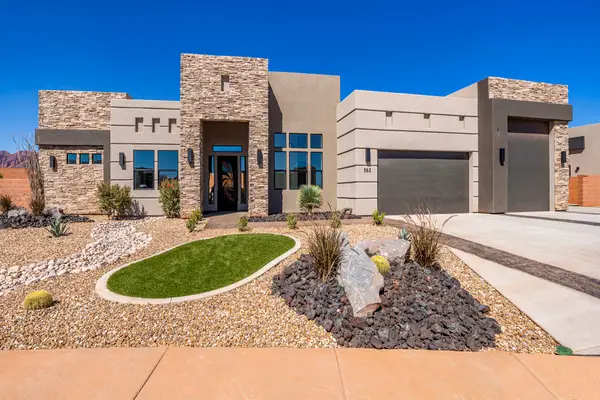 $1,144,000Active4 beds 4 baths3,478 sq. ft.
562 W 30, Ivins, UT 84738
MLS# 26-276341Listed by: S & S REALTY SOLUTIONS LLC - New
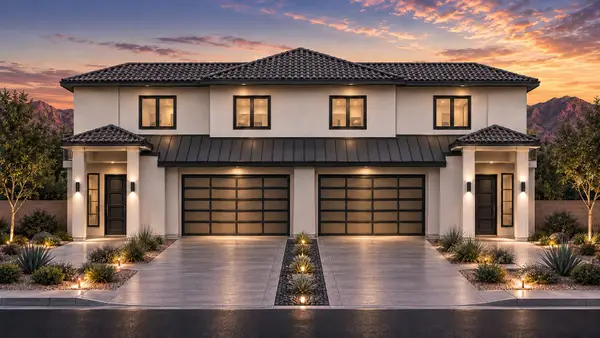 $430,000Active4 beds 3 baths1,732 sq. ft.
Lot #4 S Daffodil Way, Ivins, UT 84738
MLS# 26-276309Listed by: KW ASCEND KELLER WILLIAMS REALTY


Protect your home and budget from life's surprises with an Assurant Home Warranty, backed by a partner that supports you through every step of homeownership. Explore Plans.
© 2026 Better Homes and Gardens Real Estate LLC. An Anywhere Real Estate company. All rights reserved. Better Homes and Gardens® Real Estate is a registered trademark owned by Meredith Operations Corporation, licensed to Better Homes and Gardens Real Estate LLC and used with permission. Better Homes and Gardens Real Estate LLC fully supports the principles of the Fair Housing Act and the Equal Opportunity Act. Listing information is deemed reliable but is not guaranteed accurate.
Each office is independently owned and operated.
Any services or products provided by third parties are not provided by, affiliated with or related to Better Homes and Gardens Real Estate LLC, or its affiliated companies.