
577 S Siesta Dr, Ivins, UT 84738
Local realty services provided by:Better Homes and Gardens Real Estate Momentum
577 S Siesta Dr,Ivins, UT 84738
$315,000
- 2 Beds
- 2 Baths
- 1,115 sq. ft.
- Single family
- Active
Listed by: theresa a. joers, kim young
Office: realtypath (fidelity st george)
MLS#:26-277004
Source:UT_WCMLS
Price summary
- Price:$315,000
- Price per sq. ft.:$282.51
- Monthly HOA dues:$335
About this home
Welcome Home! This 2BD/2BA home in the Picturesque Padre Lakes Community is Instantly Appealing the moment you enter. This comfortable immaculate home provides easy carefree living. Each Bedroom has its own bathroom. The kitchen has new upscale appliances. Additional updates are LVP flooring, ceilings fans & Plantation Shutters throughout. Relax on your covered Patio with water & mountain views. Your Monthly HOA fees cover a clubhouse with indoor pool, fitness area, community room w/kitchen. Outdoors enjoy pickleball and tennis courts. Your Garbage, sewer, water & Lawn care is even included.
Contact an agent
Home facts
- Year built:1997
- Subdivision & Development:PADRE LAKES TOWNHOMES
- Listing ID #:26-277004
- Added:1 day(s) ago
- Updated:October 10, 2026 at 12:43 AM
Rooms and interior
- Bedrooms:2
- Total bathrooms:2
- Rooms Total:4
- Living area:1,115 sq. ft.
Heating and cooling
- Cooling:Central Air
- Heating:Natural Gas
Structure and exterior
- Year built:1997
- Building area:1,115 sq. ft.
- Lot area:0.05 Acres
- Lot Features:Corner Lot, Flat, Terrain
- Construction Materials:Stucco
Schools
- High school:Snow Canyon High
- Elementary school:Red Mountain Elementary
Finances and disclosures
- Price:$315,000
- Price per sq. ft.:$282.51
- Tax amount:$1,194
Parking
- Garage spaces:2
New listings near 577 S Siesta Dr
- New
 $1,095,000Active4 beds 4 baths2,650 sq. ft.
673 W 280, Ivins, UT 84738
MLS# 26-277031Listed by: RE/MAX ASSOCIATES ST GEORGE - New
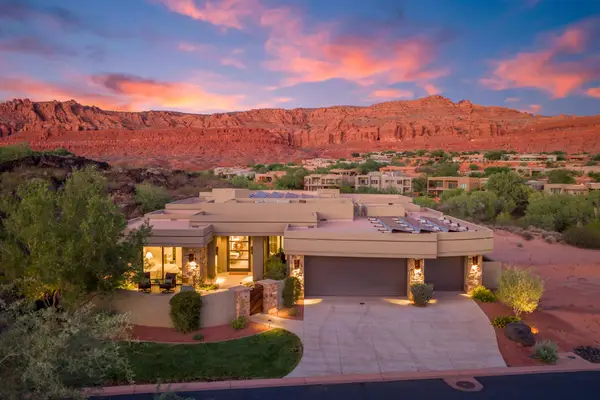 $4,595,000Active7 beds 7 baths5,871 sq. ft.
29 E Split Rock #29, Ivins, UT 84738
MLS# 26-277015Listed by: REAL BROKER, LLC - Open Sat, 11am to 1pmNew
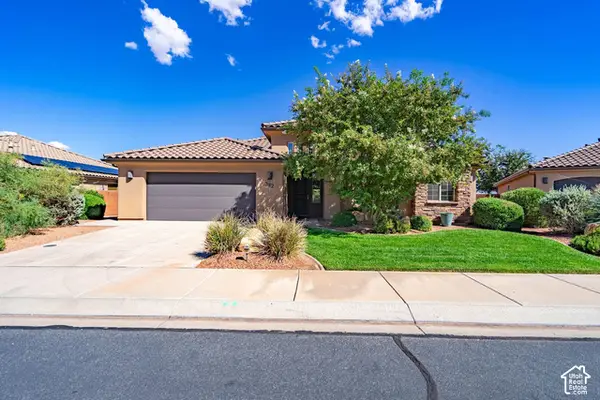 $459,000Active3 beds 2 baths1,554 sq. ft.
382 E Desert Ln, Ivins, UT 84738
MLS# 2190300Listed by: REALTYPATH LLC (FIDELITY ST GEORGE) - New
 $394,000Active0.58 Acres
Lot 28 Wild Indigo Way, Ivins, UT 84738
MLS# 26-276962Listed by: SUMMIT SOTHEBY'S INTERNATIONAL REALTY (AUTO MALL) - New
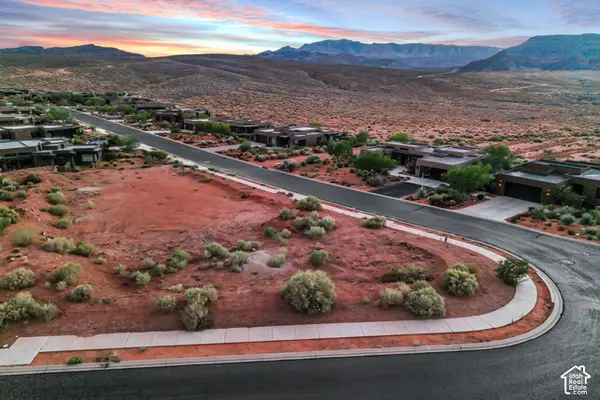 $394,000Active0.58 Acres
#28, Ivins, UT 84738
MLS# 2189942Listed by: SUMMIT SOTHEBY'S INTERNATIONAL REALTY - New
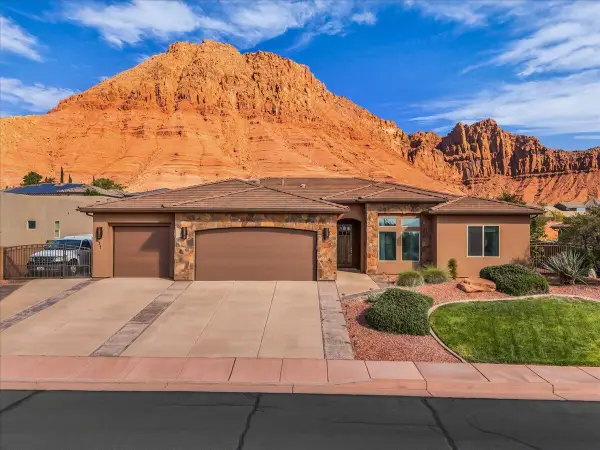 $975,000Active4 beds 2 baths2,729 sq. ft.
271 E 250, Ivins, UT 84738
MLS# 26-276947Listed by: RE/MAX ASSOCIATES ST GEORGE - New
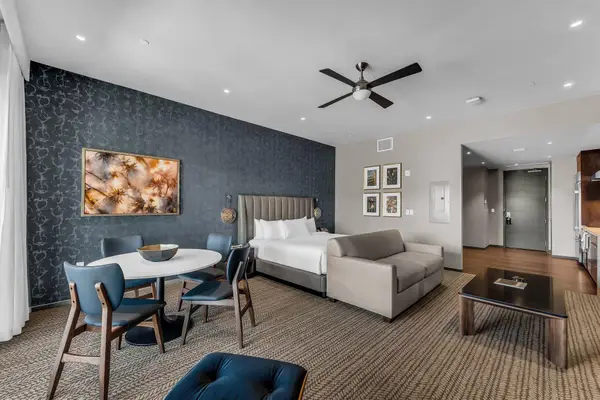 $795,000Active-- beds 1 baths653 sq. ft.
1400 E Black Desert Dr #20254, Ivins, UT 84738
MLS# 26-276796Listed by: SUMMIT SOTHEBY'S INTERNATIONAL REALTY (BLACK DESERT RESORT) - New
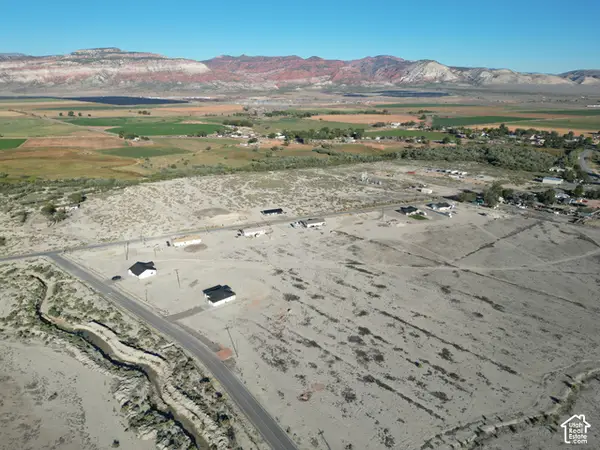 $105,000Active1.39 Acres
75 E 800 S, Sigurd, UT 84657
MLS# 2189329Listed by: ERA BROKERS CONSOLIDATED (RICHFIELD BRANCH) - New
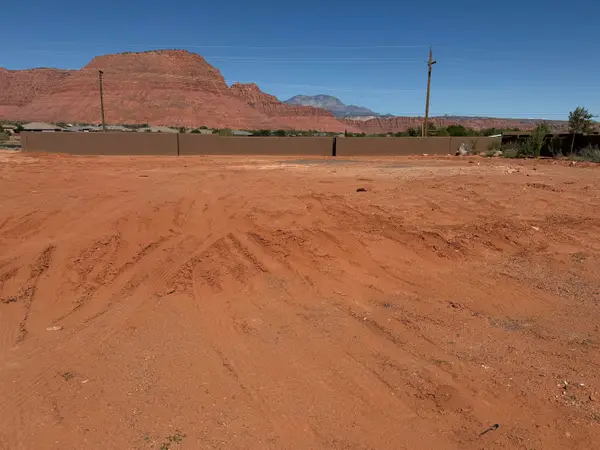 $240,000Active0.31 Acres
Wild Indigo Way #55, Ivins, UT 84738
MLS# 26-276793Listed by: FATHOM REALTY SG


Protect your home and budget from life's surprises with an Assurant Home Warranty, backed by a partner that supports you through every step of homeownership. Explore Plans.
© 2026 Better Homes and Gardens Real Estate LLC. An Anywhere Real Estate company. All rights reserved. Better Homes and Gardens® Real Estate is a registered trademark owned by Meredith Operations Corporation, licensed to Better Homes and Gardens Real Estate LLC and used with permission. Better Homes and Gardens Real Estate LLC fully supports the principles of the Fair Housing Act and the Equal Opportunity Act. Listing information is deemed reliable but is not guaranteed accurate.
Each office is independently owned and operated.
Any services or products provided by third parties are not provided by, affiliated with or related to Better Homes and Gardens Real Estate LLC, or its affiliated companies.