
7465 E Brush Creek Rd, Jensen, UT 84035
Local realty services provided by:Better Homes and Gardens Real Estate Momentum
7465 E Brush Creek Rd,Jensen, UT 84035
$330,000
- 3 Beds
- 2 Baths
- 1,232 sq. ft.
- Single family
- Active
Listed by: shannon dixon, mary lou dixon
Office: signature group real estate (vernal)
MLS#:2186771
Source:SL
Price summary
- Price:$330,000
- Price per sq. ft.:$267.86
About this home
Wide-open spaces, mature trees, and room for your horses! This charming property on 1.34 acres in Jensen, Utah offers the peaceful country lifestyle you've been looking for. Built in 2009, this 1,232 sq. ft. manufactured home features 3 bedrooms and 2 bathrooms with a comfortable, functional layout. Outside is where this property really shines. With plenty of room for horses, mature trees, open space, and beautiful Utah skies, there's space to spread out and enjoy the outdoors. Bring the animals, toys, garden plans, or simply enjoy having some breathing room and a little piece of country to call your own. Located on Brush Creek Road, you can enjoy the quiet, rural feel of Jensen while still being a convenient drive to Vernal. Affordable country living with acreage can be hard to find-come see the possibilities this property has to offer!
Contact an agent
Home facts
- Year built:2009
- Listing ID #:2186771
- Added:1 day(s) ago
- Updated:September 24, 2026 at 11:38 AM
Rooms and interior
- Bedrooms:3
- Total bathrooms:2
- Full bathrooms:2
- Rooms Total:8
- Flooring:Carpet, Tile
- Kitchen Description:Microwave, Range Hood, Refrigerator
- Living area:1,232 sq. ft.
Heating and cooling
- Cooling:Central Air
- Heating:Electric, Forced Air
Structure and exterior
- Roof:Asphalt
- Year built:2009
- Building area:1,232 sq. ft.
- Lot area:1.34 Acres
- Lot Features:Fenced: Partial
- Architectural Style:Manufactured
- Construction Materials:Aluminum, Asphalt
- Levels:1 Story
Schools
- High school:Uintah
- Middle school:Vernal Mid
- Elementary school:Davis
Utilities
- Water:Culinary, Water Connected
- Sewer:Septic Tank, Sewer: Private, Sewer: Septic Tank
Finances and disclosures
- Price:$330,000
- Price per sq. ft.:$267.86
- Tax amount:$1,446
Features and amenities
- Laundry features:Electric Dryer Hookups
Parking
- Parking description:Parking: Uncovered
New listings near 7465 E Brush Creek Rd
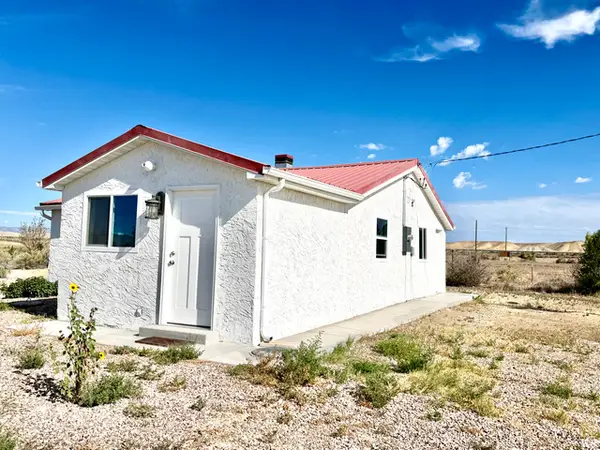 $339,000Active2 beds 1 baths976 sq. ft.
7600 E 6000 S, Jensen, UT 84035
MLS# 2180194Listed by: SIGNATURE GROUP REAL ESTATE (VERNAL)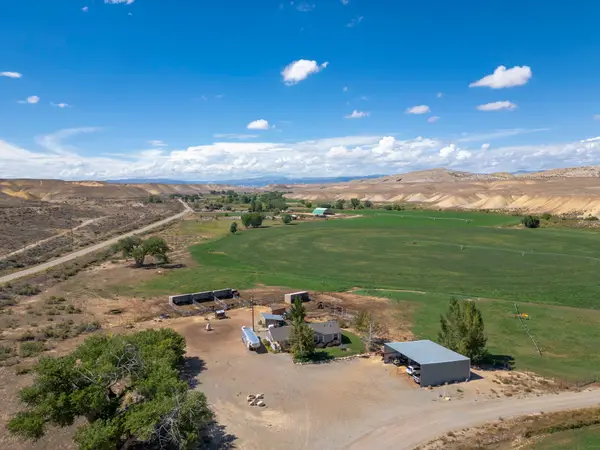 $449,000Active3 beds 2 baths1,296 sq. ft.
8787 E Brush Crk, Jensen, UT 84035
MLS# 2182713Listed by: COLDWELL BANKER FARM AND HOME REALTY, INC (VERNAL BRANCH) $600,000Pending47.57 Acres
5602 S 9500 E, Jensen, UT 84035
MLS# 2182426Listed by: COLDWELL BANKER FARM AND HOME REALTY, INC (VERNAL BRANCH) Active3.85 Acres
6088 E Hwy 40 S, Jensen, UT 84035
MLS# 2178325Listed by: SIGNATURE GROUP REAL ESTATE (VERNAL)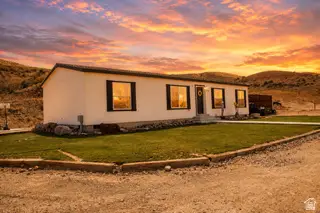 $285,000Active3 beds 2 baths1,296 sq. ft.
8750 E Brushcreek Rd, Jensen, UT 84035
MLS# 2176154Listed by: PRESIDIO REAL ESTATE $315,000Active134.93 Acres
8264 E Brush Rd, Jensen, UT 84035
MLS# 2174961Listed by: SIGNATURE GROUP REAL ESTATE (VERNAL) $399,000Active-- beds -- baths
7172 E 6000 S, Jensen, UT 84035
MLS# 2172563Listed by: IN DEPTH REALTY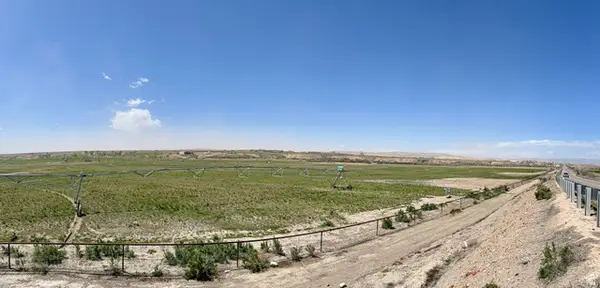 $1,399,900Active93.83 Acres
6920 E 6000 S, Jensen, UT 84035
MLS# 2152445Listed by: COLDWELL BANKER FARM AND HOME REALTY, INC. $249,000Active1 beds 1 baths2,500 sq. ft.
6031 S 9750 E, Jensen, UT 84035
MLS# 2146335Listed by: GIDDY DIGS


Protect your home and budget from life's surprises with an Assurant Home Warranty, backed by a partner that supports you through every step of homeownership. Explore Plans.
© 2026 Better Homes and Gardens Real Estate LLC. An Anywhere Real Estate company. All rights reserved. Better Homes and Gardens® Real Estate is a registered trademark owned by Meredith Operations Corporation, licensed to Better Homes and Gardens Real Estate LLC and used with permission. Better Homes and Gardens Real Estate LLC fully supports the principles of the Fair Housing Act and the Equal Opportunity Act. Listing information is deemed reliable but is not guaranteed accurate.
Each office is independently owned and operated.
Any services or products provided by third parties are not provided by, affiliated with or related to Better Homes and Gardens Real Estate LLC, or its affiliated companies.