
1195 W Black Rock Trl #M, Kamas, UT 84036
Local realty services provided by:Better Homes and Gardens Real Estate Momentum
1195 W Black Rock Trl #M,Kamas, UT 84036
$619,000
- 1 Beds
- 1 Baths
- 846 sq. ft.
- Condominium
- Active
Listed by: william f o'leary jr., bonita hutchison
Office: windermere real estate (park ave)
MLS#:2158746
Source:SL
Price summary
- Price:$619,000
- Price per sq. ft.:$731.68
About this home
Experience elevated mountain living in this beautifully furnished, one-bedroom condo at Black Rock Ridge, ideally located minutes from Park City, Deer Valley, and Jordanelle Reservoir. This turnkey retreat offers luxury finishes, an open and functional layout, and access to premier resorts. Perfect as a full-time residence, weekend escape, or investment property, with immediate access to world-class skiing, hiking, biking, boating, and endless four-season recreation. Enjoy the convenience of mountain living with quick access to Main Street Park City and Salt Lake International Airport.
Contact an agent
Home facts
- Year built:2016
- Subdivision & Development:BLACK ROCK RIDGE/ IROQUOIS PHASE 3
- Listing ID #:2158746
- Added:144 day(s) ago
- Updated:October 10, 2026 at 11:18 AM
Rooms and interior
- Bedrooms:1
- Total bathrooms:1
- Full bathrooms:1
- Rooms Total:7
- Flooring:Carpet, Hardwood, Tile
- Bathrooms Description:Bath: Sep. Tub/Shower
- Kitchen Description:Disposal, Microwave, Range/Oven: Built-In, Range: Gas, Refrigerator
- Living area:846 sq. ft.
Heating and cooling
- Cooling:Central Air
- Heating:Forced Air, Gas: Central
Structure and exterior
- Roof:Asphalt
- Year built:2016
- Building area:846 sq. ft.
- Lot area:0.02 Acres
- Lot Features:Curb & Gutter, Flat, Road: Paved, Sprinkler: Auto-Full
- Architectural Style:Condo
- Construction Materials:Clapboard/Masonite, Stone
- Exterior Features:Deck: Covered, Secured Building
- Levels:1 Story
Schools
- High school:Wasatch
- Middle school:Wasatch
- Elementary school:Heber Valley
Utilities
- Water:Culinary, Water Connected
- Sewer:Sewer Connected, Sewer: Connected
Finances and disclosures
- Price:$619,000
- Price per sq. ft.:$731.68
- Tax amount:$2,011
Features and amenities
- Laundry features:Dryer, Washer
- Amenities:Alarm: Fire, Biking Trails, Ceiling Fan, Closet: Walk-In, Gas Logs, Hiking Trails, Insurance, Maintenance, Pet Rules, Pets Permitted, Sewer Paid, Snow Removal, Trash, Vaulted Ceilings, Water
Parking
- Total parking spaces:1
- Parking description:1 Car Garage, Detached, Garage Door Opener
- Garage spaces:1
New listings near 1195 W Black Rock Trl #M
- New
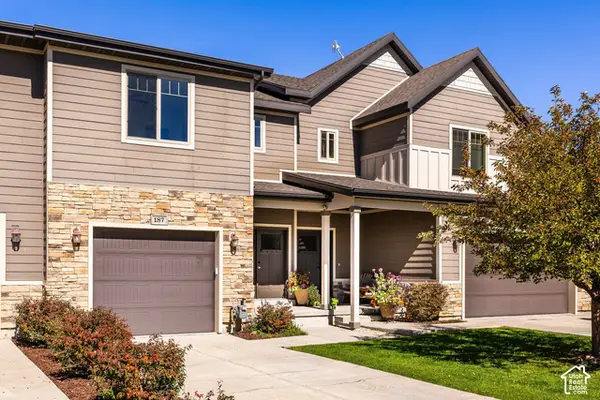 $569,500Active3 beds 3 baths1,700 sq. ft.
187 E 160 S, Kamas, UT 84036
MLS# 2189973Listed by: SUMMIT SOTHEBY'S INTERNATIONAL REALTY 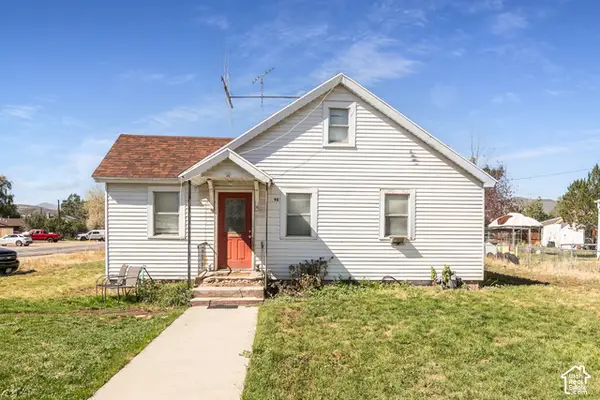 $799,900Pending3 beds 1 baths1,566 sq. ft.
96 S Main St, Kamas, UT 84036
MLS# 2187884Listed by: BERKSHIRE HATHAWAY HOMESERVICES UTAH PROPERTIES (SADDLEVIEW) $1,400,000Active1.75 Acres
886 Wasatch View Drive, Kamas, UT 84036
MLS# 12604362Listed by: SUMMIT SOTHEBY'S INTERNATIONAL REALTY $799,990Pending3 beds 1 baths1,566 sq. ft.
96 S Main Street, Kamas, UT 84036
MLS# 12604365Listed by: BHHS UTAH PROPERTIES - SV $659,900Active3 beds 2 baths1,502 sq. ft.
113 E 300 S, Kamas, UT 84036
MLS# 2187313Listed by: ENGEL & VOLKERS PARK CITY $679,000Active0.51 Acres
914 High Star Dr #14, Kamas, UT 84036
MLS# 2183823Listed by: BERKSHIRE HATHAWAY HOMESERVICES UTAH PROPERTIES (SADDLEVIEW) $679,000Active0.51 Acres
914 High Star Drive, Kamas, UT 84036
MLS# 12604102Listed by: BHHS UTAH PROPERTIES - SV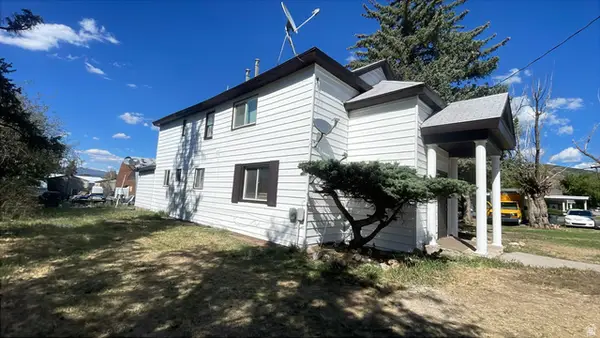 $760,000Active5 beds 4 baths2,488 sq. ft.
95 E Center St, Kamas, UT 84036
MLS# 2180810Listed by: AMERITRUE REAL ESTATE & MANAGEMENT PLLC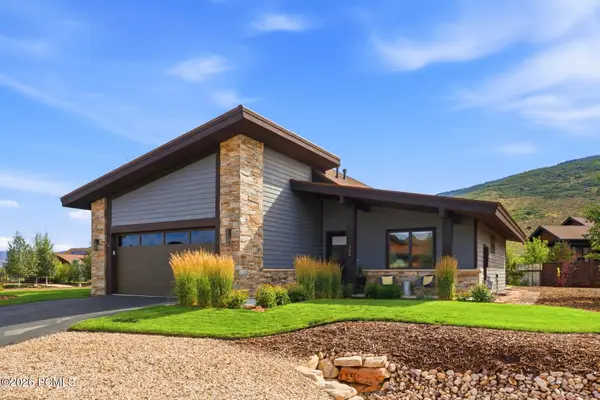 $1,599,000Active3 beds 2 baths2,171 sq. ft.
323 Big Meadow Drive, Kamas, UT 84036
MLS# 12603800Listed by: BHHS UTAH PROPERTIES - SV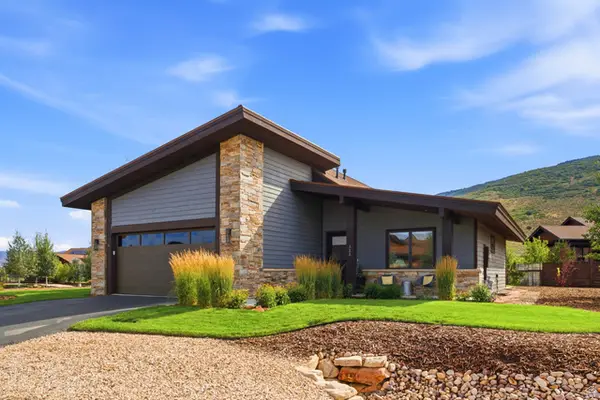 $1,599,000Active3 beds 2 baths2,171 sq. ft.
323 Big Meadow Dr #28, Kamas, UT 84036
MLS# 2179774Listed by: BERKSHIRE HATHAWAY HOMESERVICES UTAH PROPERTIES (SADDLEVIEW)


Protect your home and budget from life's surprises with an Assurant Home Warranty, backed by a partner that supports you through every step of homeownership. Explore Plans.
© 2026 Better Homes and Gardens Real Estate LLC. An Anywhere Real Estate company. All rights reserved. Better Homes and Gardens® Real Estate is a registered trademark owned by Meredith Operations Corporation, licensed to Better Homes and Gardens Real Estate LLC and used with permission. Better Homes and Gardens Real Estate LLC fully supports the principles of the Fair Housing Act and the Equal Opportunity Act. Listing information is deemed reliable but is not guaranteed accurate.
Each office is independently owned and operated.
Any services or products provided by third parties are not provided by, affiliated with or related to Better Homes and Gardens Real Estate LLC, or its affiliated companies.