
152 W 440 North, Kamas, UT 84036
Local realty services provided by:Better Homes and Gardens Real Estate Momentum
152 W 440 North,Kamas, UT 84036
$799,000
- 5 Beds
- 3 Baths
- 2,554 sq. ft.
- Single family
- Active
Listed by: mckinley smoot
Office: bhhs utah properties - sv
MLS#:12603368
Source:UT_PCBR
Price summary
- Price:$799,000
- Price per sq. ft.:$312.84
About this home
This fabulous rambler in the heart of Kamas Valley bodes custom finishes and updates! This 5 bedroom 3 bath with over 2500 square foot home is turnkey and ready to be the new home for someone looking to get out the hustle and bustle of the city! The home includes updated appliances, recently updated bathrooms and a beautiful yard including a storage shed and hot tub! The garage is also heated with storage racks and work benches perfect for any project. Don't miss out on this hidden gem nestled between the amenities of Park City and the Uinta Wilderness! Square footage figures are provided as a courtesy estimate only and were obtained from County Records. Buyer is advised to obtain an independent measurement.
Contact an agent
Home facts
- Year built:2004
- Subdivision & Development:Grassy Creek
- Listing ID #:12603368
- Added:45 day(s) ago
- Updated:August 25, 2026 at 03:17 PM
Rooms and interior
- Bedrooms:5
- Total bathrooms:3
- Full bathrooms:2
- Flooring:Tile, Wood
- Dining Description:Breakfast Bar, Informal Dining
- Kitchen Description:Dishwasher, Disposal, Gas Range, Microwave, Refrigerator
- Living area:2,554 sq. ft.
Heating and cooling
- Cooling:Central Air
- Heating:Forced Air, Radiant Floor
- Central air:Yes
Structure and exterior
- Roof:Asphalt, Shingle
- Year built:2004
- Building area:2,554 sq. ft.
- Lot area:0.23 Acres
- Lot Features:Level
- Construction Materials:Stone, Vinyl Siding
- Exterior Features:Porch
- Foundation Description:Concrete Perimeter
Utilities
- Water:Public
- Sewer:Public Sewer
Finances and disclosures
- Price:$799,000
- Price per sq. ft.:$312.84
- Tax amount:$2,220 (2025)
Features and amenities
- Laundry features:Washer
- Amenities:Appliances, Garage Door Opener, Vaulted Ceiling(S), Water Heater - Gas, Water Softener - Owned
Parking
- Parking description:2 Covered Parking Spaces, Heated Garage
- Garage spaces:2
New listings near 152 W 440 North
- New
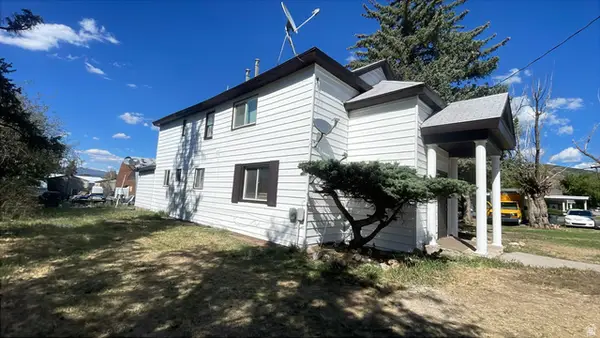 $800,000Active5 beds 4 baths2,488 sq. ft.
95 E Center St, Kamas, UT 84036
MLS# 2180810Listed by: AMERITRUE REAL ESTATE & MANAGEMENT PLLC - New
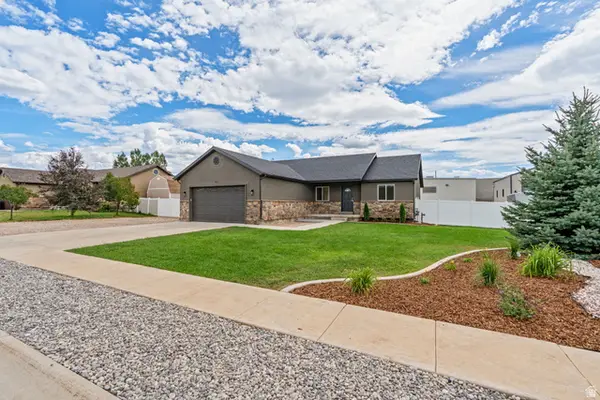 $699,950Active3 beds 2 baths1,502 sq. ft.
151 W 100 S, Kamas, UT 84036
MLS# 2180306Listed by: STANWORTH REAL ESTATE, LLC - Open Thu, 1 to 4pmNew
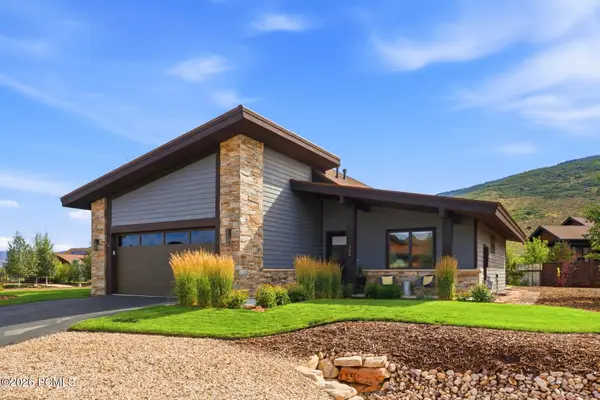 $1,628,000Active3 beds 2 baths2,171 sq. ft.
323 Big Meadow Drive, Kamas, UT 84036
MLS# 12603800Listed by: BHHS UTAH PROPERTIES - SV - Open Thu, 1 to 4pmNew
 $1,628,000Active3 beds 2 baths2,171 sq. ft.
323 Big Meadow Dr #28, Kamas, UT 84036
MLS# 2179774Listed by: BERKSHIRE HATHAWAY HOMESERVICES UTAH PROPERTIES (SADDLEVIEW) - New
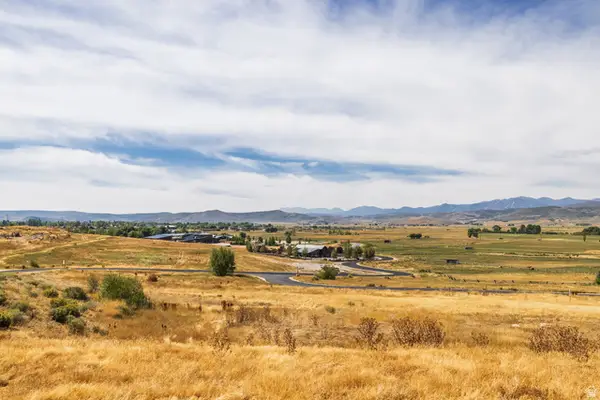 $795,000Active1.48 Acres
1226 Dovetail Dr #13, Kamas, UT 84036
MLS# 2178973Listed by: SUMMIT SOTHEBY'S INTERNATIONAL REALTY - New
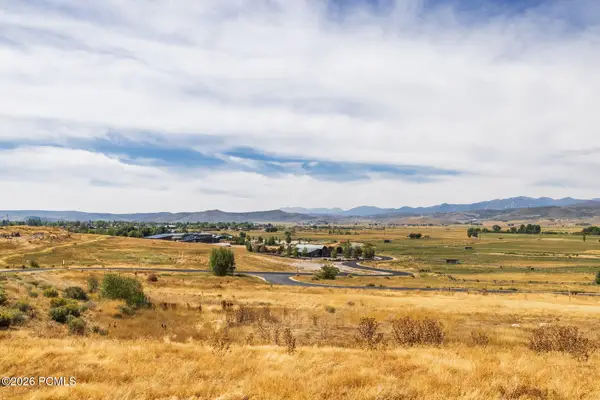 $795,000Active1.48 Acres
1226 Dovetail Drive, Kamas, UT 84036
MLS# 12603745Listed by: SUMMIT SOTHEBY'S INTERNATIONAL REALTY  $3,250,000Active3 beds 6 baths5,400 sq. ft.
1608 High Star Drive, Kamas, UT 84036
MLS# 12603602Listed by: BHHS UTAH PROPERTIES - SV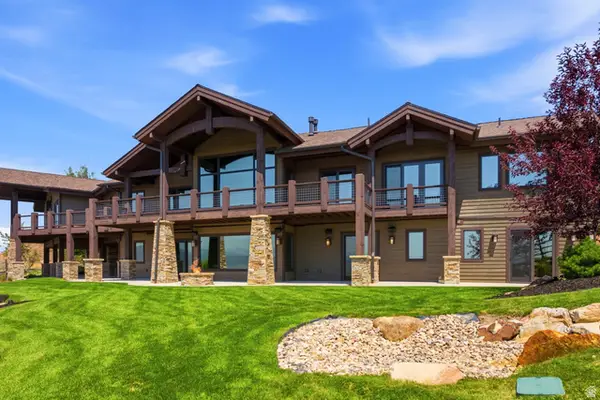 $3,250,000Active3 beds 6 baths5,400 sq. ft.
1608 High Star Dr #11, Kamas, UT 84036
MLS# 2176932Listed by: BERKSHIRE HATHAWAY HOMESERVICES UTAH PROPERTIES (SADDLEVIEW) $150,000Active0.95 Acres
#73-A, Kamas, UT 84036
MLS# 2176795Listed by: SUMMIT SOTHEBY'S INTERNATIONAL REALTY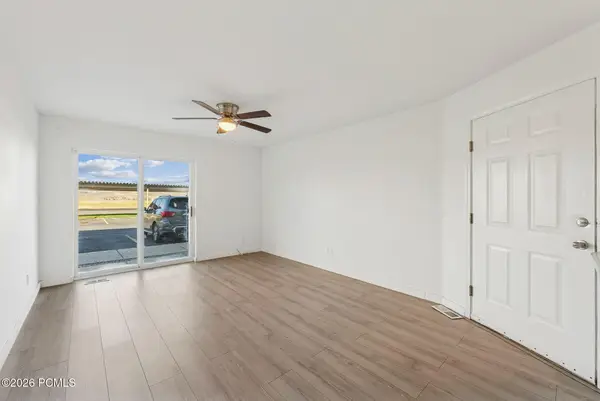 $380,000Active2 beds 2 baths926 sq. ft.
595 S Main Street #Apt 18, Kamas, UT 84036
MLS# 12603537Listed by: BHHS UTAH PROPERTIES - SV


Protect your home and budget from life's surprises with an Assurant Home Warranty, backed by a partner that supports you through every step of homeownership. Explore Plans.
© 2026 Better Homes and Gardens Real Estate LLC. An Anywhere Real Estate company. All rights reserved. Better Homes and Gardens® Real Estate is a registered trademark owned by Meredith Operations Corporation, licensed to Better Homes and Gardens Real Estate LLC and used with permission. Better Homes and Gardens Real Estate LLC fully supports the principles of the Fair Housing Act and the Equal Opportunity Act. Listing information is deemed reliable but is not guaranteed accurate.
Each office is independently owned and operated.
Any services or products provided by third parties are not provided by, affiliated with or related to Better Homes and Gardens Real Estate LLC, or its affiliated companies.