
203 W Peace Tree Trl, Kamas, UT 84036
Local realty services provided by:Better Homes and Gardens Real Estate Momentum
Listed by: andy levine
Office: engel & volkers park city
MLS#:2108941
Source:SL
Price summary
- Price:$5,995,000
- Price per sq. ft.:$856.8
- Monthly HOA dues:$400
About this home
Perched high in the coveted Deer Vista neighborhood, this spectacular mountain contemporary residence captures sweeping views of Deer Valley and Jordanelle Reservoir from nearly every room. Offering more than 6,700 square feet of thoughtfully designed living space, the home blends contemporary mountain design while thoughtfully connecting indoor-outdoor living through expansive walls of glass and multiple covered decks and patios. The gourmet kitchen is appointed with premium Wolf and Sub-Zero appliances, double ovens, a gas cooktop, two dishwashers, a wine refrigerator, and a spacious walk-in pantry-perfect for both everyday living and entertaining. The main level is designed for effortless single-level living, featuring a luxurious primary suite, private office, four-season mudroom, and an oversized six-car garage large enough for all of your toys. The walkout lower level is complete with a spacious second great room, wet bar, game room, and four additional en-suite bedrooms to comfortably accommodate family and guests. Built by Entrada Homes with interiors by Intrigue Design, this new construction home combines quality craftsmanship, timeless design and breathtaking mountain scenery....
Contact an agent
Home facts
- Year built:2026
- Subdivision & Development:DEER VISTA
- Listing ID #:2108941
- Added:389 day(s) ago
- Updated:September 28, 2026 at 12:22 PM
Rooms and interior
- Bedrooms:5
- Total bathrooms:7
- Full bathrooms:1
- Half bathrooms:2
- Rooms Total:20
- Flooring:Carpet, Hardwood, Tile
- Kitchen Description:Disposal, Freezer, Gas Grill/BBQ, Microwave, Oven: Double, Oven: Gas, Oven: Wall, Range Hood, Range/Oven: Built-In
- Basement Description:Full
- Living area:6,997 sq. ft.
Heating and cooling
- Cooling:Central Air
- Heating:Forced Air, Gas: Central
Structure and exterior
- Roof:Metal
- Year built:2026
- Building area:6,997 sq. ft.
- Lot area:1.07 Acres
- Lot Features:Drip Irrigation, Private
- Construction Materials:Stone
- Exterior Features:Basement Entrance, Covered, Entry (Foyer), Patio: Covered, Secured Building, Walkout
- Levels:2 Story
Schools
- High school:Wasatch
- Middle school:Wasatch
- Elementary school:Midway
Utilities
- Water:Culinary
- Sewer:Sewer: Public
Finances and disclosures
- Price:$5,995,000
- Price per sq. ft.:$856.8
- Tax amount:$6,445
Features and amenities
- Laundry features:Dryer, Washer
- Amenities:Alarm: Fire, Closet: Walk-In, Den/Office, Gated, Pets Permitted, Smart Thermostat(s), Vaulted Ceilings, Water Softener Owned
Parking
- Total parking spaces:6
- Parking description:6 Car, Attached, Attached Garage, Covered, Extra Height, Extra Length
- Garage spaces:6
New listings near 203 W Peace Tree Trl
- New
 $659,900Active3 beds 2 baths1,502 sq. ft.
113 E 300 S, Kamas, UT 84036
MLS# 2187313Listed by: ENGEL & VOLKERS PARK CITY  $679,000Active0.51 Acres
914 High Star Dr #14, Kamas, UT 84036
MLS# 2183823Listed by: BERKSHIRE HATHAWAY HOMESERVICES UTAH PROPERTIES (SADDLEVIEW) $679,000Active0.51 Acres
914 High Star Drive, Kamas, UT 84036
MLS# 12604102Listed by: BHHS UTAH PROPERTIES - SV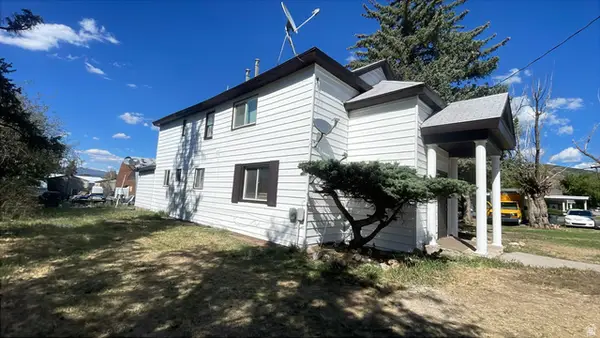 $800,000Active5 beds 4 baths2,488 sq. ft.
95 E Center St, Kamas, UT 84036
MLS# 2180810Listed by: AMERITRUE REAL ESTATE & MANAGEMENT PLLC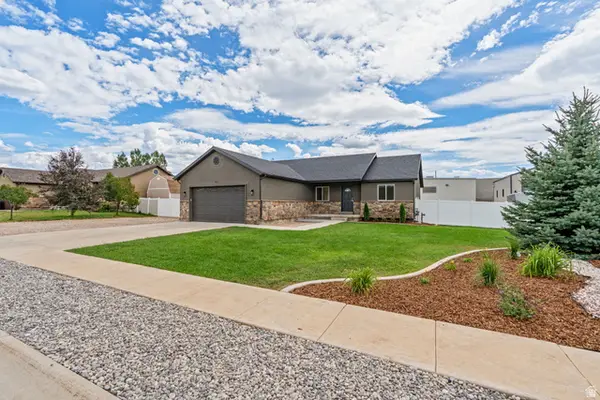 $699,950Active3 beds 2 baths1,502 sq. ft.
151 W 100 S, Kamas, UT 84036
MLS# 2180306Listed by: STANWORTH REAL ESTATE, LLC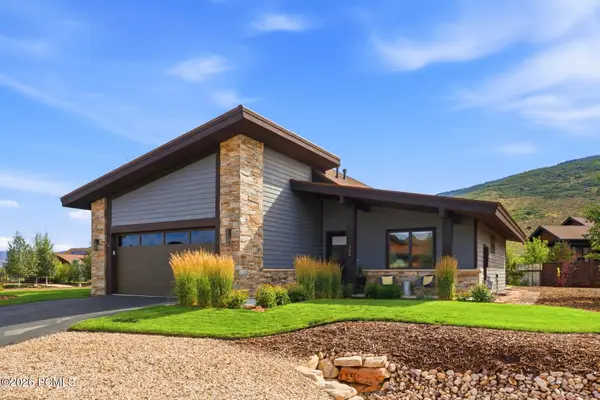 $1,599,000Active3 beds 2 baths2,171 sq. ft.
323 Big Meadow Drive, Kamas, UT 84036
MLS# 12603800Listed by: BHHS UTAH PROPERTIES - SV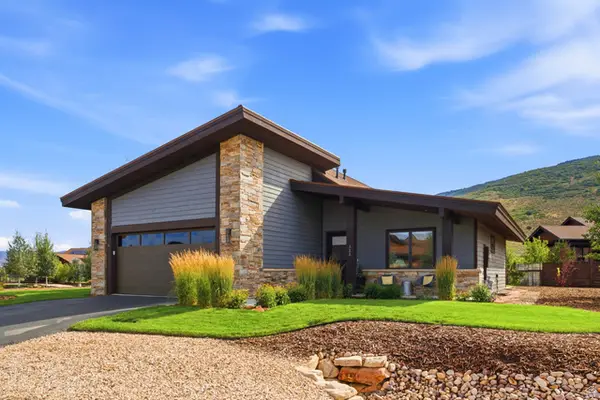 $1,599,000Active3 beds 2 baths2,171 sq. ft.
323 Big Meadow Dr #28, Kamas, UT 84036
MLS# 2179774Listed by: BERKSHIRE HATHAWAY HOMESERVICES UTAH PROPERTIES (SADDLEVIEW)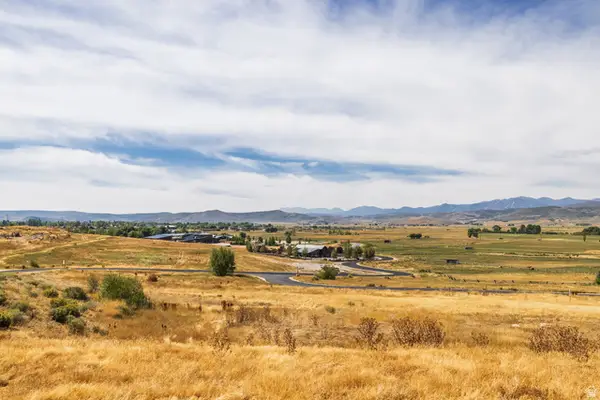 $795,000Active1.48 Acres
1226 Dovetail Dr #13, Kamas, UT 84036
MLS# 2178973Listed by: SUMMIT SOTHEBY'S INTERNATIONAL REALTY $3,250,000Pending3 beds 6 baths5,400 sq. ft.
1608 High Star Drive, Kamas, UT 84036
MLS# 12603602Listed by: BHHS UTAH PROPERTIES - SV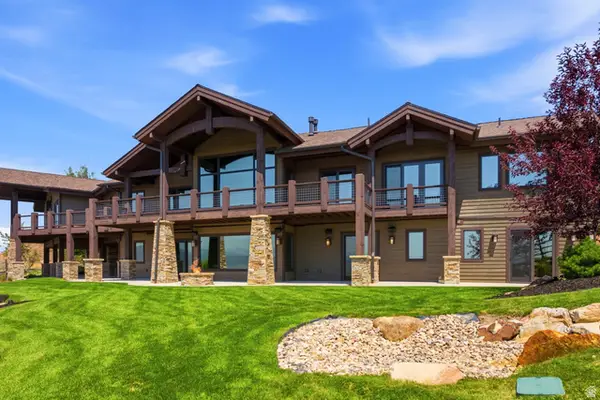 $3,250,000Pending3 beds 6 baths5,400 sq. ft.
1608 High Star Dr #11, Kamas, UT 84036
MLS# 2176932Listed by: BERKSHIRE HATHAWAY HOMESERVICES UTAH PROPERTIES (SADDLEVIEW)


Protect your home and budget from life's surprises with an Assurant Home Warranty, backed by a partner that supports you through every step of homeownership. Explore Plans.
© 2026 Better Homes and Gardens Real Estate LLC. An Anywhere Real Estate company. All rights reserved. Better Homes and Gardens® Real Estate is a registered trademark owned by Meredith Operations Corporation, licensed to Better Homes and Gardens Real Estate LLC and used with permission. Better Homes and Gardens Real Estate LLC fully supports the principles of the Fair Housing Act and the Equal Opportunity Act. Listing information is deemed reliable but is not guaranteed accurate.
Each office is independently owned and operated.
Any services or products provided by third parties are not provided by, affiliated with or related to Better Homes and Gardens Real Estate LLC, or its affiliated companies.