
2592 S Red Pine Canyon Road, Kamas, UT 84036
Local realty services provided by:Better Homes and Gardens Real Estate Momentum
2592 S Red Pine Canyon Road,Kamas, UT 84036
$8,300,000
- 6 Beds
- 7 Baths
- 8,200 sq. ft.
- Single family
- Active
Upcoming open houses
- Fri, Aug 2804:00 pm - 08:00 pm
- Sat, Aug 2912:00 pm - 05:00 pm
- Fri, Sep 0404:00 pm - 08:00 pm
- Sat, Sep 0512:00 pm - 05:00 pm
Listed by: jennifer call
Office: era brokers consolidated (utah
MLS#:12603849
Source:UT_PCBR
Price summary
- Price:$8,300,000
- Price per sq. ft.:$1,012.2
About this home
RED PINE RETREAT: At the end of a private drive, just 5 miles from Kamas, lies a 50-acre mountain canyon sanctuary bordering National Forest, where wildlife and wind in the quakies replace the noise of everyday life, and after dark the stars fill a sky untouched by city lights. Set in aspen and pine forest with doorstep access to miles of trails for hiking, snowmobiling, ATVing, and horseback riding, this 8,200 square-foot custom timber-frame home captures breathtaking views of the valley and mountainside. Water features, gardens, a fire pit, and expansive decks and patios invite gatherings and quiet reflection, while a game field, elevated playhouse with zip line, and sledding hill extend the magic outdoors. A raspberry patch, fruit trees, raised beds, and a geothermally heated greenhouse bring year-round growing. The majestic stone and timber exterior complements the setting, yet the interior is anything but rugged: a chef's kitchen with Wolf appliances, three ovens, two dishwashers, and a center island. The main-level primary suite is a retreat of its own with a private deck, travertine fireplace, expansive windows, and luxurious bath. Five additional en-suite bedrooms with vaulted ceilings or private garden space and exceptional tilework ensure privacy. Suited to everyday living and entertaining alike, the home offers a theater, exercise room, whole-home surround sound, security system, and a private entry office with fireplace and built-ins. A three-car garage with epoxy flooring and an extra-tall bay holds vehicles and mountain toys. Solar power, radiant heat, a private well, and an on-site weather station support a more self-sufficient mountain lifestyle. Rare privacy just 30 minutes from world-class skiing, water recreation, award-winning golf, and the restaurants and nightlife of Park City, with Salt Lake City International an hour away. The rich wood detailing, masterful stonework, expansive views, and four seasons of magic must be experienced in person....
Contact an agent
Home facts
- Year built:2006
- Subdivision & Development:Kamas East
- Listing ID #:12603849
- Added:2 day(s) ago
- Updated:August 26, 2026 at 02:56 PM
Rooms and interior
- Bedrooms:6
- Total bathrooms:7
- Full bathrooms:6
- Half bathrooms:1
- Flooring:Stone, Wood
- Dining Description:Breakfast Nook, Formal Dining
- Kitchen Description:Dishwasher, Disposal, Double Oven, Gas Range, Microwave, Refrigerator
- Living area:8,200 sq. ft.
Heating and cooling
- Heating:Radiant
Structure and exterior
- Roof:Metal
- Year built:2006
- Building area:8,200 sq. ft.
- Lot area:50.76 Acres
- Lot Features:Additional Land Available, Adjacent Public Land, Natural Vegetation, Secluded, South Facing
- Construction Materials:Hardiplank Type, Stone
- Exterior Features:Balcony, Drip Irrigation, Lawn Sprinkler - Timer, Porch
Utilities
- Water:Well
Finances and disclosures
- Price:$8,300,000
- Price per sq. ft.:$1,012.2
- Tax amount:$14,000 (2025)
Features and amenities
- Laundry features:Washer
- Amenities:Ceiling Fan(S), Ceiling(S) - 9 Ft Plus, Furnished - Partially, Jetted Bath Tub(S), Security System - Installed, Smoke Alarm, Solar Photovoltaic - Net Metering, Thermostat - Programmable, Vaulted Ceiling(S), Water Heater - Gas, Water Softener - Owned
Parking
- Parking description:5 Covered Parking Spaces, Attached
- Garage spaces:3
New listings near 2592 S Red Pine Canyon Road
- New
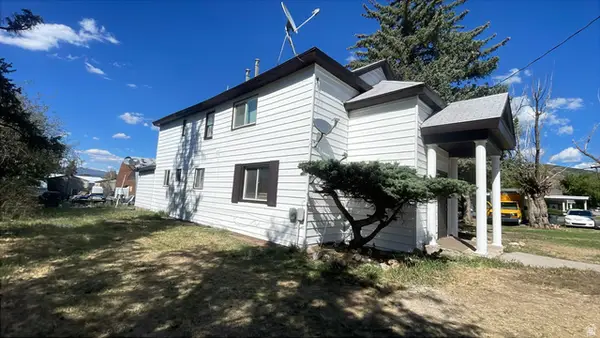 $800,000Active5 beds 4 baths2,488 sq. ft.
95 E Center St, Kamas, UT 84036
MLS# 2180810Listed by: AMERITRUE REAL ESTATE & MANAGEMENT PLLC - New
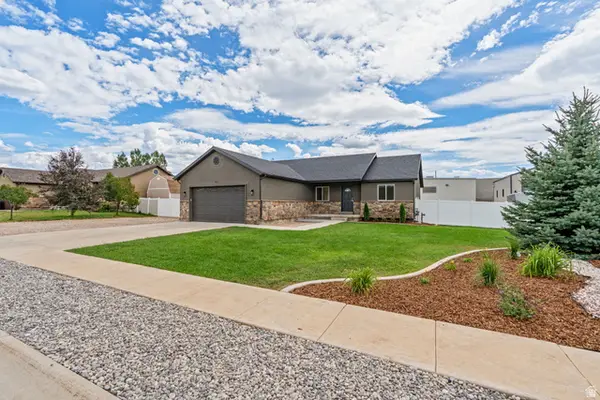 $699,950Active3 beds 2 baths1,502 sq. ft.
151 W 100 S, Kamas, UT 84036
MLS# 2180306Listed by: STANWORTH REAL ESTATE, LLC - Open Thu, 1 to 4pmNew
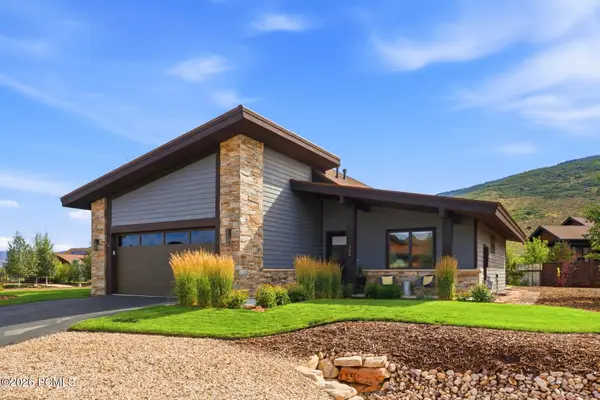 $1,628,000Active3 beds 2 baths2,171 sq. ft.
323 Big Meadow Drive, Kamas, UT 84036
MLS# 12603800Listed by: BHHS UTAH PROPERTIES - SV - Open Thu, 1 to 4pmNew
 $1,628,000Active3 beds 2 baths2,171 sq. ft.
323 Big Meadow Dr #28, Kamas, UT 84036
MLS# 2179774Listed by: BERKSHIRE HATHAWAY HOMESERVICES UTAH PROPERTIES (SADDLEVIEW) 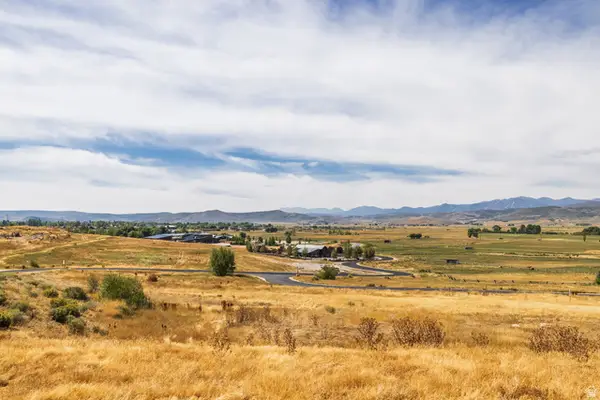 $795,000Active1.48 Acres
1226 Dovetail Dr #13, Kamas, UT 84036
MLS# 2178973Listed by: SUMMIT SOTHEBY'S INTERNATIONAL REALTY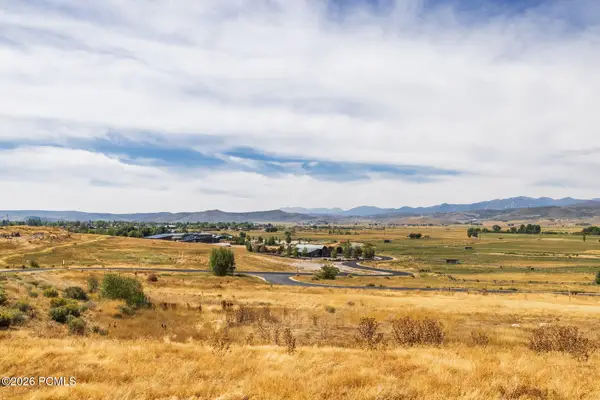 $795,000Active1.48 Acres
1226 Dovetail Drive, Kamas, UT 84036
MLS# 12603745Listed by: SUMMIT SOTHEBY'S INTERNATIONAL REALTY $3,250,000Active3 beds 6 baths5,400 sq. ft.
1608 High Star Drive, Kamas, UT 84036
MLS# 12603602Listed by: BHHS UTAH PROPERTIES - SV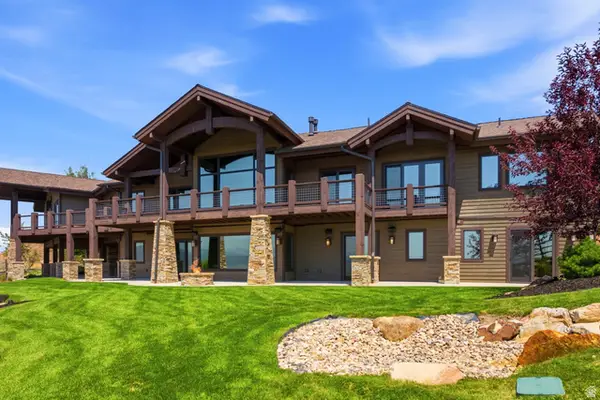 $3,250,000Active3 beds 6 baths5,400 sq. ft.
1608 High Star Dr #11, Kamas, UT 84036
MLS# 2176932Listed by: BERKSHIRE HATHAWAY HOMESERVICES UTAH PROPERTIES (SADDLEVIEW) $150,000Active0.95 Acres
#73-A, Kamas, UT 84036
MLS# 2176795Listed by: SUMMIT SOTHEBY'S INTERNATIONAL REALTY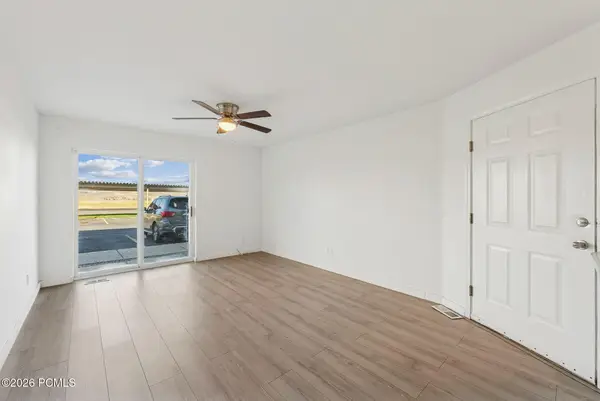 $380,000Active2 beds 2 baths926 sq. ft.
595 S Main Street #Apt 18, Kamas, UT 84036
MLS# 12603537Listed by: BHHS UTAH PROPERTIES - SV


Protect your home and budget from life's surprises with an Assurant Home Warranty, backed by a partner that supports you through every step of homeownership. Explore Plans.
© 2026 Better Homes and Gardens Real Estate LLC. An Anywhere Real Estate company. All rights reserved. Better Homes and Gardens® Real Estate is a registered trademark owned by Meredith Operations Corporation, licensed to Better Homes and Gardens Real Estate LLC and used with permission. Better Homes and Gardens Real Estate LLC fully supports the principles of the Fair Housing Act and the Equal Opportunity Act. Listing information is deemed reliable but is not guaranteed accurate.
Each office is independently owned and operated.
Any services or products provided by third parties are not provided by, affiliated with or related to Better Homes and Gardens Real Estate LLC, or its affiliated companies.