
430 E 600 S, Kamas, UT 84036
Local realty services provided by:Better Homes and Gardens Real Estate Momentum
430 E 600 S,Kamas, UT 84036
$1,300,000
- 5 Beds
- 4 Baths
- 4,548 sq. ft.
- Single family
- Active
Listed by: gene morrello
Office: engel & volkers park city
MLS#:2163391
Source:SL
Price summary
- Price:$1,300,000
- Price per sq. ft.:$285.84
- Monthly HOA dues:$133.33
About this home
Back on Market: The Buyer's financing fell through after Due Diligence was resolved. Are you looking for more space, a quiet neighborhood, and a pristine rural setting? This charming home on 1.28 acres is exactly what you've been waiting for. Enjoy seamless main-level living featuring a dramatic wall of windows in the living room framing breathtaking valley views. The heart of the home boasts vaulted ceilings, new white oak floors, and an updated kitchen complete with premium Cafe appliances. The main floor also hosts a spacious primary suite, two additional bedrooms, a custom mudroom, laundry, a covered deck, and a dedicated office with built-in cabinets and shelving. Downstairs, the bright walkout basement offers incredible flexible living space, featuring two bedrooms, a full bath, dry storage, a second laundry area, a kitchenette, an office/craft room, and a flex space already wired for your future home theater. The oversized, professionally landscaped lot is fully irrigated and offers multiple private seating areas to take in far-reaching views of Mt. Timpanogos, the Park City ski runs, and the Uintas. The real showstopper is the separate 40' x 50' pull-through shop-an insulated, heated barn equipped with 240V power, a compressor, and an 8" concrete floor. With plenty of room for horses, animals, toys, and equipment, you are perfectly positioned close to schools, the rec center, and the Uintas. Plus, the Park City School District currently offers open enrollment!...
Contact an agent
Home facts
- Year built:2005
- Subdivision & Development:FOOTHILL ESTATES
- Listing ID #:2163391
- Added:103 day(s) ago
- Updated:September 16, 2026 at 11:24 AM
Rooms and interior
- Bedrooms:5
- Total bathrooms:4
- Full bathrooms:3
- Half bathrooms:1
- Rooms Total:17
- Flooring:Carpet, Hardwood, Tile
- Bathrooms Description:Bath: Sep. Tub/Shower
- Kitchen Description:Disposal, Gas Grill/BBQ, Kitchen: Updated, Microwave, Oven: Gas, Range Hood, Range/Oven: Free Stdng., Range: Gas, Refrigerator
- Basement Description:Daylight, Entrance, Full, Walk-Out Access
- Living area:4,548 sq. ft.
Heating and cooling
- Cooling:Central Air
- Heating:Forced Air, Gas: Central
Structure and exterior
- Roof:Asphalt, Pitched
- Year built:2005
- Building area:4,548 sq. ft.
- Lot area:1.28 Acres
- Lot Features:Corner Lot, Fenced: Partial, Flat, Road: Paved, Sprinkler: Auto-Full, Terrain: Grad Slope
- Architectural Style:Rambler/Ranch
- Construction Materials:Stone, Stucco
- Exterior Features:Barn, Basement Entrance, Covered, Deck: Covered, Horse Property, Lighting, Patio: Covered, Walkout
- Levels:2 Story
Schools
- High school:South Summit
- Middle school:South Summit
- Elementary school:South Summit
Utilities
- Water:Culinary, Irrigation, Private, Water Connected
- Sewer:Septic Tank, Sewer Connected, Sewer: Connected, Sewer: Septic Tank
Finances and disclosures
- Price:$1,300,000
- Price per sq. ft.:$285.84
- Tax amount:$6,773
Features and amenities
- Laundry features:Dryer, Electric Dryer Hookups, Washer
- Amenities:Bar: Wet, Closet: Walk-In, Den/Office, French Doors, Humidifier, Smart Thermostat(s), Theater Room, Vaulted Ceilings, Water Softener Owned
Parking
- Total parking spaces:20
- Parking description:10+ Car Garage, Attached, Attached Garage, Detached, Extra Height, Extra Length, Heated Garage, Rv Parking, Storage Above, Workbench
- Garage spaces:10
New listings near 430 E 600 S
- New
 $679,000Active0.51 Acres
914 High Star Dr #14, Kamas, UT 84036
MLS# 2183823Listed by: BERKSHIRE HATHAWAY HOMESERVICES UTAH PROPERTIES (SADDLEVIEW) - New
 $679,000Active0.51 Acres
914 High Star Drive, Kamas, UT 84036
MLS# 12604102Listed by: BHHS UTAH PROPERTIES - SV 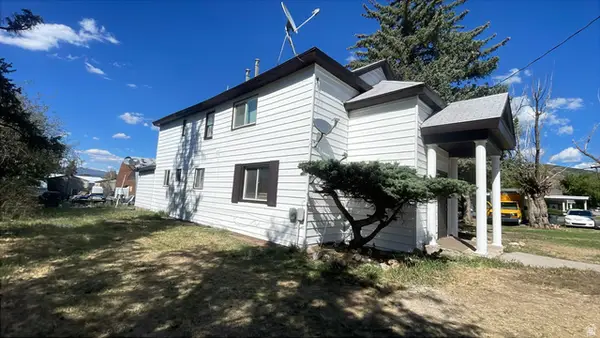 $800,000Active5 beds 4 baths2,488 sq. ft.
95 E Center St, Kamas, UT 84036
MLS# 2180810Listed by: AMERITRUE REAL ESTATE & MANAGEMENT PLLC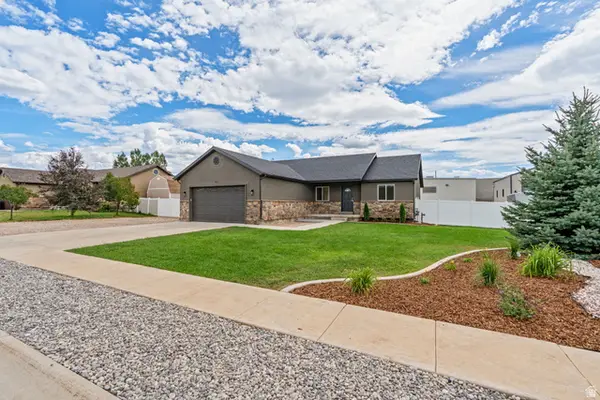 $699,950Active3 beds 2 baths1,502 sq. ft.
151 W 100 S, Kamas, UT 84036
MLS# 2180306Listed by: STANWORTH REAL ESTATE, LLC- Open Fri, 10am to 12pm
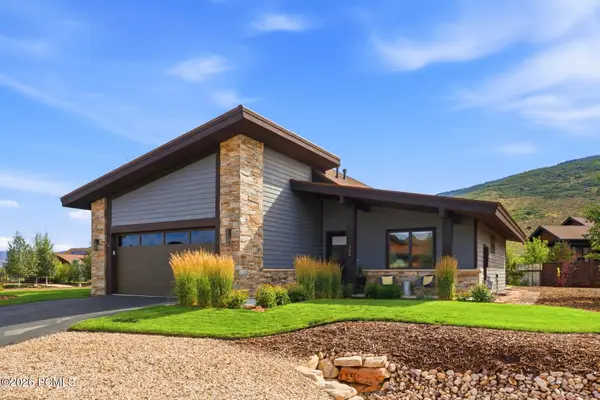 $1,628,000Active3 beds 2 baths2,171 sq. ft.
323 Big Meadow Drive, Kamas, UT 84036
MLS# 12603800Listed by: BHHS UTAH PROPERTIES - SV - Open Fri, 10am to 12pm
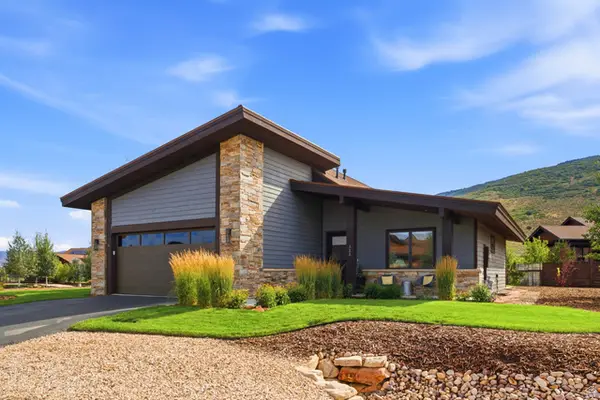 $1,628,000Active3 beds 2 baths2,171 sq. ft.
323 Big Meadow Dr #28, Kamas, UT 84036
MLS# 2179774Listed by: BERKSHIRE HATHAWAY HOMESERVICES UTAH PROPERTIES (SADDLEVIEW) 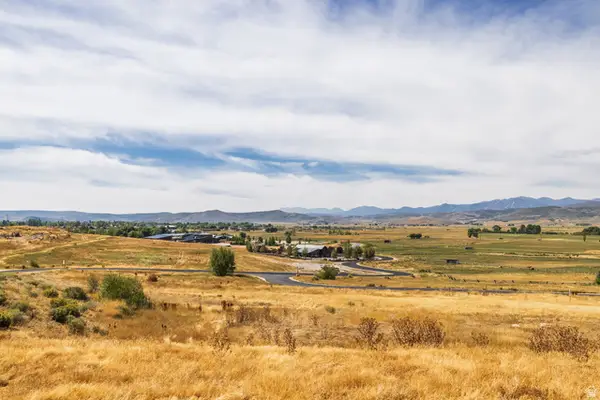 $795,000Active1.48 Acres
1226 Dovetail Dr #13, Kamas, UT 84036
MLS# 2178973Listed by: SUMMIT SOTHEBY'S INTERNATIONAL REALTY $3,250,000Pending3 beds 6 baths5,400 sq. ft.
1608 High Star Drive, Kamas, UT 84036
MLS# 12603602Listed by: BHHS UTAH PROPERTIES - SV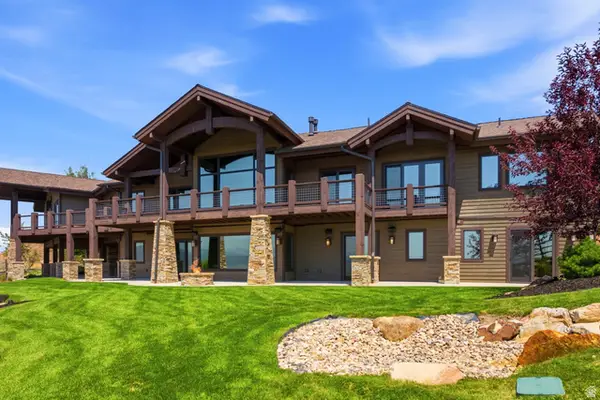 $3,250,000Pending3 beds 6 baths5,400 sq. ft.
1608 High Star Dr #11, Kamas, UT 84036
MLS# 2176932Listed by: BERKSHIRE HATHAWAY HOMESERVICES UTAH PROPERTIES (SADDLEVIEW) $150,000Active0.95 Acres
#73-A, Kamas, UT 84036
MLS# 2176795Listed by: SUMMIT SOTHEBY'S INTERNATIONAL REALTY


Protect your home and budget from life's surprises with an Assurant Home Warranty, backed by a partner that supports you through every step of homeownership. Explore Plans.
© 2026 Better Homes and Gardens Real Estate LLC. An Anywhere Real Estate company. All rights reserved. Better Homes and Gardens® Real Estate is a registered trademark owned by Meredith Operations Corporation, licensed to Better Homes and Gardens Real Estate LLC and used with permission. Better Homes and Gardens Real Estate LLC fully supports the principles of the Fair Housing Act and the Equal Opportunity Act. Listing information is deemed reliable but is not guaranteed accurate.
Each office is independently owned and operated.
Any services or products provided by third parties are not provided by, affiliated with or related to Better Homes and Gardens Real Estate LLC, or its affiliated companies.